THIS IS IT! Rarely for sale townhouse located in 5200 at Town Center community situated in the heart of Peachtree Corners Town Center and across the street from The Forum! Ranked #1 in Georgia for FortuneCOs 50 Best places to live for families, this stunning residence offers the ultimate in convenience and lifestyle, nestled within the popular Town Center complex. Step outside to find yourself immersed in a dynamic community, with access to the town green, playground, dog park, movie theater, shops, and restaurants right at your doorstep. Plus, enjoy the ease of walking across the Peachtree Corners bridge to The Forum for even more shopping and dining options. Districted for SIMPSON ELEMENTARY!! LennarCOs Dryden floorplan boasts 10-foot ceilings, a spacious living room with beautiful built-ins and 7-inch wide plank LVP Flooring throughout. The luxury kitchen has a massive island with quartz countertops, white shaker-style cabinets, a double oven, gas range, stainless-steel appliances, and a huge walk-in pantry. The kitchen overlooks the spacious dining area which includes a cozy fireplace, butler's pantry and chandelier. The main floor also offers a half bath for your convenience. Open up the doors off of the living room to a spacious deck for entertaining 9 months out of the year! Upstairs, discover a serene retreat in the owner's suite, complete with a large bathroom and walk-in closet, along with two additional bedrooms that share a full bathroom. The lower level offers even more versatility, with an entry foyer, an additional bedroom that could double as a home office, a full bathroom, and a drive-under garage with custom storage closets. With its prime location, this townhouse offers a lifestyle of luxury and convenience that's simply unmatched. Still covered under LennarCOs Structural Warranty for another 6 years! THIS HOME WONT LAST LONG!
Closed
$645,750
5047 Winters Town Ln, Peachtree Corners, GA 30092
4beds
2,788sqft
Townhouse
Built in 2021
1,306 Square Feet Lot
$626,400 Zestimate®
$232/sqft
$4,066 Estimated rent
Home value
$626,400
$576,000 - $683,000
$4,066/mo
Zestimate® history
Owner options
List your home for rent
$4,066/mo
Rent Zestimate®
Find your next renter with Zillow Rental Manager. Plus, with online applications, you can quickly screen prospective tenants – for free.
$4,066/mo
Rent Zestimate®
Refinance and save
$8,812/mo
Est. payment
Refinancing to a lower rate could help reduce your monthly payments and save thousands over the life of the loan.
$8,812/mo
Est. payment
Explore your selling options
Work with a Zillow partner agent
Leverage their expertise and Zillow's premium Showcase listings to get your home seen by more buyers.
Get startedList with your own agent
Get your home in front of millions of buyers by listing it on Zillow.
Learn how to do itSell it yourself
Take full control of how buyers see your home on Zillow by listing For Sale by Owner (FSBO).
List your homeWhat's special
Zillow last checked:
Listing updated:
Listed by:
Allen Lo 404-488-4888,
Keller Williams Chattahoochee
Bought with:
Timothy Trevathan, 370014
Virtual Properties Realty.com
Source: GAMLS,MLS#: 10473414
Facts & features
Interior
Bedrooms & bathrooms
- Bedrooms: 4
- Bathrooms: 4
- Full bathrooms: 3
- 1/2 bathrooms: 1
Rooms
- Room types: Family Room, Foyer, Loft
Kitchen
- Features: Breakfast Bar, Breakfast Room, Kitchen Island, Walk-in Pantry
Heating
- Central
Cooling
- Ceiling Fan(s), Central Air
Appliances
- Included: Dishwasher, Disposal, Double Oven, Dryer
- Laundry: Upper Level
Features
- Bookcases, Double Vanity, Walk-In Closet(s)
- Flooring: Carpet, Tile
- Windows: Double Pane Windows
- Basement: None
- Number of fireplaces: 1
- Fireplace features: Family Room, Gas Log
- Common walls with other units/homes: 2+ Common Walls,No One Above,No One Below
Interior area
- Total structure area: 2,788
- Total interior livable area: 2,788 sqft
- Finished area above ground: 2,788
- Finished area below ground: 0
Property
Parking
- Total spaces: 2
- Parking features: Garage, Side/Rear Entrance
- Has garage: Yes
Features
- Levels: Three Or More
- Stories: 3
- Patio & porch: Deck
- Exterior features: Balcony
- Has view: Yes
- View description: City
- Waterfront features: No Dock Or Boathouse
- Body of water: None
Lot
- Size: 1,306 Square Feet
- Features: Level
Details
- Parcel number: R6301 269
Construction
Type & style
- Home type: Townhouse
- Architectural style: Traditional
- Property subtype: Townhouse
- Attached to another structure: Yes
Materials
- Concrete, Stone
- Foundation: Slab
- Roof: Composition
Condition
- Resale
- New construction: No
- Year built: 2021
Details
- Warranty included: Yes
Utilities & green energy
- Sewer: Public Sewer
- Water: Public
- Utilities for property: Cable Available, Electricity Available, Natural Gas Available, Phone Available, Underground Utilities
Community & HOA
Community
- Features: None
- Security: Smoke Detector(s)
- Subdivision: 5200 at Town Center
HOA
- Has HOA: Yes
- Services included: Maintenance Structure, Maintenance Grounds, Management Fee, Pest Control, Reserve Fund
- HOA fee: $4,800 annually
Location
- Region: Peachtree Corners
Financial & listing details
- Price per square foot: $232/sqft
- Tax assessed value: $664,300
- Annual tax amount: $8,334
- Date on market: 3/6/2025
- Cumulative days on market: 10 days
- Listing agreement: Exclusive Right To Sell
- Listing terms: Assumable,Cash,Conventional
- Electric utility on property: Yes
Price history
| Date | Event | Price |
|---|---|---|
| 3/27/2025 | Sold | $645,750-0.5%$232/sqft |
Source:  GAMLS #10473414 Report a problem GAMLS #10473414 Report a problem | ||
| 3/16/2025 | Pending sale | $649,000$233/sqft |
Source:  FMLS GA #7536596 Report a problem FMLS GA #7536596 Report a problem | ||
| 3/7/2025 | Listed for sale | $649,000+33.3%$233/sqft |
Source: FMLS GA #7536596 Report a problem | ||
| 11/30/2021 | Sold | $487,025$175/sqft |
Source: Public Record Report a problem | ||
Public tax history
| Year | Property taxes | Tax assessment |
|---|---|---|
| 2025 | $7,994 -4.1% | $265,720 -0.1% |
| 2024 | $8,334 +6% | $266,000 |
| 2023 | $7,865 +72.5% | $266,000 +700.2% |
| 2022 | $4,559 +212.8% | $33,240 |
| 2021 | $1,458 | $33,240 +35.8% |
| 2020 | -- | $24,480 |
Find assessor info on the county website
Neighborhood: Central Business District
Nearby homes
- $3,8503 bd4 ba2.5k sqft4995 Shay Town Ln, Peachtree Corners, GA 30092For Rent

- $639,8003 bd3 ba2.8k sqft5057 Winters Town Ln, Peachtree Corners, GA 30092Off Market
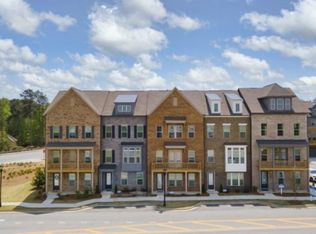
- $45,0000.5 acres3785 Medlock Bridge Rd, Norcross, GA 30092Off Market
- $633,8003 bd4 ba2.5k sqft5070 Pinckney Ln, Peachtree Corners, GA 30092Off Market
- $614,0004 bd4 ba2.5k sqft5027 Winters Town Ln, Peachtree Corners, GA 30092Off Market
- $573,4003 bd3 ba2.5k sqft5017 Winters Town Ln, Peachtree Corners, GA 30092Off Market
- $654,6003 bd4 ba2.4k sqft5046 Winters Town Ln, Peachtree Corners, GA 30092Off Market
- $599,1004 bd4 ba2.3k sqft5036 Winters Town Ln, Peachtree Corners, GA 30092Off Market
Nearby schools
GreatSchools rating
- 9/10Simpson Elementary SchoolGrades: PK-5Distance: 1.6 mi
- 6/10Pinckneyville Middle SchoolGrades: 6-8Distance: 1 mi
- 5/10Norcross High SchoolGrades: 9-12Distance: 0.9 mi
Schools provided by the listing agent
- Elementary: Simpson
- Middle: Pinckneyville
- High: Norcross
Source: GAMLS. This data may not be complete. We recommend contacting the local school district to confirm school assignments for this home.
Get a cash offer in 3 minutes
Find out how much your home could sell for in as little as 3 minutes with a no-obligation cash offer.
Estimated market value
$626,400
Get a cash offer in 3 minutes
Find out how much your home could sell for in as little as 3 minutes with a no-obligation cash offer.
Estimated market value
$626,400
- Georgia
- Gwinnett County
- Peachtree Corners
- 30092
- Central Business District
- 5047 Winters Town Ln
Nearby cities
Nearby neighborhoods
Nearby zip codes
Other Peachtree Corners Topics
- Apartments for Rent in 30092
- Houses for Sale in 30092
- Houses for Rent in 30092
- 30092 Real Estate
- Peachtree Corners Condos
- Houses for Sale in Peachtree Corners
- Newest Listings in Peachtree Corners
- Peachtree Corners Home Values
- Peachtree Corners Real Estate Agents
- Peachtree Corners Refinance
- Peachtree Corners Mortgage Rates
