Beautiful home with Plymouth Schools. Minutes from all of life’s conveniences including shopping, dining, banking, salons, parks and recreation and countless other amenities too numerous to list. Industry leading, energy efficient home with exclusive DR Nelson Energy Seal. Andersen windows, 30-year dimensional shingles, high efficiency furnace & hot water heater. Granite throughout, with exquisite craftsmanship and modern updates. Four bedrooms, 2 1/2 baths and a full basement. Also featuring a gorgeous landscape and a spacious 3 car garage. Rare ready to move in home located in desirable neighborhood, priced to move, don’t hesitate this listing won’t last.
Sold for $675,000
$675,000
50472 Scarborough Road, Canton, MI 48188
4beds
3,511sqft
Single Family Residence
Built in 2016
8,276 Square Feet Lot
$707,000 Zestimate®
$192/sqft
$4,134 Estimated rent
Home value
$707,000
$629,000 - $792,000
$4,134/mo
Zestimate® history
Owner options
List your home for rent
$4,134/mo
Rent Zestimate®
Find your next renter with Zillow Rental Manager. Plus, with online applications, you can quickly screen prospective tenants – for free.
$4,134/mo
Rent Zestimate®
Refinance and save
$5,563/mo
Est. payment
Refinancing to a lower rate could help reduce your monthly payments and save thousands over the life of the loan.
$5,563/mo
Est. payment
Explore your selling options
Work with a Zillow partner agent
Leverage their expertise and Zillow's premium Showcase listings to get your home seen by more buyers.
Get startedList with your own agent
Get your home in front of millions of buyers by listing it on Zillow.
Learn how to do itSell it yourself
Take full control of how buyers see your home on Zillow by listing For Sale by Owner (FSBO).
List your homeWhat's special
Zillow last checked:
Listing updated:
Listed by:
Brandon Curry 313-303-7263,
Signature Sotheby's International Realty Bham
Bought with:
Abbas Aldhalimi, 6501358637
The Signature Group Realty, LLC
Source: Realcomp II,MLS#: 20250010376
Facts & features
Interior
Bedrooms & bathrooms
- Bedrooms: 4
- Bathrooms: 3
- Full bathrooms: 2
- 1/2 bathrooms: 1
Primary bedroom
- Level: Upper
- Area: 289
- Dimensions: 17 x 17
Bedroom
- Level: Upper
- Area: 156
- Dimensions: 13 x 12
Bedroom
- Level: Upper
- Area: 221
- Dimensions: 13 x 17
Bedroom
- Level: Upper
- Area: 156
- Dimensions: 12 x 13
Primary bathroom
- Level: Upper
- Area: 132
- Dimensions: 11 x 12
Other
- Level: Upper
- Area: 60
- Dimensions: 5 x 12
Other
- Level: Entry
- Area: 30
- Dimensions: 5 x 6
Bonus room
- Level: Upper
- Area: 306
- Dimensions: 17 x 18
Dining room
- Level: Entry
- Area: 192
- Dimensions: 12 x 16
Family room
- Level: Upper
- Area: 306
- Dimensions: 17 x 18
Kitchen
- Level: Entry
- Area: 160
- Dimensions: 10 x 16
Laundry
- Level: Entry
- Area: 54
- Dimensions: 9 x 6
Library
- Level: Upper
- Area: 132
- Dimensions: 12 x 11
Mud room
- Level: Entry
- Area: 54
- Dimensions: 9 x 6
Other
- Level: Entry
- Area: 120
- Dimensions: 10 x 12
Heating
- Forced Air, Natural Gas
Cooling
- Ceiling Fans, Central Air
Appliances
- Included: Built In Gas Range, Disposal, Dryer, Free Standing Refrigerator, Microwave, Washer
Features
- Basement: Unfinished
- Has fireplace: Yes
- Fireplace features: Family Room, Gas
Interior area
- Total interior livable area: 3,511 sqft
- Finished area above ground: 3,511
Property
Parking
- Total spaces: 3
- Parking features: Three Car Garage, Attached
- Attached garage spaces: 3
Features
- Levels: Two
- Stories: 2
- Entry location: GroundLevelwSteps
- Patio & porch: Patio
- Pool features: None
Lot
- Size: 8,276 Square Feet
- Dimensions: 70.00 x 120.00
Details
- Parcel number: 71076020004000
- Special conditions: Short Sale No,Standard
Construction
Type & style
- Home type: SingleFamily
- Architectural style: Colonial
- Property subtype: Single Family Residence
Materials
- Brick
- Foundation: Basement, Poured
Condition
- New construction: No
- Year built: 2016
Utilities & green energy
- Sewer: Public Sewer
- Water: Public
Community & HOA
HOA
- Has HOA: Yes
- HOA fee: $865 annually
Location
- Region: Canton
Financial & listing details
- Price per square foot: $192/sqft
- Tax assessed value: $259,440
- Annual tax amount: $10,298
- Date on market: 2/20/2025
- Cumulative days on market: 18 days
- Listing agreement: Exclusive Right To Sell
- Listing terms: Cash,Conventional,FHA,Va Loan
Price history
| Date | Event | Price |
|---|---|---|
| 4/2/2025 | Sold | $675,000-3.6%$192/sqft |
Source:  Realcomp II #20250010376 Report a problem Realcomp II #20250010376 Report a problem | ||
| 3/7/2025 | Pending sale | $699,900$199/sqft |
Source: Realcomp II #20250010376 Report a problem | ||
| 2/20/2025 | Listed for sale | $699,900+61.9%$199/sqft |
Source: Realcomp II #20250010376 Report a problem | ||
| 7/19/2016 | Sold | $432,325$123/sqft |
Source: Agent Provided Report a problem | ||
Public tax history
Tax history is unavailable.
Neighborhood: 48188
Nearby homes
- $652,8004 bd3 ba2.8k sqft50430 Scarborough Rd #5, Canton, MI 48188Off Market
- $675,0004 bd3 ba3.5k sqft50472 Scarborough Rd #4, Canton, MI 48188Sold
- $597,0004 bd4 ba2.6k sqft50518 Scarborough Rd #3, Canton, MI 48188Off Market
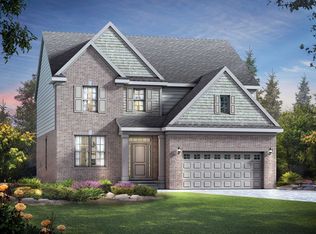
- $694,1005 bd4 ba2.9k sqft50487 Maywood Dr #86, Canton, MI 48188Off Market
- $575,3004 bd3 ba2.7k sqft50386 Maywood Dr, Canton, MI 48188Off Market
- $649,1004 bd4 ba3k sqft50394 Scarborough Rd, Canton, MI 48188Off Market
- $600,6004 bd3 ba2.7k sqft50546 Scarborough Rd #2, Canton, MI 48188Off Market
- $614,400-- bd3 ba3.1k sqft50489 Scarborough Rd #25, Canton, MI 48188Off Market
Nearby schools
GreatSchools rating
- 9/10Workman Elementary SchoolGrades: K-5Distance: 1 mi
- 9/10Plymouth High SchoolGrades: 6-12Distance: 4 mi
- 9/10Salem High SchoolGrades: 6-12Distance: 4.3 mi
Get a cash offer in 3 minutes
Find out how much your home could sell for in as little as 3 minutes with a no-obligation cash offer.
Estimated market value
$707,000
Get a cash offer in 3 minutes
Find out how much your home could sell for in as little as 3 minutes with a no-obligation cash offer.
Estimated market value
$707,000
- Michigan
- Wayne County
- Canton
- 48188
- 50472 Scarborough Road
Nearby cities
Nearby zip codes
Other Canton Topics
