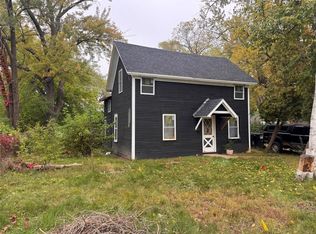
Smart use of space with three bedrooms, living room with sitting area, and a step in shower in the full bath along with front entry porch area. Wall furnace in living room with electric panel in rear laundry/utility room. Appliances will stay with a newer roof and all mechanicals are on and working. Concrete drive with oversized garage with workshop or ATV storage and a separate utility shed on concrete foundation. Vinyl siding, seller used window air units, and city lot in ATV/UTV friendly Village of Eleva. Close to Eau Claire, Highway 10 & 93 and ATV access trail. Convenient and affordable with flexibility to update on your own terms with the starter basics in your home needs with mobility ramps and railings front and back all newer. Lots of garage and shed storage!
Active with contingency
$130,000
50476 S 2nd St, Eleva, WI 54738
3beds
1,121sqft
Single Family
Built in 1910
9,234 Square Feet Lot
$-- Zestimate®
$116/sqft
$-- HOA
What's special
Three bedroomsVinyl sidingFront entry porch area
- 26 days
- 754
- 60
Likely to sell faster than
Zillow last checked:
Listing updated:
Listed by:
Thomas Tetzlaff 715-461-1959,
Edina Realty, Inc.
Source: NorthstarMLS as distributed by MLS GRID,MLS#: 7142029
Facts & features
Interior
Bedrooms & bathrooms
- Bedrooms: 3
- Bathrooms: 1
- Full bathrooms: 1
Bedroom
- Level: Main
- Area: 110 Square Feet
- Dimensions: 10x11
Bedroom 2
- Level: Upper
- Area: 110 Square Feet
- Dimensions: 11x10
Bedroom 3
- Level: Upper
- Area: 88 Square Feet
- Dimensions: 8x11
Bathroom
- Level: Main
- Area: 49 Square Feet
- Dimensions: 7x7
Kitchen
- Level: Main
- Area: 165 Square Feet
- Dimensions: 11x15
Living room
- Level: Main
- Area: 165 Square Feet
- Dimensions: 11X15
Heating
- Other
Cooling
- None
Appliances
- Included: Dryer, Range, Refrigerator, Washer
Features
- Basement: Unfinished
- Has fireplace: No
Interior area
- Total structure area: 1,171
- Total interior livable area: 1,121 sqft
- Finished area above ground: 1,121
- Finished area below ground: 0
Property
Parking
- Total spaces: 1
- Parking features: Detached Garage, Concrete
- Garage spaces: 1
Accessibility
- Accessibility features: None
Features
- Levels: Two
- Stories: 2
- Patio & porch: Enclosed, Front Porch
Lot
- Size: 9,234 Square Feet
- Dimensions: 0.212 Acres
Details
- Additional structures: Storage Shed
- Foundation area: 745
- Parcel number: 121000450000
- Zoning description: Residential-Single Family
Construction
Type & style
- Home type: SingleFamily
- Property subtype: Single Family
Condition
- New construction: No
- Year built: 1910
Utilities & green energy
- Electric: Circuit Breakers
- Gas: Natural Gas
- Sewer: City Sewer/Connected
- Water: City Water/Connected
Community & HOA
Community
- Subdivision: Goddard Add
HOA
- Has HOA: No
Location
- Region: Eleva
Financial & listing details
- Price per square foot: $116/sqft
- Tax assessed value: $106,100
- Annual tax amount: $1,230
- Date on market: 9/10/2026
Estimated market value
Not available
Estimated sales range
Not available
Not available
Price history
| Date | Event | Price |
|---|---|---|
| 9/16/2026 | Contingent | $130,000$116/sqft |
Source:  WIREX MLS #1605009 Report a problem WIREX MLS #1605009 Report a problem | ||
| 9/10/2026 | Listed for sale | $130,000$116/sqft |
Source:  NorthstarMLS as distributed by MLS GRID #7142029 Report a problem NorthstarMLS as distributed by MLS GRID #7142029 Report a problem | ||
Public tax history
| Year | Property taxes | Tax assessment |
|---|---|---|
| 2024 | $1,269 +7.8% | $77,200 |
| 2023 | $1,177 -2.4% | $77,200 |
| 2022 | $1,205 +7.1% | $77,200 |
| 2021 | $1,125 +60% | $77,200 +101% |
| 2020 | $703 -1.1% | $38,400 |
| 2017 | $711 +13.2% | $38,400 |
| 2016 | $628 +0.7% | $38,400 |
| 2015 | $624 -3% | $38,400 |
| 2014 | $643 -1.9% | $38,400 |
| 2011 | $655 +2.3% | $38,400 |
| 2010 | $640 -0.5% | $38,400 |
| 2009 | $643 | $38,400 |
Find assessor info on the county website
Monthly payment
Est. payment
Payment breakdown
Explore the cost of this home by adjusting the details. Changes won't be saved.Climate risks
Neighborhood: 54738
Similar homes
- $76,2003 bd2 ba1.2k sqft312 N Elm STREET, Endeavor, WI 53930Active
 MLS ID #1977836, Cheryl Rabin. WIREX MLS
 - $--2 bd2 ba1k sqft3466 Miller St, Eau Claire, WI 54701Auction
 Auction.com 2
 - $175,0003 bd2 ba1.1k sqft684 Jackson Street, Mondovi, WI 54755Active
 MLS ID #1603550, Alex Hartung. WIREX MLS
 - $189,0003 bd1 ba1.3k sqft918 Lakeside Avenue, Eau Claire, WI 54703Active
 MLS ID #1605689, Stephanie Wiedenhoeft. WIREX MLS
 - $89,9004 bd1 ba1.6k sqft23965 Washington St, Independence, WI 54747For Sale
 MLS ID #7027621, Mary F Rufledt, Elite Realty Group, LLC. NorthstarMLS as distributed by MLS GRID
 - $82,0003 bd2 ba884 sqft517 Begonia Ln, Altoona, WI 54720For SaleMLS ID #7088555, The Snyder Team, eXp Realty. NorthstarMLS as distributed by MLS GRID
