Welcome to Warwick Plaza, a contemporary co-op bldg along Pittsburgh's tech corridor in Shadyside. This thoughtfully renovated 2-bedroom, 2-full bathroom unit welcomes you with its artistic ambiance. The galley-style kitchen features sleek, glossy white cabinets, high-end appliances, & refined quartz/stainless counters. The living area exudes style & functionality, w/ custom, moveable panels & cabinets that create flexible living spaces. Windows & sliding doors have been replaced to create a light-filled sanctuary w/ hardwood floors & modern lighting creating an alluring space. Enjoy your private covered balcony to entertain or retreat to the enormous primary bedroom w/ a renovated ensuite to recharge after a long day. Incredible storage throughout. The Warwick's prime location puts you in close proximity to prestigious universities, world-class hospitals, bustling shopping districts, recreation spots, restaurants, & cultural centers. This unique gem offers urban living at its finest!
Sold for $383,400
$383,400
5048 5th Ave APT 204, Shadyside, PA 15232
2beds
--sqft
Condominium, Stock Cooperative
Built in 1959
-- sqft lot
$397,700 Zestimate®
$--/sqft
$2,015 Estimated rent
Home value
$397,700
$366,000 - $430,000
$2,015/mo
Zestimate® history
Owner options
List your home for rent
$2,015/mo
Rent Zestimate®
Find your next renter with Zillow Rental Manager. Plus, with online applications, you can quickly screen prospective tenants – for free.
$2,015/mo
Rent Zestimate®
Refinance and save
$3,358/mo
Est. payment
Refinancing to a lower rate could help reduce your monthly payments and save thousands over the life of the loan.
$3,358/mo
Est. payment
Explore your selling options
Work with a Zillow partner agent
Leverage their expertise and Zillow's premium Showcase listings to get your home seen by more buyers.
Get startedList with your own agent
Get your home in front of millions of buyers by listing it on Zillow.
Learn how to do itSell it yourself
Take full control of how buyers see your home on Zillow by listing For Sale by Owner (FSBO).
List your homeWhat's special
Modern lightingContemporary co-op bldgPrivate covered balconyRecreation spotsWorld-class hospitalsSliding doorsGlossy white cabinets
Zillow last checked:
Listing updated:
Listed by:
Christine Healy 412-366-2900,
RE/MAX REAL ESTATE SOLUTIONS
Bought with:
James Lanigan, RS353090
COMPASS PENNSYLVANIA, LLC
Source: WPMLS,MLS#: 1617038 Originating MLS: West Penn Multi-List
Originating MLS: West Penn Multi-ListFacts & features
Interior
Bedrooms & bathrooms
- Bedrooms: 2
- Bathrooms: 2
- Full bathrooms: 2
Primary bedroom
- Level: Main
- Dimensions: 20x14
Bedroom 2
- Level: Main
- Dimensions: 16x15
Dining room
- Level: Main
- Dimensions: 14x12
Entry foyer
- Level: Main
- Dimensions: 7x5
Kitchen
- Level: Main
- Dimensions: 13x8
Living room
- Level: Main
- Dimensions: 23x16
Heating
- Gas
Cooling
- Central Air
Appliances
- Included: Some Electric Appliances, Convection Oven, Cooktop, Dishwasher, Disposal, Microwave, Refrigerator
Features
- Pantry, Window Treatments
- Flooring: Carpet, Ceramic Tile, Hardwood
- Windows: Window Treatments
- Has basement: No
Property
Parking
- Total spaces: 1
- Parking features: Assigned
Features
- Pool features: None
Construction
Type & style
- Home type: Cooperative
- Architectural style: Contemporary,Mid Rise
- Property subtype: Condominium, Stock Cooperative
- Attached to another structure: Yes
Materials
- Brick
- Roof: Other
Condition
- Resale
- Year built: 1959
Utilities & green energy
- Sewer: Public Sewer
- Water: Public
Community & HOA
Community
- Features: Public Transportation
- Subdivision: Warwick Plaza
HOA
- Has HOA: Yes
- HOA fee: $1,315 monthly
Location
- Region: Shadyside
Financial & listing details
- Date on market: 8/2/2023
Price history
| Date | Event | Price |
|---|---|---|
| 9/29/2023 | Sold | $383,400-2.9% |
Source:  WPMLS #1617038 Report a problem WPMLS #1617038 Report a problem | ||
| 8/12/2023 | Contingent | $395,000 |
Source: WPMLS #1617038 Report a problem | ||
| 8/2/2023 | Listed for sale | $395,000+75.6% |
Source: WPMLS #1617038 Report a problem | ||
| 8/20/2014 | Sold | $225,000-5.3% |
Source: WPMLS #993014 Report a problem | ||
| 3/25/2014 | Listing removed | $237,500 |
Source: Coldwell Banker Real Estate Services - Squirrel Hill #993014 Report a problem | ||
| 1/23/2014 | Listed for sale | $237,500 |
Source: Coldwell Banker Real Estate Services - Squirrel Hill #993014 Report a problem | ||
Public tax history
Tax history is unavailable.
Neighborhood: Squirrel Hill North
Nearby homes
- $299,0002 bd3 ba-- sqft5048 5th Ave APT 101, Pittsburgh, PA 15232For Sale

- $340,7003 bd2 ba-- sqft5048 5th Ave APT 203, Pittsburgh, PA 15232Off Market
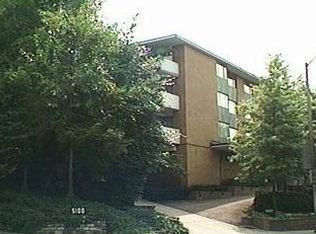
- $---- bd-- ba-- sqft5048 5th Ave APT 304, Pittsburgh, PA 15232Off Market
- $---- bd-- ba-- sqft5048 5th Ave APT 103, Pittsburgh, PA 15232Off Market
- $---- bd-- ba-- sqft5048 5th Ave APT 305, Pittsburgh, PA 15232Off Market
- $--2 bd2 ba-- sqft5048 5th Ave APT 306, Pittsburgh, PA 15232Off Market
- $394,5002 bd2 ba-- sqft5048 5th Ave APT 105, Shadyside, PA 15232Off Market
- $349,6002 bd2 ba-- sqft5048 5th Ave APT 303, Shadyside, PA 15232Off Market
- $331,5002 bd2 ba-- sqft5048 5th Ave APT 206, Shadyside, PA 15232Off Market
Nearby schools
GreatSchools rating
- 7/10Pittsburgh Colfax K-8Grades: K-8Distance: 1.6 mi
- 8/10Pittsburgh Science And Technology Academy 6-12Grades: PK,6-12Distance: 1 mi
- 6/10Pittsburgh Allderdice High SchoolGrades: 9-12Distance: 1.6 mi
Schools provided by the listing agent
- District: Pittsburgh
Source: WPMLS. This data may not be complete. We recommend contacting the local school district to confirm school assignments for this home.


Get pre-qualified for a loan
At Zillow Home Loans, we can pre-qualify you in as little as 5 minutes with no impact to your credit score.An equal housing lender. NMLS #10287.
- Pennsylvania
- Allegheny County
- Pittsburgh
- 15232
- Squirrel Hill North
- 5048 5th Ave Apartment 204
Nearby cities
Nearby neighborhoods
Nearby zip codes
Other Pittsburgh Topics
