Skip main navigation
Off market
  • $1,238,700

    5048 Arctic Pl, Etiwanda, CA 91739

    5beds
    3,302sqft
    SingleFamily
    Built in 2011
    9,827 Square Feet Lot
    $1,238,700 Zestimate®
    $375/sqft
    $5,074 Estimated rent

    Home value

    $1,238,700

    $1.18M - $1.31M

    $5,074/mo

    Zestimate® history
    Loading
    Loading...

    Owner options

    List your home for rent

    $5,074/mo

    Rent Zestimate®

    Find your next renter with Zillow Rental Manager. Plus, with online applications, you can quickly screen prospective tenants – for free.

    Learn more

    $5,074/mo

    Rent Zestimate®

    Refinance and save

    $8,011/mo

    Est. payment

    Refinancing to a lower rate could help reduce your monthly payments and save thousands over the life of the loan.

    See today's rates

    $8,011/mo

    Est. payment

    Explore your selling options

    Work with a Zillow partner agent

    Leverage their expertise and Zillow's premium Showcase listings to get your home seen by more buyers.

    Get started

    List with your own agent

    Get your home in front of millions of buyers by listing it on Zillow.

    Learn how to do it

    Sell it yourself

    Take full control of how buyers see your home on Zillow by listing For Sale by Owner (FSBO).

    List your home

    What's special

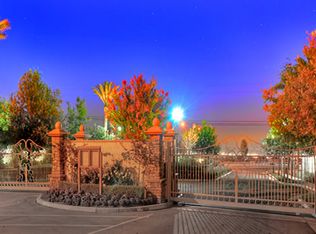
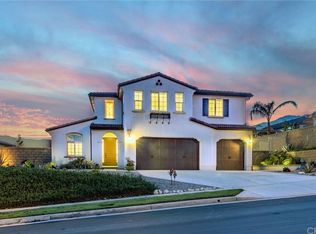
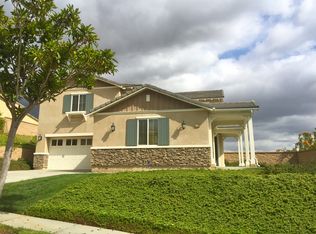
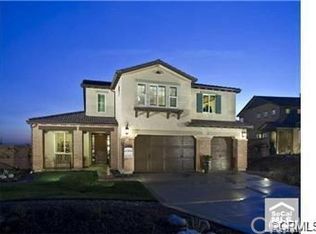
    Beautiful home located at gated Rancho Etiwanda Estates with city lights view! Excellent floorplan with a spacious downstairs suite that includes private seating room, bedroom and own bathroom. Super upgraded with wood floor, granite counters, stainless appliances and shutters thru out the whole house. The popular first floor generational suite has a large master retreat and private bathroom. This floor plan is noted for its dual master suites and soaring vaulted ceilings. Offering 5-bedrooms & 3.5-bathrooms. One master suite downstairs and one upstairs. Gourmet kitchen includes impressive features including Chestnut cabinets, Whirlpool Gold stainless steel appliances with dual ovens and dramatic Uba Tuba granite countertops and island. All bathrooms feature Piedrafina marble countertops. The Hardwood flooring in kitchen and custom tile in all bathrooms. Upstairs has a dark stained railing system. Luxurious master suite upstairs with a fantastic city lite view of the Inland Valley. Relax in the master bathroom that showcases rich brown Emperador Piedrafina slabs at the shower and tub surround. Garage has lovely epoxy floor. This home also includes lush enhanced front and rear yard landscaping. Excellent schools - Golden Elementary, Day Creek Intermediate, Los Osos High. Fast access to 210 and 15 Fwys. Victoria Gardens and Ontario Mills nearby for shopping convenience.

    This property is off market, which means it's not currently listed for sale or rent on Zillow. This may be different from what's available on other websites or public sources.
    Facts & features

    Interior

    Bedrooms & bathrooms
    • Bedrooms: 5
    • Bathrooms: 4
    • Full bathrooms: 3
    • 1/2 bathrooms: 1
    Heating
    • Other
    Cooling
    • Central
    Appliances
    • Laundry: Individual Room
    Features
    • Windows: Shutters
    • Has fireplace: Yes
    • Common walls with other units/homes: No Common Walls
    Interior area
    • Total interior livable area: 3,302 sqft

    Property

    Parking
    • Total spaces: 2
    • Parking features: Garage - Attached
    Features
    • Levels: Two
    • Has view: Yes
    • View description: City
    Lot
    • Size: 9,827 Square Feet
    • Features: Front Yard
    Details
    • Parcel number: 1087171380000
    • Special conditions: Standard

    Construction

    Type & style
    • Home type: SingleFamily
    Materials
    • wood frame
    • Roof: Tile
    Condition
    • Year built: 2011

    Utilities & green energy

    • Water: Public
    • Utilities for property: Sewer Available

    Community & HOA

    HOA
    • Has HOA: Yes
    • Amenities included: Dues Paid Monthly
    • HOA fee: $130 monthly
    Location
    • Region: Etiwanda

    Financial & listing details

    • Price per square foot: $375/sqft
    • Tax assessed value: $907,988
    • Annual tax amount: $13,734

    Price history

    DateEventPrice
    1/4/2018Sold$798,000$242/sqft
    Source: Public Record Report a problem
    1/3/2018Listing removed$3,500$1/sqft
    Source: Re/Max Realty 100 #TR17245909 Report a problem
    1/2/2018Listed for rent$3,500$1/sqft
    Source: Re/Max Realty 100 #TR17245909 Report a problem
    12/22/2017Pending sale$798,000$242/sqft
    Source: Re/Max Realty 100 #TR17245856 Report a problem
    12/22/2017Listed for sale$798,000+31.9%$242/sqft
    Source: Re/Max Realty 100 #TR17245856 Report a problem
    6/26/2013Sold$605,000+1%$183/sqft
    Source: Public Record Report a problem
    5/21/2013Pending sale$599,000$181/sqft
    Source: WHEELER STEFFEN SOTHEBY'S INT. #CV13090111 Report a problem
    5/17/2013Listed for sale$599,000+10.9%$181/sqft
    Source: WHEELER STEFFEN SOTHEBY'S INT. #CV13090111 Report a problem
    5/5/2011Sold$540,000-1.6%$164/sqft
    Source: Public Record Report a problem
    4/16/2011Price change$549,000-0.7%$166/sqft
    Source: WARMINGTON REALTY #U10004161 Report a problem
    11/7/2010Price change$552,990+2%$167/sqft
    Source: WARMINGTON REALTY #U10004161 Report a problem
    9/15/2010Listed for sale$541,990$164/sqft
    Source: WARMINGTON REALTY #U10004161 Report a problem

    Public tax history

    YearProperty taxesTax assessment
    2025$13,734 +2%$907,988 +2%
    2024$13,459 +1.8%$890,184 +2%
    2023$13,228 +0.8%$872,729 +2%
    2022$13,122 +1.2%$855,617 +2%
    2021$12,963 -28%$838,840 +1%
    2020$18,009 +1.5%$830,239 +2%
    2019$17,745 +48.3%$813,960 +24.3%
    2018$11,965 +2.9%$654,769 +2%
    2017$11,630 $641,930 +2%
    2016$11,630 +1.7%$629,343 +1.5%
    2015$11,433 +0.4%$619,890 +2%
    2014$11,388 $607,747 +8.2%
    2013-- $561,816 +2%
    2012-- $550,800 +175.4%
    2011-- $200,000
    2010-- $200,000 -28.6%
    2009-- $280,061 +2%
    2008-- $274,570 +2%
    2007-- $269,186
    Find assessor info on the county website

    Neighborhood: North Day Creek

    Nearby schools

    GreatSchools rating
    Schools provided by the listing agent
    • Elementary: Golden Elementary
    • Middle: Day Creek Intermediate
    • High: Los Osos
    • District: Etiwanda

    Source: The MLS. This data may not be complete. We recommend contacting the local school district to confirm school assignments for this home.

    Get a cash offer in 3 minutes
    Find out how much your home could sell for in as little as 3 minutes with a no-obligation cash offer.
    Estimated market value
    $1,238,700
    Get a cash offer in 3 minutes
    Find out how much your home could sell for in as little as 3 minutes with a no-obligation cash offer.
    Estimated market value
    $1,238,700