Skip main navigation
Sold for $412,000
  • $412,000

    5048 Bigeye Ct, Waldorf, MD 20603

    3beds
    1,492sqft
    Single Family Residence
    Built in 1987
    7,382 Square Feet Lot
    $423,600 Zestimate®
    $276/sqft
    $2,718 Estimated rent

    Home value

    $423,600

    $402,000 - $445,000

    $2,718/mo

    Zestimate® history
    Loading
    Loading...

    Owner options

    List your home for rent

    $2,718/mo

    Rent Zestimate®

    Find your next renter with Zillow Rental Manager. Plus, with online applications, you can quickly screen prospective tenants – for free.

    Learn more

    $2,718/mo

    Rent Zestimate®

    Refinance and save

    $2,603/mo

    Est. payment

    Refinancing to a lower rate could help reduce your monthly payments and save thousands over the life of the loan.

    See today's rates

    $2,603/mo

    Est. payment

    Explore your selling options

    Work with a Zillow partner agent

    Leverage their expertise and Zillow's premium Showcase listings to get your home seen by more buyers.

    Get started

    List with your own agent

    Get your home in front of millions of buyers by listing it on Zillow.

    Learn how to do it

    Sell it yourself

    Take full control of how buyers see your home on Zillow by listing For Sale by Owner (FSBO).

    List your home

    What's special

    Community poolNational harborIndian head naval baseMilitary installationsRide lotsCommuter parkBackyard entertainment deck
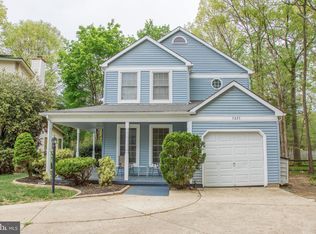
    GORGEOUS 3-bedroom, 2.5-bath, 1-car garage COLONIAL home nestled in the heart of Waldorf - Charles County, MD in the sought-after Dorchester amenity-filled community! CUL-DE-SAC lot! Low HOA Fees! Wooded view from the backyard entertainment deck overlooking trees - perfect for entertaining family and friends! Featuring a welcoming wrap-around front porch, this home offers charm and character! The chef-approved kitchen features modern-look countertops, stainless appliances, bright cabinetry and breakfast counter bar eating space. Relax in the open concept spacious family room off from the kitchen and dining areas. Gorgeous main-level laminate flooring throughout! Nice foyer with tile entryway and lovely powder room. The upper level features a HUGE primary bedroom with an attached full primary bath and large walk-in closet! The primary bath boasts a jetted soaking tub w/shower and granite top vanity sink. Additional 2nd and 3rd bedrooms offer ample closet space and ceiling fans. The upstairs hall full bathroom w/tub-shower combo and cabinet storage space is conveniently located. Can use the third bedroom as a flex room for work-at-home office, exercise room, playroom, or craft room. Full-size washer and dryer with overhead shelving located on the upper level for convenience. Freshly painted throughout! Long driveway for extra parking! Great curb appeal on a cul-de-sac lot! Sizable backyard shed! 1-car garage with auto opener. Community pool, recreation center, tennis courts, playgrounds, and walking/jogging/biking trails. Conveniently located near shopping malls, eateries, restaurants, grocery stores, health and fitness centers, medical facilities, libraries, schools, community college, commuter park and ride lots, and school bus stops. Easy access to the capital beltway I-95/495 and military installations (Andrews Air Force Base, Boling, Ft Meyers, Ft. Belvoir, Pentagon, Indian Head Naval Base). Easy commute to community activities and neighboring cities - Virginia, Washington DC, National Harbor, MGM, Tanger Outlets, Kennedy Center, Regency Stadium, concert venues, sporting stadiums, movie theatres and more! Move-in ready! Schedule a tour of this beautiful home today!

    Zillow last checked:

    Listing updated:

    Listed by:

    Beverly Drewery 240-383-8065,

    CENTURY 21 New Millennium

    Bought with:

    Stacey Crooks, 5010193

    212 Degrees Realty, LLC

    Source: Bright MLS,MLS#: MDCH2030054MLS Logo

    Facts & features

    Interior

    Bedrooms & bathrooms
    • Bedrooms: 3
    • Bathrooms: 3
    • Full bathrooms: 2
    • 1/2 bathrooms: 1
    • Main level bathrooms: 1
    Rooms
    • Room types: Living Room, Dining Room, Primary Bedroom, Bedroom 2, Bedroom 3, Kitchen, Foyer, Primary Bathroom, Full Bath, Half Bath
    Basement
    • Area: 0
    Heating
    • Heat Pump, Electric
    Cooling
    • Central Air, Ceiling Fan(s), Electric
    Appliances
    • Included: Microwave, Dishwasher, Disposal, Refrigerator, Stainless Steel Appliance(s), Ice Maker, Cooktop, Water Heater, Washer, Dryer, Exhaust Fan, Electric Water Heater
    • Laundry: Has Laundry, Dryer In Unit, Washer In Unit, Upper Level
    Features
    • Attic, Breakfast Area, Combination Dining/Living, Dining Area, Walk-In Closet(s), Upgraded Countertops, Bathroom - Tub Shower, Recessed Lighting, Ceiling Fan(s), Bar, Family Room Off Kitchen, Open Floorplan, Eat-in Kitchen, Primary Bath(s), Dry Wall
    • Flooring: Laminate, Hardwood, Ceramic Tile, Carpet, Vinyl, Wood
    • Doors: Storm Door(s)
    • Windows: Screens, Window Treatments
    • Has basement: No
    • Has fireplace: No
    Interior area
    • Total structure area: 1,492
    • Total interior livable area: 1,492 sqft
    • Finished area above ground: 1,492
    • Finished area below ground: 0

    Property

    Parking
    • Total spaces: 1
    • Parking features: Garage Faces Front, Garage Door Opener, Inside Entrance, Concrete, Attached
    • Attached garage spaces: 1
    • Has uncovered spaces: Yes
    Accessibility
    • Accessibility features: None
    Features
    • Levels: Two
    • Stories: 2
    • Patio & porch: Deck, Porch, Wrap Around
    • Exterior features: Sidewalks
    • Pool features: Community
    • Fencing: Split Rail,Back Yard
    Lot
    • Size: 7,382 Square Feet
    • Features: Cul-De-Sac, Front Yard, Rear Yard, SideYard(s), Landscaped
    Details
    • Additional structures: Above Grade, Below Grade
    • Parcel number: 0906163556
    • Zoning: PUD
    • Zoning description: Planned Unit Development
    • Special conditions: Standard

    Construction

    Type & style
    • Home type: SingleFamily
    • Architectural style: Colonial
    • Property subtype: Single Family Residence
    Materials
    • Vinyl Siding
    • Foundation: Crawl Space
    Condition
    • New construction: No
    • Year built: 1987

    Utilities & green energy

    • Sewer: Public Septic, Public Sewer
    • Water: Public

    Community & HOA

    Community
    • Features: Pool
    • Security: Smoke Detector(s)
    • Subdivision: Dorchester - St. Charles
    HOA
    • Has HOA: Yes
    • Amenities included: Common Grounds, Community Center, Pool, Tot Lots/Playground, Tennis Court(s)
    • HOA fee: $45 monthly
    • HOA name: DORCHESTER NEIGHBORHOOD HOA
    Location
    • Region: Waldorf

    Financial & listing details

    • Price per square foot: $276/sqft
    • Tax assessed value: $297,500
    • Annual tax amount: $4,153
    • Date on market: 2/11/2024
    • Listing agreement: Exclusive Right To Sell
    • Listing terms: FHA,VA Loan,Conventional
    • Ownership: Fee Simple

    Price history

    DateEventPrice
    3/18/2024Sold$412,000$276/sqft
    Source: Bright MLS #MDCH2030054 Report a problem
    2/17/2024Contingent$412,000+4.3%$276/sqft
    Source: Bright MLS #MDCH2030054 Report a problem
    2/11/2024Listed for sale$395,000+12.9%$265/sqft
    Source: Bright MLS #MDCH2030054 Report a problem
    1/4/2021Sold$350,000+6.1%$235/sqft
    Source: Public Record Report a problem
    12/7/2020Pending sale$329,900$221/sqft
    Source: Coldwell Banker Jay Lilly Real Estate #MDCH219928 Report a problem
    12/2/2020Listed for sale$329,900+22.2%$221/sqft
    Source: Coldwell Banker Jay Lilly Real Estate #MDCH219928 Report a problem
    8/12/2008Sold$270,000+6.7%$181/sqft
    Source: Public Record Report a problem
    10/26/2005Sold$253,000+21.6%$170/sqft
    Source: Public Record Report a problem
    4/2/2003Sold$208,000+58.8%$139/sqft
    Source: Public Record Report a problem
    3/14/2000Sold$131,000$88/sqft
    Source: Public Record Report a problem

    Public tax history

    YearProperty taxesTax assessment
    2025$4,952 +7%$346,900 +6.9%
    2024$4,629 +24.2%$324,600 +9.1%
    2023$3,728 +24%$297,500 -8.3%
    2022$3,007 -1.4%$324,600 +33.4%
    2021$3,049 +4.5%$243,300 +4.5%
    2020$2,916 -0.3%$232,733 -4.3%
    2019$2,926 +5%$243,300 +15%
    2018$2,787 +3%$211,600 +3%
    2017$2,706 +4.2%$205,467 +3.1%
    2016$2,596 $199,333 +3.2%
    2015$2,596 $193,200
    2014$2,596 $193,200
    2013-- $193,200 -9.7%
    2012-- $214,000
    2011-- $214,000
    2010-- $214,000 -30.7%
    2009-- $308,630 +17.6%
    2008-- $262,436 +21.4%
    2007-- $216,243 +27.2%
    2006-- $170,050 +8.8%
    2005-- $156,286 +9.7%
    2004-- $142,523 +10.7%
    2003-- $128,760 +1.2%
    2002-- $127,242 +1.2%
    2001-- $125,726
    Find assessor info on the county website

    Neighborhood: 20603

    Nearby schools

    GreatSchools rating
    Schools provided by the listing agent
    • District: Charles County Public Schools

    Source: Bright MLS. This data may not be complete. We recommend contacting the local school district to confirm school assignments for this home.

    Get a cash offer in 3 minutes
    Find out how much your home could sell for in as little as 3 minutes with a no-obligation cash offer.
    Estimated market value
    $423,600
    Get a cash offer in 3 minutes
    Find out how much your home could sell for in as little as 3 minutes with a no-obligation cash offer.
    Estimated market value
    $423,600