Welcome to 5048 Blue Meadow Ct, a beautifully updated home offering approximately 2,300 sq ft with 3 bedrooms, 2.5 bathrooms, and the potential to expand to 5 bedrooms and 3.5 bathrooms. Inside, enjoy fresh paint, new luxury vinyl flooring, and a spacious layout with multiple living areas. The large finished basement adds flexible space for a rec room, office, gym, or future expansion. Recent updates include high-efficiency appliances, furnace, central air, and a newer hot water tank for improved comfort and energy efficiency. Smart home features include a security system with remote sensors, smart thermostat, and smart garage door opener. The living room also features Dolby Atmos in-ceiling surround sound for an enhanced entertainment experience. Outside, a newly extended concrete driveway and sidewalk improve curb appeal, parking, and accessibility.
Located in a desirable Columbus area near shopping, dining, parks, schools, and major highways, this move-in-ready home offers space, updates, and convenience. Schedule your private showing today!
Coming soon
$410,000
5048 Blue Meadow Ct, Columbus, OH 43231
3beds
2,300sqft
:
Get pre-qualified$2,996/mo
Single Family Residence
Built in 1998
5,662 Square Feet Lot
$-- Zestimate®
$178/sqft
$-- HOA
What's special
- 14 hours |
- 23 |
- 0 |
Zillow last checked:
Listing updated:
Listed by:
Anna M McCurdy 614-353-8358,
Red 1 Realty
Source: Columbus and Central Ohio Regional MLS ,MLS#: 226029055
Facts & features
Interior
Bedrooms & bathrooms
- Bedrooms: 3
- Bathrooms: 3
- Full bathrooms: 2
- 1/2 bathrooms: 1
Heating
- Forced Air
Cooling
- Central Air
Appliances
- Included: Dishwasher, Gas Range, Gas Water Heater, Humidifier, Microwave, Refrigerator, Water Purifier
- Laundry: Electric Dryer Hookup
Features
- Flooring: Carpet, Vinyl
- Windows: Insulated Windows
- Basement: Crawl Space,Full
- Number of fireplaces: 1
- Fireplace features: One, Gas Log
- Common walls with other units/homes: No Common Walls
Interior area
- Total structure area: 2,300
- Total interior livable area: 2,300 sqft
Property
Parking
- Total spaces: 2
- Parking features: Garage Door Opener, Attached
- Garage spaces: 2
Features
- Levels: Two
- Patio & porch: Deck
Lot
- Size: 5,662 Square Feet
Details
- Parcel number: 010238768
Construction
Type & style
- Home type: SingleFamily
- Architectural style: Traditional
- Property subtype: Single Family Residence
Materials
- Foundation: Block
Condition
- New construction: No
- Year built: 1998
Utilities & green energy
- Sewer: Public Sewer
- Water: Public
Community & HOA
Community
- Security: Security System
- Subdivision: Waltham Place
HOA
- Has HOA: No
- Amenities included: Park
Location
- Region: Columbus
Financial & listing details
- Price per square foot: $178/sqft
- Tax assessed value: $309,400
- Annual tax amount: $4,875
- Date on market: 8/1/2026
Estimated market value
Not available
Estimated sales range
Not available
Not available
Price history
| Date | Event | Price |
|---|---|---|
| 8/23/2012 | Sold | $98,000+3.3%$43/sqft |
Source:  Columbus and Central Ohio Regional MLS #212023558 Report a problem Columbus and Central Ohio Regional MLS #212023558 Report a problem | ||
| 7/21/2012 | Pending sale | $94,900$41/sqft |
Source: RE/MAX Champions #212023558 Report a problem | ||
| 7/13/2012 | Listed for sale | $94,900+13%$41/sqft |
Source: RE/MAX Champions #212023558 Report a problem | ||
| 3/28/2012 | Sold | $84,000$37/sqft |
Source: Public Record Report a problem | ||
Public tax history
| Year | Property taxes | Tax assessment |
|---|---|---|
| 2024 | $4,860 +1.3% | $108,290 |
| 2023 | $4,798 +47.3% | $108,290 +72.4% |
| 2022 | $3,257 -0.2% | $62,800 |
| 2021 | $3,263 -0.1% | $62,800 |
| 2020 | $3,267 +9.3% | $62,800 +27.4% |
| 2019 | $2,990 +0.2% | $49,280 |
| 2018 | $2,983 | $49,280 |
| 2017 | $2,983 -2.1% | $49,280 +7.1% |
| 2016 | $3,047 +10.2% | $46,000 |
| 2015 | $2,766 | $46,000 |
| 2014 | $2,766 +82.1% | $46,000 -10% |
| 2013 | $1,519 -48.9% | $51,100 |
| 2011 | $2,973 -10% | $51,100 -14.4% |
| 2010 | $3,303 +6.4% | $59,675 |
| 2008 | $3,104 +15.4% | $59,675 |
| 2007 | $2,689 +0.4% | -- |
| 2006 | $2,680 +4.2% | -- |
| 2005 | $2,571 +0% | -- |
| 2004 | $2,571 +20.1% | -- |
| 2003 | $2,140 +0.4% | -- |
| 2002 | $2,132 +1.5% | -- |
| 2001 | $2,100 -0.5% | -- |
| 2000 | $2,111 | -- |
Find assessor info on the county website
Monthly payment
Est. payment
Payment breakdown
Explore the cost of this home by adjusting the details. Changes won't be saved.Climate risks
Neighborhood: Brandywine
Nearby schools
GreatSchools rating
- 4/10Avalon Elementary SchoolGrades: K-3Distance: 0.4 mi
- 6/10Woodward Park Middle SchoolGrades: 6-8Distance: 1.5 mi
- 3/10Beechcroft High SchoolGrades: 9-12Distance: 1.7 mi
- $335,2003 bd2 ba1k sqft5040 Blue Meadow Ct, Columbus, OH 43231Off Market
- $339,9004 bd3 ba1.8k sqft5056 Blue Meadow Ct, Columbus, OH 43231Off Market

- $339,6004 bd2 ba713 sqft5032 Blue Meadow Ct, Columbus, OH 43231Off Market
- $359,0003 bd4 ba2.3k sqft2726 Wallcrest Blvd, Columbus, OH 43231For Sale
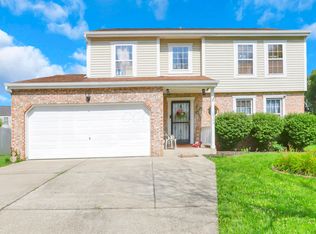
- $360,3003 bd3 ba1.9k sqft2718 Wallcrest Blvd, Columbus, OH 43231Off Market
- $366,1004 bd4 ba1.7k sqft5064 Blue Meadow Ct, Columbus, OH 43231Off Market
- $357,7004 bd2 ba985 sqft2734 Wallcrest Blvd, Columbus, OH 43231Off Market
- $325,2003 bd3 ba1.1k sqft5047 Blue Meadow Ct, Columbus, OH 43231Off Market
A local agent can set up tours, give advice and negotiate with sellers.
Similar homes
- $359,0003 bd4 ba2.3k sqft2726 Wallcrest Blvd, Columbus, OH 43231For Sale
 MLS ID #226028466, Randy Abrams, 1% Premier Listings. Columbus and Central Ohio Regional MLS
 - $325,0004 bd3 ba1.9k sqft5071 Treeridge St, Columbus, OH 43229For Sale
 MLS ID #226028812, Ram P Kharel, Real of Ohio . Columbus and Central Ohio Regional MLS
 - $369,9004 bd3 ba2k sqft6245 Sharon Woods Blvd, Columbus, OH 43229For Sale
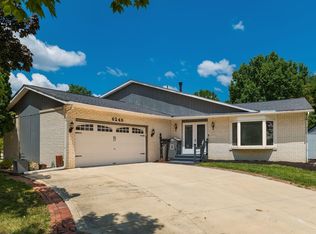 MLS ID #226028887, Jacob V Fisk, Red 1 Realty. Columbus and Central Ohio Regional MLS
 - $340,0004 bd3 ba1.9k sqft4814 Heatherton Dr, Columbus, OH 43229For Sale
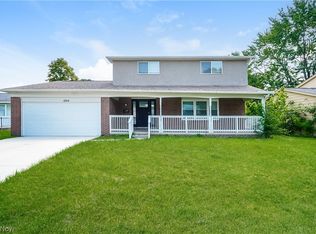 MLS ID #5229744, Benjamin West, Worth Clark. MLS Now
 - $414,9004 bd2 ba1.6k sqft606 Woodsfield Dr, Columbus, OH 43214For SaleMLS ID #226028616, Angelo Pagani, RE/MAX Connection. Columbus and Central Ohio Regional MLS
- $473,0003 bd3 ba1.9k sqft3212 Yellow Finch Way, Columbus, OH 43231For SaleMLS ID #226027646, Daniel J Beirne, Opendoor Brokerage LLC. Columbus and Central Ohio Regional MLS
- $445,0003 bd3 ba1.9k sqft4945 Farview Rd, Columbus, OH 43231For SaleMLS ID #226013185, Bethany A Brown, Red 1 Realty. Columbus and Central Ohio Regional MLS
- $398,5004 bd4 ba1.7k sqft3432 Society Hill Ct, Columbus, OH 43219For SaleMLS ID #226027482, Stephan R Douglas, Douglas & Associates Realty. Columbus and Central Ohio Regional MLS
- $354,0003 bd2 ba1.7k sqft4373 Marland Dr, Columbus, OH 43224For SaleMLS ID #226028585, Dennis R Jewett, Keller Williams Capital Ptnrs. Columbus and Central Ohio Regional MLS
- $339,0003 bd3 ba1.4k sqft4087 Wintergreen Blvd, Columbus, OH 43230For SaleMLS ID #226028320, Melissa J Schwieterman, Red 1 Realty. Columbus and Central Ohio Regional MLS
- $329,9003 bd3 ba1.8k sqft2392 Minerva Park Pl, Columbus, OH 43229For SaleMLS ID #226023730, Kendra Hall, Move Real Estate. Columbus and Central Ohio Regional MLS
- $331,0003 bd2 ba1.6k sqft5093 Northtowne Blvd, Columbus, OH 43229For SaleMLS ID #226028175, Julie C Macala, Red 1 Realty. Columbus and Central Ohio Regional MLS
- $429,9003 bd3 ba1.9k sqft5100 Locust Post Ln, Columbus, OH 43230For SaleMLS ID #226025358, Becky Jo Smith, Coldwell Banker Realty. Columbus and Central Ohio Regional MLS
- $373,0004 bd3 ba2.2k sqft1452 Ironwood Dr, Columbus, OH 43229For SaleMLS ID #226027997, Lori L Thurman, Coldwell Banker Realty. Columbus and Central Ohio Regional MLS
- $289,9003 bd2 ba1.2k sqft5860 Cooper Rd, Columbus, OH 43081For SaleMLS ID #226028631, Scott L Hartley, Best Homes Real Estate Ltd.. Columbus and Central Ohio Regional MLS
- $379,9004 bd3 ba1.8k sqft3768 Springwood Dr, Columbus, OH 43224For SaleMLS ID #226027053, Diana Fair, The Westwood Real Estate Co.. Columbus and Central Ohio Regional MLS
- $299,9004 bd3 ba1.9k sqft6559 Calgary Ct, Columbus, OH 43229For SaleMLS ID #226028588, Lari Madosky Shaw, Coldwell Banker Realty. Columbus and Central Ohio Regional MLS
- $460,0004 bd3 ba1.9k sqft552 Indian Summer Dr, Columbus, OH 43214For SaleMLS ID #226027489, R. Stratton Alt, Alt Company, Realtors. Columbus and Central Ohio Regional MLS
- $370,0004 bd3 ba1.5k sqft2883 Jared Pl, Columbus, OH 43219For SaleMLS ID #226027396, Herbie Johnson, Carleton Realty, LLC. Columbus and Central Ohio Regional MLS
- $449,9004 bd2 ba2.5k sqft968 Garden Rd, Columbus, OH 43224For SaleMLS ID #226028017, Yuriy A Boot, BUCH Realty, LLC. Columbus and Central Ohio Regional MLS
