Buyer has accepted an offer, we have a ratified contract, and the Open Houses have been cancelled. A gem in Kenwood Forest! Discover refined living in this elegantly updated townhome in sought after Kenwood Forest. Meticulously maintained and thoughtfully renovated throughout, this three-bedroom, 2.5-bath residence offers the perfect blend of luxury and convenience. The light-filled main level features a living room with custom built-ins, an elegant dining area with French doors opening to a deck, and a renovated chef's kitchen with marble counters and stainless appliances. A powder room, laundry area, and utility closet complete this floor. The upper level offers three bedrooms including a primary suite with an updated bath featuring a walk-in shower and custom closet system. Two additional bedrooms and an updated hall bath with tub complete this level. A full floored attic provides extensive storage space. Enjoy the walkable lifestyle in this premier Bethesda location, just minutes from downtown's finest amenities. Enjoy easy walks to the Capital Crescent Trail, Little Falls Park, Bethesda Pool, and community playgrounds. The vibrant Bethesda Row's shopping and dining, Trader Joe's, Target, the new Marriott International Headquarters, and Bethesda Metro Station are all within walking distance. Located in the highly-rated Bethesda-Chevy Chase school district known for exceptional academic programs, dedicated faculty, and rich extracurricular offerings. Comprehensive condo fees cover all exterior maintenance, roof, landscaping, water utilities, and trash service. Reserved parking for owners and guests in prime locations. Contact us today to schedule your private showing
Sold for $875,000
$875,000
5048 Bradley Blvd, Chevy Chase, MD 20815
3beds
1,154sqft
Townhouse
Built in 1950
-- sqft lot
$874,900 Zestimate®
$758/sqft
$3,944 Estimated rent
Home value
$874,900
$796,000 - $962,000
$3,944/mo
Zestimate® history
Owner options
List your home for rent
$3,944/mo
Rent Zestimate®
Find your next renter with Zillow Rental Manager. Plus, with online applications, you can quickly screen prospective tenants – for free.
$3,944/mo
Rent Zestimate®
Refinance and save
$5,282/mo
Est. payment
Refinancing to a lower rate could help reduce your monthly payments and save thousands over the life of the loan.
$5,282/mo
Est. payment
Explore your selling options
Work with a Zillow partner agent
Leverage their expertise and Zillow's premium Showcase listings to get your home seen by more buyers.
Get startedList with your own agent
Get your home in front of millions of buyers by listing it on Zillow.
Learn how to do itSell it yourself
Take full control of how buyers see your home on Zillow by listing For Sale by Owner (FSBO).
List your homeWhat's special
Zillow last checked:
Listing updated:
Listed by:
MARTHA SLAGLE 301-844-8553,
TTR Sotheby's International Realty,
Co-Listing Agent: Diane Daly 202-365-5999,
TTR Sotheby's International Realty
Bought with:
Tom Natali, 643528
Corcoran McEnearney
Source: Bright MLS,MLS#: MDMC2162088
Facts & features
Interior
Bedrooms & bathrooms
- Bedrooms: 3
- Bathrooms: 3
- Full bathrooms: 2
- 1/2 bathrooms: 1
- Main level bathrooms: 1
Basement
- Area: 0
Heating
- Forced Air, Electric
Cooling
- Heat Pump, Central Air, Electric
Appliances
- Included: Cooktop, Dishwasher, Disposal, Stainless Steel Appliance(s), Water Heater, Washer/Dryer Stacked, ENERGY STAR Qualified Refrigerator, Oven/Range - Electric, Range Hood, Electric Water Heater
- Laundry: Washer In Unit, Main Level, Dryer In Unit
Features
- Dining Area, Primary Bath(s), Attic, Bathroom - Tub Shower, Built-in Features, Floor Plan - Traditional, Kitchen Island, Recessed Lighting, Upgraded Countertops, Formal/Separate Dining Room, Dry Wall
- Flooring: Hardwood, Wood
- Doors: French Doors
- Windows: Double Hung, Window Treatments
- Has basement: No
- Has fireplace: No
Interior area
- Total structure area: 1,154
- Total interior livable area: 1,154 sqft
- Finished area above ground: 1,154
- Finished area below ground: 0
Property
Parking
- Total spaces: 1
- Parking features: Assigned, Off Street
- Details: Assigned Parking, Assigned Space #: 5
Accessibility
- Accessibility features: None
Features
- Levels: Two
- Stories: 2
- Patio & porch: Deck
- Exterior features: Lighting
- Pool features: None
Lot
- Features: No Thru Street
Details
- Additional structures: Above Grade, Below Grade
- Parcel number: 160701801560
- Zoning: RT
- Zoning description: Residential
- Special conditions: Standard
Construction
Type & style
- Home type: Townhouse
- Architectural style: Other
- Property subtype: Townhouse
Materials
- Brick, Vinyl Siding
- Foundation: Crawl Space
- Roof: Unknown
Condition
- Excellent
- New construction: No
- Year built: 1950
- Major remodel year: 2024
Utilities & green energy
- Electric: 220 Volts
- Sewer: Public Sewer
- Water: Public
- Utilities for property: Electricity Available, Underground Utilities
Community & HOA
Community
- Condo and coop fee: $467 monthly
- Subdivision: Kenwood Forest
HOA
- Has HOA: No
- Amenities included: Common Grounds, Other
- Services included: Water, Common Area Maintenance, Insurance, Maintenance Grounds, Trash, Snow Removal, Sewer, Management
- HOA name: Abaris Realty
Location
- Region: Chevy Chase
Financial & listing details
- Price per square foot: $758/sqft
- Tax assessed value: $696,667
- Annual tax amount: $8,560
- Date on market: 1/29/2025
- Listing agreement: Exclusive Right To Sell
- Listing terms: Cash,Conventional
- Inclusions: Tv In Living Room
- Exclusions: Dining Room Chandelier
- Ownership: Condominium
Price history
| Date | Event | Price |
|---|---|---|
| 3/18/2025 | Sold | $875,000+1.9%$758/sqft |
Source:  Bright MLS #MDMC2162088 Report a problem Bright MLS #MDMC2162088 Report a problem | ||
| 2/11/2025 | Pending sale | $859,000$744/sqft |
Source: Bright MLS #MDMC2162088 Report a problem | ||
| 2/1/2025 | Contingent | $859,000$744/sqft |
Source: Bright MLS #MDMC2162088 Report a problem | ||
| 2/1/2025 | Listed for sale | $859,000$744/sqft |
Source: Bright MLS #MDMC2162088 Report a problem | ||
| 1/31/2025 | Contingent | $859,000$744/sqft |
Source: Bright MLS #MDMC2162088 Report a problem | ||
| 1/29/2025 | Listed for sale | $859,000+36.6%$744/sqft |
Source: Bright MLS #MDMC2162088 Report a problem | ||
| 6/25/2020 | Sold | $629,000$545/sqft |
Source: Public Record Report a problem | ||
Public tax history
| Year | Property taxes | Tax assessment |
|---|---|---|
| 2025 | $9,198 +14.7% | $745,000 +6.9% |
| 2024 | $8,020 +7.4% | $696,667 +7.5% |
| 2023 | $7,470 +12.8% | $648,333 +8.1% |
| 2022 | $6,621 +0.1% | $600,000 |
| 2021 | $6,615 -0.1% | $600,000 |
| 2020 | $6,619 +2.9% | $600,000 |
| 2019 | $6,432 -0.2% | $600,000 +2.9% |
| 2018 | $6,444 +0.1% | $583,333 +2.9% |
| 2017 | $6,434 +38.2% | $566,667 +3% |
| 2016 | $4,657 | $550,000 +5.1% |
| 2015 | $4,657 | $523,333 +5.4% |
| 2014 | $4,657 | $496,667 +5.7% |
| 2013 | -- | $470,000 |
| 2012 | -- | $470,000 |
| 2011 | -- | $470,000 -14.5% |
| 2010 | -- | $550,000 +3.1% |
| 2009 | -- | $533,332 +3.2% |
| 2008 | -- | $516,666 +3.3% |
| 2007 | -- | $500,000 +14.5% |
| 2006 | -- | $436,666 +17% |
| 2005 | -- | $373,333 +20.4% |
| 2004 | -- | $310,000 |
| 2003 | -- | $310,000 +29.2% |
| 2002 | -- | $240,000 +17.1% |
| 2001 | -- | $205,000 |
Find assessor info on the county website
Neighborhood: 20815
Nearby homes
- $810,0003 bd3 ba1.1k sqft5046 Bradley Blvd #4, Chevy Chase, MD 20815Off Market

- $855,0003 bd3 ba1.1k sqft5050 Bradley Blvd #6, Chevy Chase, MD 20815Sold

- $835,0003 bd3 ba1.2k sqft6755 Kenwood Forest Ln #31, Chevy Chase, MD 20815Sold

- $1,321,3004 bd4 ba1.9k sqft5100 Bradley Blvd, Chevy Chase, MD 20815Off Market
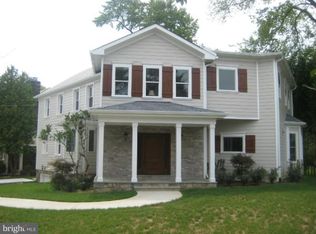
- $874,9003 bd3 ba1.1k sqft6723 Fairfax Rd #15, Chevy Chase, MD 20815Sold
- $958,0004 bd4 ba1.7k sqft6729 Fairfax Rd #12A & 12B, Chevy Chase, MD 20815Sold
- $1,837,5003 bd4 ba2.6k sqft5101 Bradley Blvd, Chevy Chase, MD 20815Off Market
- $1,123,100-- bd2 ba1.3k sqft6726 Fairfax Rd, Chevy Chase, MD 20815Off Market
Nearby schools
GreatSchools rating
- 9/10Westbrook Elementary SchoolGrades: K-5Distance: 1.3 mi
- 10/10Westland Middle SchoolGrades: 6-8Distance: 1.3 mi
- 8/10Bethesda-Chevy Chase High SchoolGrades: 9-12Distance: 0.9 mi
Schools provided by the listing agent
- High: Bethesda-chevy Chase
- District: Montgomery County Public Schools
Source: Bright MLS. This data may not be complete. We recommend contacting the local school district to confirm school assignments for this home.
Get a cash offer in 3 minutes
Find out how much your home could sell for in as little as 3 minutes with a no-obligation cash offer.
Estimated market value
$874,900
Get a cash offer in 3 minutes
Find out how much your home could sell for in as little as 3 minutes with a no-obligation cash offer.
Estimated market value
$874,900
- Maryland
- Montgomery County
- Bethesda
- 20815
- 5048 Bradley Blvd
Nearby cities
Nearby neighborhoods
Nearby zip codes
Other Bethesda Topics
