Skip main navigation
Sold for $1,605,000
  • $1,605,000

    5048 Brian Ct, Fremont, CA 94538

    4beds
    1,588sqft
    Residential, Single Family Residence
    Built in 1962
    6,609 Square Feet Lot
    $1,604,900 Zestimate®
    $1,011/sqft
    $4,396 Estimated rent

    Home value

    $1,604,900

    $1.46M - $1.77M

    $4,396/mo

    Zestimate® history
    Loading
    Loading...

    Owner options

    List your home for rent

    $4,396/mo

    Rent Zestimate®

    Find your next renter with Zillow Rental Manager. Plus, with online applications, you can quickly screen prospective tenants – for free.

    Learn more

    $4,396/mo

    Rent Zestimate®

    Refinance and save

    $10,415/mo

    Est. payment

    Refinancing to a lower rate could help reduce your monthly payments and save thousands over the life of the loan.

    See today's rates

    $10,415/mo

    Est. payment

    Explore your selling options

    Work with a Zillow partner agent

    Leverage their expertise and Zillow's premium Showcase listings to get your home seen by more buyers.

    Get started

    List with your own agent

    Get your home in front of millions of buyers by listing it on Zillow.

    Learn how to do it

    Sell it yourself

    Take full control of how buyers see your home on Zillow by listing For Sale by Owner (FSBO).

    List your home

    What's special

    Ensuite bathroomsPeaceful cul-de-sacFresh paintNew quartz countertopsVersatile floor planBrand-new appliancesNew tile backsplash
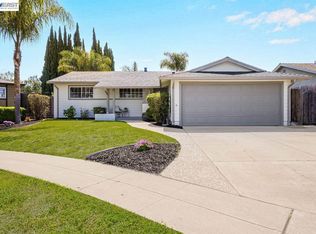
    Welcome to 5048 Brian Court, a beautifully revitalized residence situated on a peaceful cul-de-sac in one of Fremont's most convenient neighborhoods! This property has been thoughtfully updated to blend its established character with modern conveniences. The interior and exterior feature fresh paint, highlighting the beautifully refinished Oak hardwood floors. At the heart of the home is an updated kitchen complete with new quartz countertops, a new tile backsplash, and brand-new appliances. The versatile floor plan features two primary suites, making it ideal for multi-generational living or guests. Both ensuite bathrooms have been recently renovated with newer modern vanities, shower enclosures with quartz walls, and durable LVP flooring. Infrastructure improvements include central heat + AC, dual pane windows, copper pipes. Plenty of outdoor space to enjoy! Located with quick access to the 880 freeway, this home offers easy commuting alongside close proximity to local grocery stores, dining, and shopping. Excellent nearby schools include Millard Elementary (8/10), Walters Middle (8/10), and Kennedy High (7/10). This move-in ready home is ready for its next chapter!

    Zillow last checked:

    Listing updated:

    Listed by:

    Nicole Causey DRE #01464294 510-673-4169,

    Everhome

    Bought with:

    Anita Mohite, DRE #01932714

    Alliance Bay Realty

    Source: Bay East AOR,MLS#: 41141848MLS Logo

    Facts & features

    Interior

    Bedrooms & bathrooms
    • Bedrooms: 4
    • Bathrooms: 3
    • Full bathrooms: 3
    Rooms
    • Room types: 4 Bedrooms, 3 Baths, Primary Bedrm Suites - 2, Main Entry, Dining Room, Dining Area
    Kitchen
    • Features: 220 Volt Outlet, Breakfast Bar, Stone Counters, Dishwasher, Electric Range/Cooktop, Disposal, Microwave, Range/Oven Free Standing, Updated Kitchen
    Heating
    • Forced Air
    Cooling
    • Ceiling Fan(s), Central Air
    Appliances
    • Included: Dishwasher, Electric Range, Microwave, Free-Standing Range, Gas Water Heater
    • Laundry: In Garage, Common Area
    Features
    • Breakfast Bar, Updated Kitchen
    • Flooring: Hardwood, Tile
    • Windows: Double Pane Windows
    • Number of fireplaces: 1
    • Fireplace features: Dining Room
    Interior area
    • Total structure area: 1,588
    • Total interior livable area: 1,588 sqft

    Property

    Parking
    • Total spaces: 2
    • Parking features: Attached, Direct Access, Garage Door Opener
    • Garage spaces: 2
    Features
    • Levels: One
    • Stories: 1
    • Patio & porch: Patio
    • Pool features: None
    • Fencing: Fenced
    Lot
    • Size: 6,609 Square Feet
    • Features: Level, Back Yard, Front Yard
    Details
    • Parcel number: 52596967
    • Special conditions: Standard

    Construction

    Type & style
    • Home type: SingleFamily
    • Architectural style: Ranch
    • Property subtype: Residential, Single Family Residence
    Materials
    • Stucco
    • Roof: Composition
    Condition
    • Existing
    • New construction: No
    • Year built: 1962

    Utilities & green energy

    • Electric: No Solar, 220 Volts in Kitchen
    • Sewer: Public Sewer
    • Water: Public

    Community & HOA

    Community
    • Subdivision: South Park/Sund
    HOA
    • Has HOA: No
    Location
    • Region: Fremont

    Financial & listing details

    • Price per square foot: $1,011/sqft
    • Tax assessed value: $721,985
    • Price range: $1.6M - $1.6M
    • Date on market: 7/16/2026
    • Listing agreement: Excl Right
    • Listing terms: Cash,Conventional
    • Electric utility on property: Yes

    Price history

    DateEventPrice
    8/27/2026Sold$1,605,000+0.4%$1,011/sqft
    Source: Bay East AOR #41141848 Report a problem
    7/23/2026Pending sale$1,599,000$1,007/sqft
    Source: Bay East AOR #41141848 Report a problem
    7/16/2026Listed for sale$1,599,000+268.4%$1,007/sqft
    Source: Bay East AOR #41141848 Report a problem
    11/21/2002Sold$434,000+163%$273/sqft
    Source: Bay East AOR #11160446 Report a problem
    5/9/1995Sold$165,000$104/sqft
    Source: Public Record Report a problem

    Public tax history

    YearProperty taxesTax assessment
    2026-- $721,985 +2%
    2025$9,009 +4.7%$707,830 +2%
    2024$8,608 +2.8%$693,954 +2%
    2023$8,373 +1.4%$680,351 +2%
    2022$8,259 +2.5%$667,013 +2%
    2021$8,057 -0.1%$653,938 +1%
    2020$8,062 +1.2%$647,237 +2%
    2019$7,970 +4.6%$634,548 +2%
    2018$7,617 $622,110 +2%
    2017$7,617 +13.7%$609,914 +14.9%
    2016$6,701 +3.2%$530,958 +1.5%
    2015$6,490 $522,987 +2%
    2014$6,490 $512,744 +7.9%
    2013-- $475,000 +26%
    2012-- $377,000 -4.6%
    2011-- $395,000 -7.5%
    2010-- $427,000 -0.2%
    2009-- $428,000 -10.6%
    2008-- $478,540 +2%
    2007-- $469,157 +2%
    2006-- $459,961 +2%
    2005-- $450,943 +2%
    2004-- $442,103 +1.9%
    2003-- $434,000 +131.3%
    2002-- $187,608 +2%
    2001$2,111 $183,930
    Find assessor info on the county website

    Neighborhood: Blacow

    Nearby schools

    GreatSchools rating
    Get a cash offer in 3 minutes
    Find out how much your home could sell for in as little as 3 minutes with a no-obligation cash offer.
    Estimated market value
    $1,604,900
    Get a cash offer in 3 minutes
    Find out how much your home could sell for in as little as 3 minutes with a no-obligation cash offer.
    Estimated market value
    $1,604,900