Skip main navigation
Sold for $371,000
  • $371,000

    5048 Chatsworth St, Dundee, MI 48131

    3beds
    1,844sqft
    Single Family Residence
    Built in 2023
    7,840 Square Feet Lot
    $403,200 Zestimate®
    $201/sqft
    $2,634 Estimated rent

    Home value

    $403,200

    $383,000 - $423,000

    $2,634/mo

    Zestimate® history
    Loading
    Loading...

    Owner options

    List your home for rent

    $2,634/mo

    Rent Zestimate®

    Find your next renter with Zillow Rental Manager. Plus, with online applications, you can quickly screen prospective tenants – for free.

    Learn more

    $2,634/mo

    Rent Zestimate®

    Refinance and save

    $2,591/mo

    Est. payment

    Refinancing to a lower rate could help reduce your monthly payments and save thousands over the life of the loan.

    See today's rates

    $2,591/mo

    Est. payment

    Explore your selling options

    Work with a Zillow partner agent

    Leverage their expertise and Zillow's premium Showcase listings to get your home seen by more buyers.

    Get started

    List with your own agent

    Get your home in front of millions of buyers by listing it on Zillow.

    Learn how to do it

    Sell it yourself

    Take full control of how buyers see your home on Zillow by listing For Sale by Owner (FSBO).

    List your home

    What's special

    Master bedroomTray ceilingBeautiful ceramic tileBeautiful hardwood flooring throughoutEgress windowBreakfast nookEuropean glass door

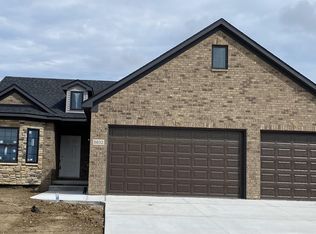
    This home is ready for immediate occupancy. From the moment you enter the home, you'll want to make it yours. The decorative stonework enhances the beauty of this 3 bedroom, 2.5 bath with a 2.5 car garage with 8’ height opening + 2’ extra depth +3’ extra width is insulated and drywalled. 9’ first floor ceilings and beautiful hardwood flooring throughout the 1st level. The custom kitchen with breakfast nook, island & Merillat 30/18” stacked cabinets, provides tons of storage. The kitchen opens to the great room with a gas fireplace. The master bedroom has a tray ceiling &enters a luxurious master bathroom that offers a freestanding tub, separate full tile to ceiling shower, with European glass door. Beautiful ceramic tile in all the bathrooms. The full basement is ready to finish with an egress window and plumbed for a full bathroom. 30-year shingles, R15 Insulated walls, high efficiency water heater and more makes this home energy star rated.

    Zillow last checked:

    Listing updated:

    Listed by:

    Brian M Duggan 734-776-4663,

    Duggan Realty

    Bought with:

    Unidentified Agent

    Unidentified Office

    Source: Realcomp II,MLS#: 20230056308MLS Logo

    Facts & features

    Interior

    Bedrooms & bathrooms
    • Bedrooms: 3
    • Bathrooms: 3
    • Full bathrooms: 2
    • 1/2 bathrooms: 1
    Heating
    • ENERGYSTAR Qualified Furnace Equipment, Forced Air, Natural Gas
    Cooling
    • Ceiling Fans
    Appliances
    • Included: Dishwasher, Disposal, Energy Star Qualified Dishwasher
    • Laundry: Laundry Room
    Features
    • ENERGYSTAR Qualified Doors, ENERGYSTAR Qualified Light Fixtures, Programmable Thermostat
    • Windows: Egress Windows, Energy Star Qualified Windows
    • Basement: Full,Unfinished
    • Has fireplace: Yes
    • Fireplace features: Gas, Great Room
    Interior area
    • Total interior livable area: 1,844 sqft
    • Finished area above ground: 1,844

    Property

    Parking
    • Total spaces: 2.5
    • Parking features: Twoand Half Car Garage, Attached, Electricityin Garage
    • Attached garage spaces: 2.5
    Features
    • Levels: Two
    • Stories: 2
    • Entry location: GroundLevel
    • Pool features: None
    Lot
    • Size: 7,840 Square Feet
    • Dimensions: 60 x 130 x 131 x 63
    Details
    • Parcel number: 584216508400
    • Special conditions: Short Sale No,Standard

    Construction

    Type & style
    • Home type: SingleFamily
    • Architectural style: Colonial
    • Property subtype: Single Family Residence
    Materials
    • Brick, Vinyl Siding, Wood Siding
    • Foundation: Basement, Poured, Sump Pump
    • Roof: Asphalt
    Condition
    • New construction: No
    • Year built: 2023
    Details
    • Warranty included: Yes

    Utilities & green energy

    • Sewer: Public Sewer
    • Water: Public
    • Utilities for property: Underground Utilities

    Community & HOA

    Community
    • Subdivision: ARBOR CHASE SUB
    HOA
    • Has HOA: Yes
    • HOA fee: $225 annually
    • HOA phone: 833-266-3646
    Location
    • Region: Dundee

    Financial & listing details

    • Price per square foot: $201/sqft
    • Tax assessed value: $6,000
    • Annual tax amount: $284
    • Date on market: 7/11/2023
    • Cumulative days on market: 141 days
    • Listing agreement: Exclusive Right To Sell
    • Listing terms: Cash,Conventional,FHA,Va Loan

    Price history

    DateEventPrice
    2/16/2024Sold$371,000-1.3%$201/sqft
    Source: Realcomp II #20230056308 Report a problem
    1/27/2024Pending sale$375,999$204/sqft
    Source: Realcomp II #20230056308 Report a problem
    11/14/2023Listed for sale$375,999$204/sqft
    Source: Realcomp II #20230056308 Report a problem
    9/15/2023Pending sale$375,999$204/sqft
    Source: Realcomp II #20230056308 Report a problem

    Public tax history

    YearProperty taxesTax assessment
    2025$6,639 +1679.1%$190,290 +6.6%
    2024$373 +31%$178,540 +869.3%
    2023$285 -14.3%$18,420 +13.4%
    2022$332 +22.4%$16,240 -20.8%
    2021$271 +31.6%$20,500 +21.9%
    2020$206 -20.9%$16,820 +2.6%
    2019$261 +4.2%$16,390 +204.6%
    2018$250 -17.3%$5,380
    2017$303 +21.4%$5,380
    2016$249 -19.2%$5,380
    2015$309 $5,380
    2014$309 -43.5%$5,380
    2013$546 $5,380 -17.6%
    2012-- $6,530 -44.2%
    2011-- $11,700 -5.1%
    2010-- $12,330 -15%
    2009-- $14,500 -27.5%
    2008-- $20,000
    2007-- $20,000 +37.9%
    2006-- $14,500
    Find assessor info on the county website

    Neighborhood: 48131

    Nearby schools

    GreatSchools rating
    Get a cash offer in 3 minutes
    Find out how much your home could sell for in as little as 3 minutes with a no-obligation cash offer.
    Estimated market value
    $403,200
    Get a cash offer in 3 minutes
    Find out how much your home could sell for in as little as 3 minutes with a no-obligation cash offer.
    Estimated market value
    $403,200