This highly sought-after Delta Breeze model home in the desirable adult community of Sun City Roseville offers an exceptional blend of spacious design and abundant natural light. With its tall ceilings and open, airy layout, the home feels bright and welcoming from the moment you step inside. The large formal living and dining area is framed by expansive windows that perfectly showcase the beautifully maintained backyard while flooding the space with natural light. Step outside to discover a fully covered patio and meticulously landscaped yard featuring productive fruit trees and vibrant, colorful roses a private oasis perfect for relaxing, entertaining, or simply enjoying the California sunshine. The bright and functional kitchen offers ample cabinetry and generous counter space, making meal preparation a pleasure. The high-end Dacor oven and cooktop deliver style and performance for the discerning home chef. The luxurious primary suite is a true retreat, highlighted by a charming bay window seating area that invites you to unwind while overlooking the backyard. Direct access to the back patio creates seamless indoor-outdoor living. The spacious primary bathroom features abundant counter space, a generous shower stall, and a separate soaking tub. Additional highlights include a versatile junior suite with its own attached bathroom, a dedicated office for work or hobbies, and a convenient guest bathroom. The oversized garage provides extensive storage with built-in cabinets, plus extra space perfect for a golf cart, bicycles, motorcycle, or personal workshop a rare find for active adults. This popular Delta Breeze model perfectly captures the Sun City Roseville lifestyle: low-maintenance elegance, thoughtful features, and a beautiful setting ready for you to enjoy. Sun City Roseville is a premier 55+ active adult community in Northern California, featuring 3,110 homes surrounded by scenic open spaces, parks, and championship golf courses. Residents enjoy resort-style amenities, including golf cart-friendly access to the Lodge, fitness center, restaurant, and recreation areas, along with beautifully landscaped grounds, waterfalls, natural preserves, and Sacramento's top-rated Timber Creek and Sierra Pines Golf Courses.
Closed
Zestimate®
$675,000
5048 Green Grove Ln, Roseville, CA 95747
3beds
2,287sqft
Single Family Residence
Built in 1998
8,537 Square Feet Lot
$675,000 Zestimate®
$295/sqft
$3,469 Estimated rent
Home value
$675,000
$628,000 - $722,000
$3,469/mo
Zestimate® history
Owner options
List your home for rent
$3,469/mo
Rent Zestimate®
Find your next renter with Zillow Rental Manager. Plus, with online applications, you can quickly screen prospective tenants – for free.
$3,469/mo
Rent Zestimate®
Refinance and save
$4,426/mo
Est. payment
Refinancing to a lower rate could help reduce your monthly payments and save thousands over the life of the loan.
$4,426/mo
Est. payment
Explore your selling options
Work with a Zillow partner agent
Leverage their expertise and Zillow's premium Showcase listings to get your home seen by more buyers.
Get startedList with your own agent
Get your home in front of millions of buyers by listing it on Zillow.
Learn how to do itSell it yourself
Take full control of how buyers see your home on Zillow by listing For Sale by Owner (FSBO).
List your homeWhat's special
Productive fruit treesMeticulously landscaped yardOverlooking the backyardExpansive windowsAbundant natural lightConvenient guest bathroomAmple cabinetry
Zillow last checked:
Listing updated:
Listed by:
Lisa Chandler-Oliver DRE #02007036 916-580-9403,
Inspired Real Estate Group, Inc.
Bought with:
Keller Williams Realty-Silicon Valley
Source: MetroList Services of CA,MLS#: 226074941Originating MLS: MetroList Services, Inc.
Facts & features
Interior
Bedrooms & bathrooms
- Bedrooms: 3
- Bathrooms: 3
- Full bathrooms: 2
- Partial bathrooms: 1
Primary bedroom
- Features: Outside Access, Sitting Area
Dining room
- Features: Breakfast Nook, Bar, Formal Area
Kitchen
- Features: Pantry Cabinet, Ceramic Counter, Island w/Sink
Heating
- Central, Fireplace(s)
Cooling
- Ceiling Fan(s), Central Air
Appliances
- Included: Built-In Electric Oven, Free-Standing Refrigerator, Built-In Gas Range, Ice Maker, Dishwasher, Dual Fuel, Dryer, Washer
- Laundry: Inside Room
Features
- Flooring: Carpet, Tile, Wood
- Number of fireplaces: 1
- Fireplace features: Family Room
Interior area
- Total structure area: 0
- Total interior livable area: 2,287 sqft
Property
Parking
- Total spaces: 3
- Parking features: 1/2 Car Space, Garage Door Opener, Garage Faces Front, Golf Cart, Workshop in Garage
- Garage spaces: 3
Features
- Levels: One
- Stories: 1
- Has private pool: Yes
- Pool features: In Ground, Community, Lap
- Fencing: Back Yard
Lot
- Size: 8,537 Square Feet
- Features: Irregular Lot, Landscape Back, Landscape Front
Details
- Parcel number: 478121014000
- Zoning: RES
- Special conditions: Standard
Construction
Type & style
- Home type: SingleFamily
- Property subtype: Single Family Residence
Materials
- Concrete, Frame, Wood
- Foundation: Concrete
- Roof: Tile
Condition
- Year built: 1998
Utilities & green energy
- Electric: 220 Volts
- Sewer: Public Sewer
- Water: Public
- Utilities for property: Public
Community & HOA
Community
- Senior community: Yes
HOA
- Has HOA: Yes
- Amenities included: Pool, Clubhouse, Exercise Course, Recreation Room, Recreation Facilities, Game Court Exterior, Spa/Hot Tub, Golf Course, Tennis Court(s), Greenbelt, Trail(s), Gym, Park
- Services included: Organized Activities, Common Areas, Pool, Recreation Facility, Security, Maintenance Grounds, Management
- HOA fee: $225 monthly
Location
- Region: Roseville
Financial & listing details
- Price per square foot: $295/sqft
- Tax assessed value: $443,643
- Price range: $675K - $675K
- Date on market: 6/12/2026
Price history
| Date | Event | Price |
|---|---|---|
| 7/22/2026 | Sold | $675,000-3.4%$295/sqft |
Source: MetroList Services of CA #226074941 Report a problem | ||
| 6/24/2026 | Pending sale | $699,000$306/sqft |
Source: MetroList Services of CA #226074941 Report a problem | ||
| 6/12/2026 | Listed for sale | $699,000+154.2%$306/sqft |
Source: MetroList Services of CA #226074941 Report a problem | ||
| 5/29/1998 | Sold | $275,000$120/sqft |
Source: Public Record Report a problem | ||
Public tax history
| Year | Property taxes | Tax assessment |
|---|---|---|
| 2026 | -- | $443,643 +2% |
| 2025 | $4,550 +1.4% | $434,945 +2% |
| 2024 | $4,487 +1.1% | $426,417 +2% |
| 2023 | $4,438 -0.2% | $418,057 +2% |
| 2022 | $4,446 -0.6% | $409,861 +2% |
| 2021 | $4,471 +0.7% | $401,826 +1% |
| 2020 | $4,437 | $397,707 +2% |
| 2019 | $4,437 +5.2% | $389,910 +2% |
| 2018 | $4,216 +1.5% | $382,266 +2% |
| 2017 | $4,156 +2.7% | $374,772 +2% |
| 2016 | $4,047 +1.9% | $367,425 +1.5% |
| 2015 | $3,973 +1.7% | $361,907 +2% |
| 2014 | $3,908 | $354,818 +0.5% |
| 2013 | -- | $353,216 +2% |
| 2012 | -- | $346,291 +2% |
| 2011 | -- | $339,502 +0.8% |
| 2010 | -- | $336,966 -0.2% |
| 2009 | -- | $337,767 +2% |
| 2008 | -- | $331,145 +2% |
| 2007 | -- | $324,652 +2% |
| 2006 | -- | $318,288 +2% |
| 2005 | -- | $312,048 +2% |
| 2004 | -- | $305,931 +1.9% |
| 2003 | -- | $300,325 +2% |
| 2002 | -- | $294,437 +2% |
| 2001 | -- | $288,665 +2% |
| 2000 | -- | $283,006 |
Find assessor info on the county website
Neighborhood: Sun City
Nearby homes
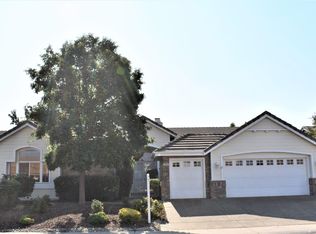
- $734,1003 bd3 ba2.3k sqft5040 Green Grove Ln, Roseville, CA 95747Off Market
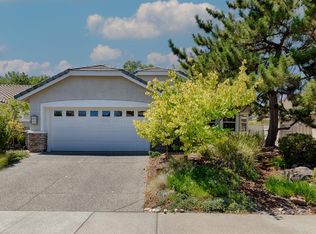
- $575,9003 bd2 ba1.4k sqft5100 Sugar Pine Loop, Roseville, CA 95747Off Market
- $455,0002 bd2 ba1.3k sqft5108 Sugar Pine Loop, Roseville, CA 95747Sold
- $683,9003 bd2 ba2k sqft4268 Napa Loop, Roseville, CA 95747Off Market
- $667,4003 bd2 ba1.8k sqft4276 Napa Loop, Roseville, CA 95747Off Market
- $649,2002 bd2 ba1.7k sqft5116 Sugar Pine Loop, Roseville, CA 95747Off Market
- $559,6002 bd2 ba1.6k sqft5032 Green Grove Ln, Roseville, CA 95747Off Market
- $708,2003 bd2 ba2.2k sqft5049 Green Grove Ln, Roseville, CA 95747Off Market
Nearby schools
GreatSchools rating
- 9/10Quail Glen Elementary SchoolGrades: K-5Distance: 0.4 mi
- 6/10Silverado Middle SchoolGrades: 6-8Distance: 1.3 mi
- 9/10Woodcreek High SchoolGrades: 9-12Distance: 0.9 mi
Get a cash offer in 3 minutes
Find out how much your home could sell for in as little as 3 minutes with a no-obligation cash offer.
Estimated market value
$675,000
Get a cash offer in 3 minutes
Find out how much your home could sell for in as little as 3 minutes with a no-obligation cash offer.
Estimated market value
$675,000
- California
- Placer County
- Roseville
- 95747
- Sun City
- 5048 Green Grove Ln
Nearby cities
Nearby neighborhoods
Nearby zip codes
Other Roseville Topics
