Skip main navigation
Sold for $355,000
  • $355,000

    5048 Kemsley Ct, Baltimore, MD 21237

    3beds
    1,936sqft
    Townhouse
    Built in 2002
    1,820 Square Feet Lot
    $355,300 Zestimate®
    $183/sqft
    $3,146 Estimated rent

    Home value

    $355,300

    $327,000 - $384,000

    $3,146/mo

    Zestimate® history
    Loading
    Loading...

    Owner options

    List your home for rent

    $3,146/mo

    Rent Zestimate®

    Find your next renter with Zillow Rental Manager. Plus, with online applications, you can quickly screen prospective tenants – for free.

    Learn more

    $3,146/mo

    Rent Zestimate®

    Refinance and save

    $2,240/mo

    Est. payment

    Refinancing to a lower rate could help reduce your monthly payments and save thousands over the life of the loan.

    See today's rates

    $2,240/mo

    Est. payment

    Explore your selling options

    Work with a Zillow partner agent

    Leverage their expertise and Zillow's premium Showcase listings to get your home seen by more buyers.

    Get started

    List with your own agent

    Get your home in front of millions of buyers by listing it on Zillow.

    Learn how to do it

    Sell it yourself

    Take full control of how buyers see your home on Zillow by listing For Sale by Owner (FSBO).

    List your home

    What's special

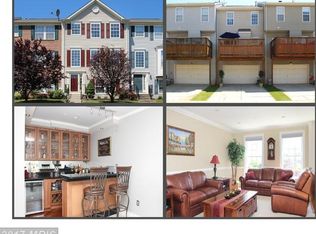

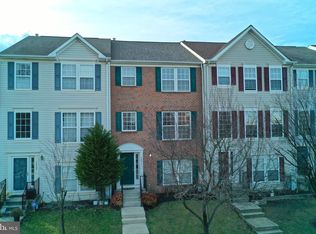
    We have received multiple offers- please send your highest and best by tomorrow 5/11 at 7pm. Thank you!!! Exceptional Properties. Exceptional Clients. Welcome to 5048 Kemsley Court!! A beautifully maintained and move-in ready townhome that truly checks every box. From the moment you step inside, you’ll notice the care and pride of ownership throughout. The main level features a spacious, light-filled living room complete with a cozy fireplace and stunning cherry hardwood floors that flow seamlessly throughout. Freshly painted from top to bottom and paired with brand new carpet, this home feels crisp, clean, and completely refreshed. The kitchen and dining area open to a private rear deck—perfect for relaxing, entertaining, or enjoying your morning coffee. Upstairs, you’ll find three generously sized bedrooms, including a luxurious primary suite featuring a private ensuite bathroom and dual walk-in closets, a rare and highly desirable feature. With three full bathrooms and an additional half bath, there’s plenty of space and convenience for everyone. The lower level offers a versatile bonus room ideal for a home office, gym, or additional living space, along with access to the oversized two-car garage, providing ample storage and functionality. Major updates have already been taken care of for you, including a newer roof (just 1.5 years old), HVAC system (6.5 years old), water heater (2019), and washer/dryer (approximately 5 years old), giving you peace of mind for years to come. Location is everything, and this home delivers, just minutes from shopping, dining, and entertainment at White Marsh, including Target, TJ Maxx, Barnes & Noble, and The Avenue. This is the one you’ve been waiting for beautiful, updated, and in an unbeatable location. Schedule your private showing today before it’s gone!

    Zillow last checked:

    Listing updated:

    Listed by:

    Caroline Stamm 856-745-8224,

    AB & Co Realtors, Inc.,

    Listing Team: The Balcerzak Group

    Bought with:

    Jeremy McDonough, REO40000175

    Mr. Lister Realty

    Source: Bright MLS,MLS#: MDBC2160966MLS Logo

    Facts & features

    Interior

    Bedrooms & bathrooms
    • Bedrooms: 3
    • Bathrooms: 4
    • Full bathrooms: 3
    • 1/2 bathrooms: 1
    • Main level bathrooms: 1
    Basement
    • Area: 0
    Heating
    • Forced Air, Natural Gas
    Cooling
    • Other, Electric
    Appliances
    • Included: Dishwasher, Dryer, Washer, Disposal, Microwave, Refrigerator, Gas Water Heater
    Features
    • Cathedral Ceiling(s)
    • Windows: Screens
    • Basement: Partial,Finished,Exterior Entry,Rear Entrance,Sump Pump
    • Number of fireplaces: 1
    • Fireplace features: Glass Doors, Heatilator
    Interior area
    • Total structure area: 1,936
    • Total interior livable area: 1,936 sqft
    • Finished area above ground: 1,936
    • Finished area below ground: 0

    Property

    Parking
    • Total spaces: 2
    • Parking features: Garage Door Opener, Unassigned, Attached
    • Attached garage spaces: 2
    Accessibility
    • Accessibility features: None
    Features
    • Levels: Three
    • Stories: 3
    • Patio & porch: Deck
    • Exterior features: Sidewalks
    • Pool features: None
    • Has view: Yes
    • View description: Trees/Woods
    Lot
    • Size: 1,820 Square Feet
    Details
    • Additional structures: Above Grade, Below Grade
    • Parcel number: 04142300011429
    • Zoning: RESIDENTIAL
    • Special conditions: Standard

    Construction

    Type & style
    • Home type: Townhouse
    • Architectural style: Colonial
    • Property subtype: Townhouse
    Materials
    • Shingle Siding
    • Foundation: Block
    • Roof: Asphalt
    Condition
    • New construction: No
    • Year built: 2002
    Details
    • Builder name: RYLAND

    Utilities & green energy

    • Sewer: Public Sewer
    • Water: Public
    • Utilities for property: Electricity Available, Natural Gas Available

    Community & HOA

    Community
    • Subdivision: Eaton Square
    HOA
    • Has HOA: Yes
    • HOA fee: $45 monthly
    • HOA name: EATON SQUARE HOMEOWNERS ASSOCIATION
    Location
    • Region: Baltimore

    Financial & listing details

    • Price per square foot: $183/sqft
    • Tax assessed value: $330,100
    • Annual tax amount: $3,720
    • Date on market: 5/6/2026
    • Listing agreement: Exclusive Right To Sell
    • Listing terms: Cash,Conventional,FHA
    • Ownership: Fee Simple

    Price history

    DateEventPrice
    7/18/2026Listing removed$3,200$2/sqft
    Source: Zillow Rentals Report a problem
    6/26/2026Listed for rent$3,200$2/sqft
    Source: Zillow Rentals Report a problem
    6/9/2026Sold$355,000$183/sqft
    Source: Bright MLS #MDBC2160966 Report a problem
    5/12/2026Pending sale$355,000$183/sqft
    Source: Bright MLS #MDBC2160966 Report a problem
    5/6/2026Listed for sale$355,000+39.2%$183/sqft
    Source: Bright MLS #MDBC2160966 Report a problem
    10/7/2003Sold$255,000+23.5%$132/sqft
    Source: Public Record Report a problem
    7/31/2002Sold$206,416$107/sqft
    Source: Public Record Report a problem

    Public tax history

    YearProperty taxesTax assessment
    2025$4,478 +30.2%$306,967 +8.2%
    2024$3,440 +8.9%$283,833 +8.9%
    2023$3,160 +1.3%$260,700
    2022$3,118 +1.3%$260,700 +2.7%
    2021$3,077 +1.4%$253,900 +1.4%
    2020$3,036 +1.7%$250,500
    2019$2,986 +1.7%$250,500 +3.4%
    2018$2,937 +1.7%$242,300 +1.7%
    2017$2,887 -7.9%$238,200 +2.8%
    2016$3,135 $231,600 +2.9%
    2015$3,135 $225,000 +3%
    2014$3,135 $218,400
    2013-- $218,400
    2012-- $218,400 -21.6%
    2011-- $278,500 0%
    2010-- $278,560
    2009-- $278,560 -4.4%
    2008-- $291,340 +13.4%
    2007-- $256,810 +15.5%
    2006-- $222,280 +18.4%
    2005-- $187,750 +7.2%
    2004-- $175,152 +7.7%
    2003-- $162,556 +8.4%
    2002-- $149,960 +1664.2%
    2001-- $8,500
    Find assessor info on the county website

    Neighborhood: 21237

    Nearby schools

    GreatSchools rating
    Schools provided by the listing agent
    • District: Baltimore County Public Schools

    Source: Bright MLS. This data may not be complete. We recommend contacting the local school district to confirm school assignments for this home.

    Get a cash offer in 3 minutes
    Find out how much your home could sell for in as little as 3 minutes with a no-obligation cash offer.
    Estimated market value
    $355,300
    Get a cash offer in 3 minutes
    Find out how much your home could sell for in as little as 3 minutes with a no-obligation cash offer.
    Estimated market value
    $355,300