Welcome to this spacious 4-bedroom, 2.5-bath home located in desirable Meadowbrook Subdivision, offering over 2,500 square feet of comfortable living space and so many updates throughout. Beautifully remodeled kitchen features quartz countertops, newer appliances, and updated fixtures, all completed in 2021. Major improvements include a new driveway and roof (2016), central air (2017), and a new furnace (2022). The main floor has all the space you need, living room, formal dining (that can be a flex space), and firelit family room. The oversized primary suite offers two walk-in closets, with a large en suite. The additional bedrooms are generously sized with plenty of room to spread out. Situated on one of the largest lots in the subdivision, the exterior is just as impressive with attractive landscaping, a patio perfect for relaxing or entertaining, and a spacious 3-car garage. A wonderful combination of space, updates, and location—this home is ready for its next owner!
For sale
$385,000
5048 Meadowbrook Ln, Flushing, MI 48433
4beds
2,505sqft
Single Family Residence
Built in 1999
0.5 Acres Lot
$380,300 Zestimate®
$154/sqft
$8/mo HOA
What's special
- 10 days |
- 1,114 |
- 59 |
Likely to sell faster than
Zillow last checked:
Listing updated:
Listed by:
Kari Hartley 810-813-2000,
RE/MAX Town & Country 810-659-6300
Source: Realcomp II,MLS#: 20261062864
Facts & features
Interior
Bedrooms & bathrooms
- Bedrooms: 4
- Bathrooms: 3
- Full bathrooms: 2
- 1/2 bathrooms: 1
Primary bedroom
- Level: Second
- Area: 340
- Dimensions: 20 X 17
Bedroom
- Level: Second
- Area: 165
- Dimensions: 15 X 11
Bedroom
- Level: Second
- Area: 180
- Dimensions: 12 X 15
Bedroom
- Level: Second
- Area: 168
- Dimensions: 12 X 14
Primary bathroom
- Level: Second
- Area: 176
- Dimensions: 16 X 11
Other
- Level: Second
- Area: 50
- Dimensions: 10 X 5
Other
- Level: Entry
- Area: 20
- Dimensions: 5 X 4
Other
- Level: Entry
- Area: 108
- Dimensions: 9 X 12
Dining room
- Level: Entry
- Area: 154
- Dimensions: 11 X 14
Family room
- Level: Entry
- Area: 234
- Dimensions: 18 X 13
Kitchen
- Level: Entry
- Area: 140
- Dimensions: 10 X 14
Laundry
- Level: Entry
- Area: 35
- Dimensions: 7 X 5
Living room
- Level: Entry
- Area: 180
- Dimensions: 12 X 15
Other
- Level: Entry
- Area: 88
- Dimensions: 8 X 11
Heating
- Forced Air, Natural Gas
Cooling
- Ceiling Fans, Central Air
Appliances
- Included: Dishwasher, Disposal, Dryer, Free Standing Gas Oven, Free Standing Gas Range, Free Standing Refrigerator, Humidifier, Microwave, Stainless Steel Appliances, Washer
- Laundry: Laundry Room
Features
- Programmable Thermostat
- Basement: Full,Unfinished
- Has fireplace: Yes
- Fireplace features: Gas, Living Room
Interior area
- Total interior livable area: 2,505 sqft
- Finished area above ground: 2,505
Property
Parking
- Total spaces: 3
- Parking features: Three Car Garage, Attached, Electricityin Garage, Garage Door Opener
- Garage spaces: 3
Features
- Levels: Two
- Stories: 2
- Entry location: GroundLevelwSteps
- Patio & porch: Patio, Porch
- Pool features: None
- Fencing: Invisible
Lot
- Size: 0.5 Acres
- Dimensions: 86 x 267 x 75 x 273
Details
- Parcel number: 0823579032
- Special conditions: Short Sale No,Standard
Construction
Type & style
- Home type: SingleFamily
- Architectural style: Colonial
- Property subtype: Single Family Residence
Materials
- Brick, Vinyl Siding
- Foundation: Basement, Poured, Sump Pump
- Roof: Asphalt
Condition
- New construction: No
- Year built: 1999
- Major remodel year: 2021
Utilities & green energy
- Sewer: Public Sewer
- Water: Public
Community & HOA
Community
- Subdivision: MEADOWBROOK PARK 2
HOA
- Has HOA: Yes
- HOA fee: $100 annually
Location
- Region: Flushing
Financial & listing details
- Price per square foot: $154/sqft
- Tax assessed value: $105,869
- Annual tax amount: $4,105
- Date on market: 8/12/2026
- Cumulative days on market: 10 days
- Listing agreement: Exclusive Right To Sell
- Listing terms: Cash,Conventional,FHA,Usda Loan,Va Loan
Estimated market value
$380,300
$361,000 - $399,000
$2,250/mo
Price history
| Date | Event | Price |
|---|---|---|
| 8/12/2026 | Listed for sale | $385,000+133.5%$154/sqft |
Source:  Realcomp II #20261062864 Report a problem Realcomp II #20261062864 Report a problem | ||
| 4/30/2010 | Sold | $164,900-35.8%$66/sqft |
Source:  MiRealSource #20250426 Report a problem MiRealSource #20250426 Report a problem | ||
| 7/30/2004 | Sold | $257,000+817.9%$103/sqft |
Source: MiRealSource #20281307 Report a problem | ||
| 6/22/2000 | Sold | $28,000$11/sqft |
Source: Public Record Report a problem | ||
Public tax history
| Year | Property taxes | Tax assessment |
|---|---|---|
| 2025 | $5,676 -11% | $154,400 +5.5% |
| 2024 | $6,381 | $146,300 +14.6% |
| 2023 | -- | $127,700 +12.1% |
| 2022 | -- | $113,900 +6.1% |
| 2021 | -- | $107,400 +3.6% |
| 2020 | -- | $103,700 +0.9% |
| 2019 | -- | $102,800 +8.9% |
| 2018 | $6,348 +152.4% | $94,400 |
| 2017 | $2,515 +0.3% | $94,400 +8.9% |
| 2016 | $2,507 | $86,700 +2.5% |
| 2015 | $2,507 +71.1% | $84,600 +4.2% |
| 2014 | $1,465 | $81,200 +2.3% |
| 2012 | -- | $79,400 -1.2% |
| 2011 | -- | $80,400 -23.5% |
| 2010 | -- | $105,100 -7.5% |
| 2008 | $1,431 | $113,600 +4.1% |
| 2006 | -- | $109,100 +1.3% |
| 2005 | -- | $107,700 |
| 2004 | -- | $107,700 +1.5% |
| 2003 | -- | $106,100 -2.8% |
| 2002 | -- | $109,200 +5% |
| 2001 | -- | $104,000 +642.9% |
| 2000 | -- | $14,000 |
Find assessor info on the county website
Monthly payment
Est. payment
Payment breakdown
Explore the cost of this home by adjusting the details. Changes won't be saved.Climate risks
Neighborhood: 48433
Nearby schools
GreatSchools rating
- 7/10Springview Elementary SchoolGrades: 1-6Distance: 0.5 mi
- 6/10Flushing Middle SchoolGrades: 6-8Distance: 0.2 mi
- 7/10Flushing High SchoolGrades: 8-12Distance: 0.5 mi
- $311,800-- bd2 ba2.1k sqft5040 Meadowbrook Ln, Flushing, MI 48433Off Market
- $279,2003 bd2 ba1.5k sqft5064 Cambridge Ct, Flushing, MI 48433Off Market
- $315,4003 bd3 ba1.7k sqft8060 Prestonwood Ct, Flushing, MI 48433Off Market
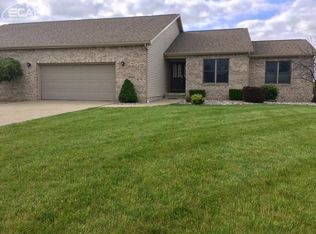
- $277,800-- bd2 ba1.5k sqft5060 Cambridge Ct, Flushing, MI 48433Off Market
- $365,4003 bd3 ba2.3k sqft5068 Cambridge Ct, Flushing, MI 48433Off Market
- $316,500-- bd2 ba1.5k sqft5051 Parkwood Ct, Flushing, MI 48433Off Market
- $276,200-- bd2 ba1.3k sqft5059 Parkwood Ct, Flushing, MI 48433Off Market
- $360,1004 bd4 ba2.1k sqft5047 Parkwood Ct, Flushing, MI 48433Off Market
A local agent can set up tours, give advice and negotiate with sellers.
Similar homes
- $369,9004 bd3 ba3k sqft2288 Lost Creek Dr, Flushing, MI 48433For Sale

 MLS ID #20261041064, Shane Adams, RE/MAX Select. Realcomp II
 - $300,0003 bd2 ba2.2k sqft10361 Coldwater Rd, Flushing, MI 48433For Sale
 MLS ID #20261062564, Tammy L Corbat, New Nest Realty. Realcomp II
 - $449,9003 bd3 ba2.5k sqft5464 N Seymour Rd, Flushing, MI 48433For Sale
 MLS ID #20261007706, Janeen Reigle, Century 21 Metro Brokers. Realcomp II
 - $279,9003 bd3 ba1.9k sqft4484 Cedardale Ln, Flushing, MI 48433For Sale
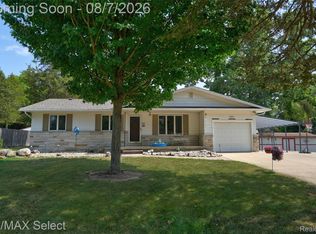 MLS ID #20261061449, Paul Raymond, RE/MAX Select. Realcomp II
 - $499,9003 bd3 ba2.2k sqft11042 W Mount Morris Rd, Flushing, MI 48433For SaleMLS ID #20261062735, Jodie Morgan, Vylla Home. Realcomp II
- $279,9004 bd3 ba2.8k sqft6514 Luanne Dr, Flushing, MI 48433For SaleMLS ID #20261050417, Eric Freeman, The Brand Real Estate. Realcomp II
- $350,0004 bd4 ba3k sqft1210 Springborrow Dr, Flint, MI 48532For SaleMLS ID #20261064783, Aaron C Adkins, Brookstone, Realtors LLC. Realcomp II
- $265,0004 bd2 ba1.7k sqft419 Laurie Dr, Flushing, MI 48433For SaleMLS ID #20261063696, Jaime Vasquez, Century 21 Metro Brokers. Realcomp II
- $499,9006 bd5 ba3.6k sqft2318 Flagstone Dr, Flushing, MI 48433For SaleMLS ID #20261064920, Bahia M Jarrah, Keller Williams First. Realcomp II
- $230,0005 bd2 ba1.7k sqft8534 Tim Tam Trl, Flushing, MI 48433For SaleMLS ID #20261062169, Terri Ijames, Epique Realty. Realcomp II
- $359,9004 bd3 ba2.3k sqft1266 Theresa Dr, Fenton, MI 48430For SaleMLS ID #20261062457, Jenna Wozny, Golden Key Realty. Realcomp II
- $385,0003 bd4 ba2.9k sqft8077 Bradbury Ln, Grand Blanc, MI 48439For SaleMLS ID #20261063035, Stephanie Eagle, Howard Homes 4 You LLC. Realcomp II
- $259,9003 bd2 ba1.9k sqft10215 W Frances Rd, Flushing, MI 48433For SaleMLS ID #20261064290, Christopher G Gustafson, Rise Realty. Realcomp II
- $389,5004 bd3 ba2.2k sqft4141 Oak St, Grand Blanc, MI 48439For SaleMLS ID #20261060303, Jane Murphy, Berkshire Hathaway HomeServices Michigan Real Est. Realcomp II
- $235,0004 bd2 ba1.8k sqft428 Carrie Dr, Flushing, MI 48433For SaleMLS ID #20261046711, Christopher Deighton, EXP Realty Main. Realcomp II
- $425,0004 bd3 ba2.5k sqft4433 Brighton Dr, Grand Blanc, MI 48439For SaleMLS ID #20261063029, Natalie Katzman, The Brand Real Estate. Realcomp II
- $330,0004 bd3 ba2.6k sqft3067 Elk Creek Dr, Swartz Creek, MI 48473For SaleMLS ID #20261061104, Stacy Daul, Berkshire Hathaway HomeServices Michigan Real Est. Realcomp II
- $375,0004 bd2 ba1.8k sqft4306 Baldwin Rd, Grand Blanc, MI 48439For SaleMLS ID #20261061934, Melissa Redmond, Real Estate Cousins. Realcomp II
- $389,9003 bd4 ba2.9k sqft9110 Old Oak Dr, Grand Blanc, MI 48439For SaleMLS ID #20261062655, Chris Dabaldo, Amerapro. Realcomp II
- $278,5003 bd2 ba1.7k sqft301 Mill St, Flushing, MI 48433For SaleMLS ID #20261046595, James W Jarman, Century 21 Metro Brokers-Davison. Realcomp II
