Prepare to be impressed by this beautiful and spacious 2bed-2bath condo with original Art Deco charm, overlooking Lincoln Park. Situated in one of the city's most desirable lakefront locations, this home is moments from Montrose and Foster Beaches, Lake Shore Drive, and the beloved Montrose Bird Sanctuary. The unit has been thoughtfully refreshed and is truly move-in ready, featuring gorgeous original (freshly refinished) parquet hardwood floors, along with a full interior repaint that creates a bright and airy feel throughout. A cozy foyer with a coat closet welcomes you into a generously sized great room, where living and dining areas connect seamlessly for comfortable everyday living and entertaining. The updated kitchen features quartz countertops, oversized subway tile, and stainless steel appliances. Both bedrooms are generously sized with excellent closet space and natural light. Building amenities include a landscaped courtyard centered around a striking Art Deco fountain, 24 hour door-staff, fitness center, on-site management, bike storage, party room, and full-time engineering staff. On-site parking is available for $175 per month with a waiting list. Enjoy lakefront living with bike and running paths, easy access to public transportation, the Argyle Street corridor, and trendy Andersonville shops, restaurants, and cafes at your doorstep.
Closed
$257,000
5048 N Marine Dr APT F3, Chicago, IL 60640
2beds
1,400sqft
Condominium, Single Family Residence
Built in 1939
-- sqft lot
$-- Zestimate®
$184/sqft
$3,148 Estimated rent
Home value
Not available
Estimated sales range
Not available
$3,148/mo
Zestimate® history
Owner options
List your home for rent
$3,148/mo
Rent Zestimate®
Find your next renter with Zillow Rental Manager. Plus, with online applications, you can quickly screen prospective tenants – for free.
$3,148/mo
Rent Zestimate®
Refinance and save
$2,741/mo
Est. payment
Refinancing to a lower rate could help reduce your monthly payments and save thousands over the life of the loan.
$2,741/mo
Est. payment
Explore your selling options
Work with a Zillow partner agent
Leverage their expertise and Zillow's premium Showcase listings to get your home seen by more buyers.
Get startedList with your own agent
Get your home in front of millions of buyers by listing it on Zillow.
Learn how to do itSell it yourself
Take full control of how buyers see your home on Zillow by listing For Sale by Owner (FSBO).
List your homeWhat's special
Overlooking lincoln parkOriginal art deco charm
Zillow last checked:
Listing updated:
Listed by:
Kary Leon 773-255-6044,
Coldwell Banker Realty
Bought with:
Stefanie Lavelle
@properties Christie's International Real Estate
Source: MRED as distributed by MLS GRID,MLS#: 12597586
Facts & features
Interior
Bedrooms & bathrooms
- Bedrooms: 2
- Bathrooms: 2
- Full bathrooms: 2
Rooms
- Room types: Foyer
Primary bedroom
- Features: Flooring (Hardwood)
- Level: Main
- Area: 182 Square Feet
- Dimensions: 14X13
Bedroom 2
- Level: Main
- Area: 168 Square Feet
- Dimensions: 14X12
Dining room
- Features: Flooring (Hardwood)
- Level: Main
- Area: 130 Square Feet
- Dimensions: 13X10
Foyer
- Features: Flooring (Hardwood)
- Level: Main
- Area: 54 Square Feet
- Dimensions: 9X6
Kitchen
- Features: Kitchen (Galley), Flooring (Ceramic Tile)
- Level: Main
- Area: 126 Square Feet
- Dimensions: 14X9
Living room
- Features: Flooring (Hardwood), Window Treatments (Blinds)
- Level: Main
- Area: 336 Square Feet
- Dimensions: 21X16
Heating
- Steam
Cooling
- Window Unit(s)
Appliances
- Included: Range, Dishwasher, Refrigerator
- Laundry: Common Area
Features
- Basement: None
Interior area
- Total structure area: 0
- Total interior livable area: 1,400 sqft
Property
Parking
- Total spaces: 1
- Parking features: Off Street, Yes, Leased
Accessibility
- Accessibility features: No Disability Access
Lot
- Features: Common Grounds, Landscaped
Details
- Parcel number: 14084070221076
- Special conditions: None
- Other equipment: Intercom
Construction
Type & style
- Home type: Condo
- Property subtype: Condominium, Single Family Residence
Materials
- Brick
Condition
- New construction: No
- Year built: 1939
- Major remodel year: 2026
Utilities & green energy
- Sewer: Public Sewer
- Water: Lake Michigan, Public
Community & HOA
Community
- Features: Park
HOA
- Has HOA: Yes
- Amenities included: Bike Room/Bike Trails, Coin Laundry, Elevator(s), Exercise Room, Storage, On Site Manager/Engineer, Party Room, Receiving Room, Security Door Lock(s), Service Elevator(s)
- Services included: Heat, Water, Insurance, Security, Doorman, Cable TV, Exterior Maintenance, Lawn Care, Scavenger, Snow Removal, Internet
- HOA fee: $904 monthly
Location
- Region: Chicago
Financial & listing details
- Price per square foot: $184/sqft
- Tax assessed value: $13,928
- Annual tax amount: $2,745
- Date on market: 3/20/2026
- Listing terms: Conventional
- Ownership: Condo
Price history
| Date | Event | Price |
|---|---|---|
| 5/4/2026 | Sold | $257,000-6.5%$184/sqft |
Source:  MRED as distributed by MLS GRID #12597586 Report a problem MRED as distributed by MLS GRID #12597586 Report a problem | ||
| 3/30/2026 | Contingent | $275,000$196/sqft |
Source: MRED as distributed by MLS GRID #12597586 Report a problem | ||
| 3/20/2026 | Listed for sale | $275,000$196/sqft |
Source: MRED as distributed by MLS GRID #12597586 Report a problem | ||
| 3/10/2026 | Contingent | $275,000$196/sqft |
Source: MRED as distributed by MLS GRID #12562538 Report a problem | ||
| 2/26/2026 | Listed for sale | $275,000+17%$196/sqft |
Source: MRED as distributed by MLS GRID #12562538 Report a problem | ||
| 2/12/2025 | Listing removed | $234,999$168/sqft |
Source: MRED as distributed by MLS GRID #12280454 Report a problem | ||
| 2/6/2025 | Contingent | $234,999$168/sqft |
Source: MRED as distributed by MLS GRID #12280454 Report a problem | ||
| 1/30/2025 | Listed for sale | $234,999$168/sqft |
Source: MRED as distributed by MLS GRID #12280454 Report a problem | ||
| 1/30/2025 | Listing removed | $234,999$168/sqft |
Source: MRED as distributed by MLS GRID #12214263 Report a problem | ||
| 11/20/2024 | Listed for sale | $234,999$168/sqft |
Source: MRED as distributed by MLS GRID #12214263 Report a problem | ||
| 11/20/2024 | Listing removed | $234,999$168/sqft |
Source: MRED as distributed by MLS GRID #12194133 Report a problem | ||
| 11/4/2024 | Price change | $234,999-2.1%$168/sqft |
Source: MRED as distributed by MLS GRID #12194133 Report a problem | ||
| 10/22/2024 | Listed for sale | $239,999-2%$171/sqft |
Source: MRED as distributed by MLS GRID #12194133 Report a problem | ||
| 10/15/2024 | Listing removed | $244,999$175/sqft |
Source: MRED as distributed by MLS GRID #12169410 Report a problem | ||
| 10/9/2024 | Price change | $244,999-2%$175/sqft |
Source: MRED as distributed by MLS GRID #12169410 Report a problem | ||
| 9/23/2024 | Listed for sale | $249,999+29.5%$179/sqft |
Source: MRED as distributed by MLS GRID #12169410 Report a problem | ||
| 8/14/2023 | Listing removed | -- |
Source: Zillow Rentals Report a problem | ||
| 7/24/2023 | Listed for rent | $2,150+19.8%$2/sqft |
Source: Zillow Rentals Report a problem | ||
| 8/3/2021 | Listing removed | -- |
Source: Zillow Rental Manager Report a problem | ||
| 7/30/2021 | Listed for rent | $1,795+111.2%$1/sqft |
Source: Zillow Rental Manager Report a problem | ||
| 2/24/2021 | Listing removed | -- |
Source: Owner Report a problem | ||
| 7/5/2020 | Listing removed | $850$1/sqft |
Source: Owner Report a problem | ||
| 6/24/2020 | Listed for rent | $850-50%$1/sqft |
Source: Owner Report a problem | ||
| 9/10/2019 | Listing removed | $1,700$1/sqft |
Source: Owner Report a problem | ||
| 7/21/2019 | Price change | $1,700-5.6%$1/sqft |
Source: Owner Report a problem | ||
| 6/20/2019 | Listed for rent | $1,800$1/sqft |
Source: Owner Report a problem | ||
| 4/14/2017 | Sold | $193,000$138/sqft |
Source: MRED as distributed by MLS GRID #09496813 Report a problem | ||
Public tax history
| Year | Property taxes | Tax assessment |
|---|---|---|
| 2014 | $2,108 +2.6% | $13,928 |
| 2013 | $2,055 +0.2% | $13,928 |
| 2012 | $2,052 -25.9% | $13,928 -27.1% |
| 2011 | $2,769 -10.9% | $19,105 |
| 2010 | $3,109 +4.4% | $19,105 |
| 2009 | $2,979 +2.1% | $19,105 -6.1% |
| 2008 | $2,917 +1% | $20,337 |
| 2007 | $2,888 -1.1% | $20,337 |
| 2006 | $2,919 +9% | $20,337 +24.1% |
| 2005 | $2,679 +1% | $16,394 |
| 2004 | $2,652 +2.2% | $16,394 |
| 2003 | $2,594 | $16,394 |
Find assessor info on the county website
Neighborhood: Uptown
Nearby homes
- $165,0001 bd1 ba800 sqft5040 N Marine Dr #1-D, Chicago, IL 60640Off Market
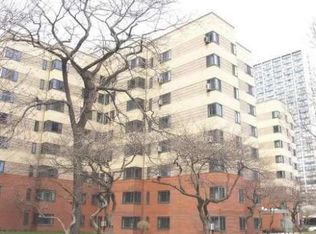
- $9,203-- bd-- ba-- sqft5040 N Marine Dr APT A2, Chicago, IL 60640Off Market
- $171,8001 bd1 ba800 sqft5040 N Marine Dr #2B, Chicago, IL 60640Off Market
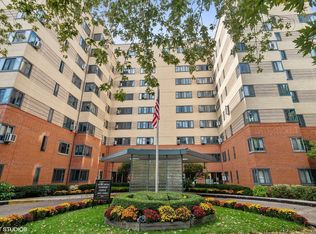
- $95,0001 bd-- ba-- sqft5040 N Marine Dr #2C, Chicago, IL 60640Sold
- $9,2031 bd1 ba800 sqft5040 N Marine Dr APT D2, Chicago, IL 60640Off Market
- $174,500-- bd-- ba-- sqft5040 N Marine Dr #3A, Chicago, IL 60640Off Market
- $9,2031 bd1 ba800 sqft5040 N Marine Dr APT C3, Chicago, IL 60640Off Market
- $127,0001 bd1 ba800 sqft5040 N Marine Dr #3D, Chicago, IL 60640Sold
- $172,900-- bd-- ba-- sqft5040 N Marine Dr #4A, Chicago, IL 60640Off Market
Nearby schools
GreatSchools rating
- 6/10Goudy Technology AcademyGrades: PK-8Distance: 0.3 mi
- 3/10Senn High SchoolGrades: 9-12Distance: 1.2 mi
Schools provided by the listing agent
- District: 299
Source: MRED as distributed by MLS GRID. This data may not be complete. We recommend contacting the local school district to confirm school assignments for this home.


Get pre-qualified for a loan
At Zillow Home Loans, we can pre-qualify you in as little as 5 minutes with no impact to your credit score.An equal housing lender. NMLS #10287.
- Illinois
- Cook County
- Chicago
- 60640
- Uptown
- 5048 N Marine Dr Apartment F3
Nearby cities
Nearby neighborhoods
Nearby zip codes
Other Chicago Topics
