Skip main navigation
Off market
  • $541,400

    5048 N Prestwick Ave, Wichita, KS 67226

    5beds
    3,940sqft
    SingleFamily
    Built in 2008
    0.37 Acres Lot
    $541,400 Zestimate®
    $137/sqft
    $2,866 Estimated rent

    Home value

    $541,400

    $514,000 - $568,000

    $2,866/mo

    Zestimate® history
    Loading
    Loading...

    Owner options

    List your home for rent

    $2,866/mo

    Rent Zestimate®

    Find your next renter with Zillow Rental Manager. Plus, with online applications, you can quickly screen prospective tenants – for free.

    Learn more

    $2,866/mo

    Rent Zestimate®

    Refinance and save

    $4,135/mo

    Est. payment

    Refinancing to a lower rate could help reduce your monthly payments and save thousands over the life of the loan.

    See today's rates

    $4,135/mo

    Est. payment

    Explore your selling options

    Work with a Zillow partner agent

    Leverage their expertise and Zillow's premium Showcase listings to get your home seen by more buyers.

    Get started

    List with your own agent

    Get your home in front of millions of buyers by listing it on Zillow.

    Learn how to do it

    Sell it yourself

    Take full control of how buyers see your home on Zillow by listing For Sale by Owner (FSBO).

    List your home

    What's special

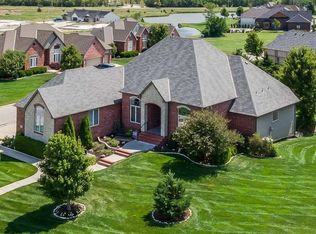
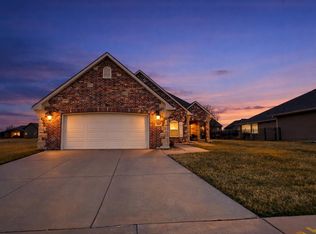
    Sprawling Ranch situated in the desirable Elk Creek Addition of Bel Aire, this one has it all! Quality built and immaculately maintained, this exclusive home offers over 4400 sq ft nestled in a .37 acre lot with a tree line view in the back yard. The well appointed floor plan is ideal for entertaining and yet functional for everyday living. Enjoy the beautiful curb appeal, open floor plan, formal dining, beautiful hardwood floors, two-way fireplace in living room/deck and in family room. Fully finished view-out basement with a mid-level walk-out, beautiful backyard and a 3 car side-load garage. The gourmet kitchen is a cook's dream with a center island, eat-in bar, large walk-in pantry hidden behind full sized cabinet doors to complete the kitchen look, under cabinet lighting, slab granite counter-tops, gas cook-top and convection oven. Step into the beautiful Master suite complete with coffered ceiling, spacious walk-in tile shower, whirlpool tub, dual sinks and a large walk in closet. Two additional bedrooms with jack-n-jill bath complete the main floor living space. Head downstairs to the spacious view out basement with a rec/family room, fireplace, wet bar with room for a full size refrigerator. The basement is complete with 2 bedrooms, a bonus room with endless possibilities and a full bathroom. Extend your living space to the peaceful backyard featuring a covered deck with fireplace, sprinkler system and mature landscaping. Pride of ownership shows throughout this stunning home. Truly move-in ready! Don't miss out!!!

    This property is off market, which means it's not currently listed for sale or rent on Zillow. This may be different from what's available on other websites or public sources.
    Facts & features

    Interior

    Bedrooms & bathrooms
    • Bedrooms: 5
    • Bathrooms: 4
    • Full bathrooms: 3
    • 1/2 bathrooms: 1
    Heating
    • Forced air, Gas
    Cooling
    • Central
    Appliances
    • Included: Dishwasher, Microwave, Range / Oven, Refrigerator
    Features
    • Flooring: Tile, Carpet, Hardwood
    • Basement: Finished
    • Has fireplace: Yes
    Interior area
    • Total interior livable area: 3,940 sqft

    Property

    Parking
    • Parking features: Garage - Attached
    Features
    • Exterior features: Other
    Lot
    • Size: 0.37 Acres
    Details
    • Parcel number: 087104190140200901

    Construction

    Type & style
    • Home type: SingleFamily
    Materials
    • Other
    • Foundation: Other
    • Roof: Composition
    Condition
    • Year built: 2008

    Community & HOA

    HOA
    • Has HOA: Yes
    • HOA fee: $1,300 monthly
    Location
    • Region: Wichita

    Financial & listing details

    • Price per square foot: $137/sqft
    • Tax assessed value: $441,000
    • Annual tax amount: $9,530

    Price history

    DateEventPrice
    3/13/2018Listing removed$410,000$104/sqft
    Source: J.P. Weigand & Sons #545857 Report a problem
    3/3/2018Pending sale$410,000$104/sqft
    Source: J.P. Weigand & Sons #545857 Report a problem
    2/9/2018Listed for sale$410,000-3.5%$104/sqft
    Source: J.P. Weigand & Sons #545857 Report a problem
    2/6/2018Sold--
    Source: Agent Provided Report a problem
    1/12/2018Listed for sale$425,000+9.1%$108/sqft
    Source: J.P. Weigand & Sons #545857 Report a problem
    4/1/2016Sold--
    Source: SCKMLS as distributed by MLS GRID #512202 Report a problem
    2/26/2016Pending sale$389,500$99/sqft
    Source: Berkshire Hathaway PenFed - East #512202 Report a problem
    1/27/2016Price change$389,500-1.4%$99/sqft
    Source: Berkshire Hathaway PenFed - East #512202 Report a problem
    11/13/2015Price change$395,000-1.2%$100/sqft
    Source: Berkshire Hathaway PenFed - East #512202 Report a problem
    10/14/2015Price change$399,900-2.5%$101/sqft
    Source: Keller Williams - Wichita East #504635 Report a problem
    8/26/2015Price change$410,000-2.4%$104/sqft
    Source: Keller Williams - Wichita East #504635 Report a problem
    6/20/2015Price change$420,000-3.4%$107/sqft
    Source: Keller Williams - Wichita East #504635 Report a problem
    5/23/2015Listed for sale$435,000+11.6%$110/sqft
    Source: Keller Williams - Wichita East #504635 Report a problem
    1/26/2013Listing removed$389,900$99/sqft
    Source: Coldwell Banker Plaza Real Estate #339960 Report a problem
    10/17/2012Price change$389,900-1%$99/sqft
    Source: Coldwell Banker Plaza Real Estate #339960 Report a problem
    7/16/2012Listed for sale$393,750$100/sqft
    Source: Coldwell Banker Plaza Real Estate #339960 Report a problem
    6/11/2010Sold--
    Source: SCKMLS as distributed by MLS GRID #253199 Report a problem

    Public tax history

    YearProperty taxesTax assessment
    2025$9,530 +0.4%$50,716 +5%
    2024$9,495 +5.7%$48,300 +11%
    2023$8,985 -0.4%$43,516
    2022$9,021 -5%--
    2021$9,498 -2.4%--
    2020$9,733 +4.5%$46,644 +6.2%
    2019$9,316 +2.3%$43,907 +3%
    2018$9,102 $42,631
    2017-- --
    2016$4,461 -48.4%--
    2015$8,640 -2.3%--
    2014$8,842 --
    2013-- --
    2012-- --
    2011-- $44,157
    Find assessor info on the county website

    Neighborhood: 67226

    Nearby schools

    GreatSchools rating
    Schools provided by the listing agent
    • Elementary: Isely Traditional Magnet (Nh)
    • Middle: Stucky Middle
    • High: Heights
    • District: Wichita School District (Usd 259)

    Source: The MLS. This data may not be complete. We recommend contacting the local school district to confirm school assignments for this home.

    Get pre-qualified for a loan
    At Zillow Home Loans, we can pre-qualify you in as little as 5 minutes with no impact to your credit score.

    An equal housing lender. NMLS #10287.

    Sell for more on Zillow
    Get a Zillow Showcase℠ listing at no additional cost and you could sell for .
    $541,400
    2% more
    +$10,828
    With Zillow Showcase(estimated)
    $552,228
