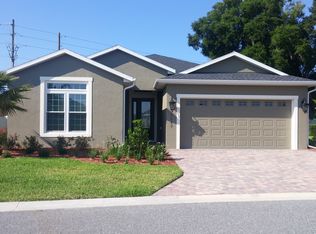
This impeccably maintained and beautifully decorated Grand Flamingo in Lakeside Landing with a LARGE LOT WITH ROOM FOR A POOL, NO BOND, Golf cart accessible to The Villages. Let’s start with location – 45 seconds by street-legal golf cart to one of the entrances to The Villages, 13 minutes by golf cart to Sumter Landing, and 10 minutes by car to CR 466 where you have restaurants, banks, grocery stores, drug stores, and many other conveniences. As you walk up the paver driveway and walkway you will see the screened-in front entryway which allows for great air floor from the lanai through the front door. As you enter you will feel the spaciousness with its 15 ft ceilings and open floor plan. No Carpet, no popcorn ceilings. Open-concept kitchen, Corian Counter tops, and STAINLESS STEEL APPLIANCES. The master has spacious his-and-her walk-in closets, tray ceiling, and bay windows looking out to the large private backyard. The ensuite bathroom with dual vanities, a private commode room, and a Roman walk-in shower. The guest bedrooms are split from the master bedroom to provide your guests with added privacy. Spacious laundry room with top-of-the-line washer and dryer. The back area has a screened lanai overlooking large back yard which has plenty of room for a new pool. Amenities and HOA fees in Lakeside Landing include – maintenance-free lawn care, watering, and landscaping, trash removal, RESORT style pool, rec center, workout room, basketball, playground, pickle ball, tennis, and fishing off the dock in Lake Miona. No Bond. Current taxes - $125.00 (Current Owner has 100% differred taxes). HOA Fees $324 per month.
Sold for $337,000
Zillow last checked:
Listing updated:
Bought with:
Dave Monty, 3457470
SALLY LOVE REAL ESTATE
Source: Stellar MLS,MLS#: G5083218 Originating MLS: Lake and Sumter
Originating MLS: Lake and Sumter
Price history
| Date | Event | Price |
|---|---|---|
| 9/5/2024 | Sold | $337,000-3.7%$180/sqft |
Source:  Stellar MLS #G5083218 Report a problem Stellar MLS #G5083218 Report a problem | ||
| 8/19/2024 | Pending sale | $349,900$187/sqft |
Source: Stellar MLS #G5083218 Report a problem | ||
| 8/1/2024 | Price change | $349,900-7.7%$187/sqft |
Source: Stellar MLS #G5083218 Report a problem | ||
| 6/15/2024 | Listed for sale | $379,000+35.4%$203/sqft |
Source: Stellar MLS #G5083218 Report a problem | ||
| 4/20/2021 | Sold | $280,000-1.8%$150/sqft |
Source: Public Record Report a problem | ||
| 2/3/2021 | Pending sale | $285,000$153/sqft |
Source: Stellar MLS #G5035359 Report a problem | ||
| 2/3/2021 | Listed for sale | $285,000$153/sqft |
Source:  RE/MAX International #G5035359 Report a problem RE/MAX International #G5035359 Report a problem | ||
| 2/2/2021 | Pending sale | $285,000$153/sqft |
Source: Stellar MLS #G5035359 Report a problem | ||
| 10/10/2020 | Price change | $285,000-2.4%$153/sqft |
Source: NextHome KD Premier Realty #G5031863 Report a problem | ||
| 9/15/2020 | Price change | $292,000-2.5%$156/sqft |
Source: NextHome KD Premier Realty #G5031863 Report a problem | ||
| 8/28/2020 | Price change | $299,500-1.5%$160/sqft |
Source: NextHome KD Premier Realty #G5031863 Report a problem | ||
| 7/30/2020 | Listed for sale | $304,000+20.2%$163/sqft |
Source: NEXTHOME KD PREMIER REALTY #G5031863 Report a problem | ||
| 5/2/2017 | Sold | $253,000-2.7%$135/sqft |
Source: Public Record Report a problem | ||
| 3/22/2017 | Pending sale | $259,900$139/sqft |
Source: REMAX/PREMIER REALTY - LADY LAKE #514051 Report a problem | ||
| 2/16/2017 | Listed for sale | $259,900$139/sqft |
Source: RE/MAX PREMIER REALTY #514051 Report a problem | ||


Get a cash offer in 3 minutes
Find out how much your home could sell for in as little as 3 minutes with a no-obligation cash offer.
Estimated market value
$341,000
