Walking through the 8' door of this 2-story beautiful home with brick and stone facade you are greeted by the grand entry and open floor plan that makes this home a must-see. This open concept features soaring 2-story ceilings in the foyer and great room. An open railing that adorns the main areas. Omega Stone countertops, a spacious island, beautiful tile backsplash, and stainless-steel built-in appliances and gas cooking complete the kitchen. Retreat to the large primary suite and private bath with oversize shower, and walk-in closet. Flooring is a combination of luxury vinyl plank, carpet, and tile. A secondary bedroom with a full bath downstairs is ideal for guests. You will love the spacious game room, two bedrooms, and full bath upstairs. Enjoy outdoor gatherings on the covered patio. Schedule a tour today!
Sold
Price Unknown
5048 Park Corner, Schertz, TX 78124
4beds
2,167sqft
Single Family Residence
Built in 2024
5,662 Square Feet Lot
$339,700 Zestimate®
$--/sqft
$2,223 Estimated rent
Home value
$339,700
$313,000 - $367,000
$2,223/mo
Zestimate® history
Owner options
List your home for rent
$2,223/mo
Rent Zestimate®
Find your next renter with Zillow Rental Manager. Plus, with online applications, you can quickly screen prospective tenants – for free.
$2,223/mo
Rent Zestimate®
Refinance and save
$133/mo
Est. payment
Refinancing to a lower rate could help reduce your monthly payments and save thousands over the life of the loan.
$133/mo
Est. payment
Explore your selling options
Work with a Zillow partner agent
Leverage their expertise and Zillow's premium Showcase listings to get your home seen by more buyers.
Get startedList with your own agent
Get your home in front of millions of buyers by listing it on Zillow.
Learn how to do itSell it yourself
Take full control of how buyers see your home on Zillow by listing For Sale by Owner (FSBO).
List your homeWhat's special
Zillow last checked:
Listing updated:
Listed by:
eXp Realty
Source: eXp Realty,MLS#: 1795575
Facts & features
Interior
Bedrooms & bathrooms
- Bedrooms: 4
- Bathrooms: 3
- Full bathrooms: 3
Heating
- Natural Gas, Central, Zoned
Cooling
- One Central, Zoned
Features
- Two Living Area, Separate Dining Room, Eat-In Kitchen, Island Kitchen, Walk-In Pantry, Game Room, Utility Room Inside, Secondary Bedroom Down, High Ceilings, Open Floor Plan, Laundry Main Level, Laundry Room, Walk in Closets, Attic - Radiant Barrier Decking
- Flooring: Carpeting, Ceramic Tile, Wood
Interior area
- Total interior livable area: 2,167 sqft
Property
Parking
- Parking features: Garage - Attached
- Has attached garage: Yes
Features
- Stories: 2
- Exterior features: Covered Patio, Privacy Fence, Sprinkler System, Double Pane Windows
- Pool features: None
Lot
- Size: 5,662 Square Feet
Details
- Parcel number: 1G23612A0406900000
Construction
Type & style
- Home type: SingleFamily
- Architectural style: Two Story
- Property subtype: Single Family Residence
Materials
- Brick, Fiber Cement
- Roof: Composition
Condition
- New construction: Yes
- Year built: 2024
Details
- Builder name: Coventry Homes
Utilities & green energy
- Sewer: Public Sewer
- Water: Other
Community & HOA
Community
- Features: None
- Subdivision: Parklands
HOA
- HOA fee: $133 quarterly
Location
- Region: Marion
Financial & listing details
- Tax assessed value: $223,966
- Annual tax amount: $1
- Date on market: 12/23/2025
- Cumulative days on market: 246 days
- Inclusions: Ceiling Fans, Washer Connection, Dryer Connection, Self-Cleaning Oven, Microwave Oven, Stove/Range, Gas Cooking, Disposal, Dishwasher, Ice Maker Connection, Smoke Alarm, Pre-Wired for Security, Gas Water Heater, In Wall Pest Control, Solid Counter Tops, Custom Cabinets, Carbon Monoxide Detector, City Garbage service
Price history
| Date | Event | Price |
|---|---|---|
| 3/27/2025 | Sold | -- |
Source: eXp Realty #145450280 Report a problem | ||
| 12/31/2024 | Listed for sale | $350,976$162/sqft |
Source: Coventry Homes Report a problem | ||
Public tax history
| Year | Property taxes | Tax assessment |
|---|---|---|
| 2025 | -- | $223,966 +799.5% |
| 2024 | $201 -30.1% | $24,899 -29.8% |
| 2023 | $288 +48.9% | $35,484 +54.2% |
| 2022 | $193 | $23,018 |
Find assessor info on the county website
Neighborhood: 78124
Nearby homes
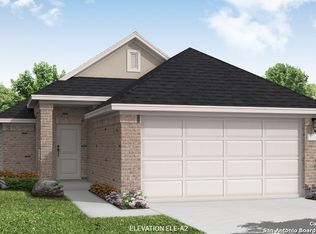
- $--3 bd2 ba1.3k sqft5044 Park Cor, Marion, TX 78124Sold
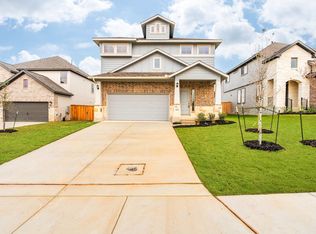
- $449,5004 bd3 ba2.6k sqft5052 Park Cor, Marion, TX 78124Off Market
- $354,100-- bd-- ba1.3k sqft5014 Park Cpe, Schertz, TX 78154Off Market
- $23,824-- bd-- ba-- sqft5006 Park Cor, Marion, TX 78124Off Market
- $23,824-- bd-- ba-- sqft5010 Park Cor, Marion, TX 78124Off Market
- $149,468-- bd-- ba1.3k sqft5018 Park Cpe, Schertz, TX 78154Off Market
- $279,000-- bd-- ba1.3k sqft5030 Park Cor, Marion, TX 78124Off Market
- $23,824-- bd-- ba-- sqft5042 Park Cor, Marion, TX 78124Off Market
Nearby schools
GreatSchools rating
- 7/10Comal Creek Elementary SchoolGrades: PK-5Distance: 3 mi
- 7/10Danville MiddleGrades: 6-8Distance: 3 mi
- 6/10Davenport High SchoolGrades: 9-12Distance: 7.1 mi
Schools provided by the listing agent
- Elementary: Comal
- Middle: Danville Middle School
- High: Davenport
Source: eXp Realty. This data may not be complete. We recommend contacting the local school district to confirm school assignments for this home.
Get a cash offer in 3 minutes
Find out how much your home could sell for in as little as 3 minutes with a no-obligation cash offer.
Estimated market value
$339,700
Get a cash offer in 3 minutes
Find out how much your home could sell for in as little as 3 minutes with a no-obligation cash offer.
Estimated market value
$339,700
- Texas
- Guadalupe County
- Schertz
- 78124
- 5048 Park Corner
Nearby cities
Nearby zip codes
Other Schertz Topics
