Homesite 50-B is located in our JMC Homes community, Sagebrook at Fiddyment Farm. This lovely 2243 SF single-story home includes 4 bedrooms, 3 full bathrooms and a 4-car garage. Premium laminate flooring throughout the main living areas with carpet in the bedrooms and tile in the master bathroom. Featuring dual walk-in closets, tile walk-in shower with dual shower heads, double sink vanity and luxurious soaking tub in the master suite. Also included are slab countertops, shaker style cabinets, double oven and large island with barstool seating in the kitchen. The kitchen opens to a dining area and family room with fireplace that creates one large great room. This single story plan also features a covered backyard patio to decorate as your favorite outdoor living space. When you buy this home, you will get the benefit of owning your own solar system at no additional cost with Roseville Electric rates. Make this your home today!
Closed
$840,000
5048 Rialto Dr, Roseville, CA 95747
4beds
2,243sqft
Single Family Residence
Built in ----
7,670 Square Feet Lot
$850,400 Zestimate®
$374/sqft
$3,379 Estimated rent
Home value
$850,400
$782,000 - $927,000
$3,379/mo
Zestimate® history
Owner options
List your home for rent
$3,379/mo
Rent Zestimate®
Find your next renter with Zillow Rental Manager. Plus, with online applications, you can quickly screen prospective tenants – for free.
$3,379/mo
Rent Zestimate®
Refinance and save
$5,622/mo
Est. payment
Refinancing to a lower rate could help reduce your monthly payments and save thousands over the life of the loan.
$5,622/mo
Est. payment
Explore your selling options
Work with a Zillow partner agent
Leverage their expertise and Zillow's premium Showcase listings to get your home seen by more buyers.
Get startedList with your own agent
Get your home in front of millions of buyers by listing it on Zillow.
Learn how to do itSell it yourself
Take full control of how buyers see your home on Zillow by listing For Sale by Owner (FSBO).
List your homeWhat's special
Dual walk-in closetsShaker style cabinetsFamily room with fireplaceDining areaTile walk-in showerCarpet in the bedroomsSlab countertops
Zillow last checked:
Listing updated:
Listed by:
Josh Blackwood DRE #01801610 916-741-8720,
John Mourier Construction
Bought with:
Mia Lagman, DRE #01124616
NextHome Haven Properties
Source: MetroList Services of CA,MLS#: 225062060Originating MLS: MetroList Services, Inc.
Facts & features
Interior
Bedrooms & bathrooms
- Bedrooms: 4
- Bathrooms: 3
- Full bathrooms: 3
Rooms
- Room types: Great Room, Kitchen, Laundry
Primary bedroom
- Features: Closet, Ground Floor, Walk-In Closet
Primary bathroom
- Features: Shower Stall(s), Double Vanity, Soaking Tub, Low-Flow Toilet(s), Tile, Multiple Shower Heads, Walk-In Closet(s), Window
Dining room
- Features: Bar, Dining/Family Combo, Space in Kitchen, Formal Area
Kitchen
- Features: Pantry Closet, Slab Counter, Kitchen Island
Heating
- Central, Fireplace(s), Natural Gas
Cooling
- Central Air
Appliances
- Included: Built-In Electric Oven, Free-Standing Gas Range, Gas Plumbed, Gas Water Heater, Range Hood, Dishwasher, Disposal, Microwave, Double Oven, Plumbed For Ice Maker, Tankless Water Heater
- Laundry: Laundry Room, Cabinets, Electric Dryer Hookup, Gas Dryer Hookup, Ground Floor, Inside Room
Features
- Flooring: Carpet, Laminate, Tile
- Number of fireplaces: 1
- Fireplace features: Family Room, Gas
Interior area
- Total structure area: 0
- Total interior livable area: 2,243 sqft
Property
Parking
- Total spaces: 4
- Parking features: Attached, Garage Door Opener, Garage Faces Front, Driveway
- Attached garage spaces: 4
- Has uncovered spaces: Yes
Features
- Fencing: Back Yard,Fenced,Wood,Full
Lot
- Size: 7,670 Square Feet
- Features: Sprinklers In Front, Curb(s)/Gutter(s), Street Lights, Landscape Front, Low Maintenance
- Topography: Level,Trees Few,Level,Trees Few
Details
- Parcel number: 492490052000
- Zoning: RES
- Special conditions: Standard
Construction
Type & style
- Home type: SingleFamily
- Architectural style: Contemporary
- Property subtype: Single Family Residence
Materials
- Concrete, Stucco, Frame, Wall Insulation, Wood
- Foundation: Concrete, Slab
- Roof: Composition
Condition
- New construction: Yes
Details
- Builder name: JMC Homes
Utilities & green energy
- Electric: 220 Volts, 220 Volts in Kitchen, 220 Volts in Laundry, PV-On Grid, Photovoltaics Seller Owned
- Sewer: Public Sewer
- Water: Meter on Site, Meter Required, Public
- Utilities for property: Cable Available, Public, DSL Available, Solar, Electric, Internet Available, Natural Gas Connected, Sewer In & Connected
Green energy
- Energy generation: Solar
Community & HOA
Community
- Subdivision: Sagebrook at Fiddyment Farm
Location
- Region: Roseville
Financial & listing details
- Price per square foot: $374/sqft
- Tax assessed value: $433,397
- Price range: $840K - $840K
- Date on market: 9/20/2026
- Road surface type: Paved, Paved Sidewalk
Price history
| Date | Event | Price |
|---|---|---|
| 9/4/2025 | Sold | $840,000+0%$374/sqft |
Source: MetroList Services of CA #225062060 Report a problem | ||
| 6/30/2025 | Pending sale | $839,990$374/sqft |
Source: MetroList Services of CA #225062060 Report a problem | ||
| 2/27/2025 | Listed for sale | $839,990$374/sqft |
Source:  JMC Homes Report a problem JMC Homes Report a problem | ||
Public tax history
| Year | Property taxes | Tax assessment |
|---|---|---|
| 2026 | -- | $433,397 +197.5% |
| 2025 | $4,431 +31.2% | $145,656 +2% |
| 2024 | $3,377 +0.8% | $142,800 +2% |
| 2023 | $3,348 | $140,000 |
Find assessor info on the county website
Neighborhood: Fiddyment Farm
Nearby homes
- $740,0003 bd2 ba2k sqft5040 Rialto Dr, Roseville, CA 95747Sold
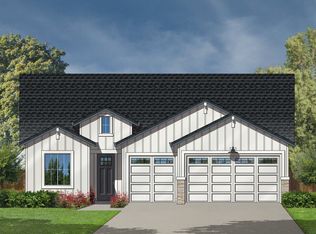
- $840,0004 bd3 ba2.2k sqft9057 Brea Way, Roseville, CA 95747Sold
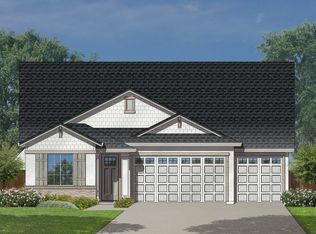
- $835,0004 bd3 ba2.2k sqft9049 Brea Way, Roseville, CA 95747Sold
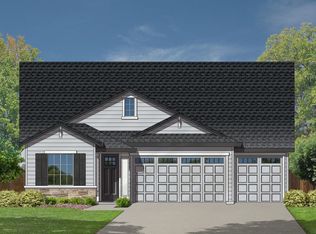
- $910,0004 bd5 ba3.1k sqft3041 Hemet Way, Roseville, CA 95747Sold
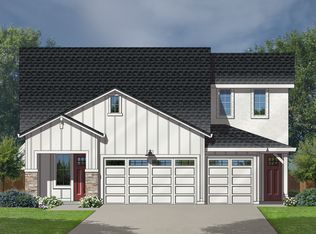
- $895,0004 bd5 ba3.1k sqft5032 Rialto Dr, Roseville, CA 95747Sold
- $730,0003 bd2 ba2k sqft9041 Brea Way, Roseville, CA 95747Sold
- $770,0004 bd3 ba2.2k sqft3033 Hemet Way, Roseville, CA 95747Sold
- $640,0004 bd3 ba1.5k sqft5057 Rialto Dr, Roseville, CA 95747Sold
Nearby schools
GreatSchools rating
- 6/10Riego Creek ElementaryGrades: K-5Distance: 0.4 mi
- 9/10Barbara Chilton Middle SchoolGrades: 6-8Distance: 1.7 mi
- 7/10West Park HighGrades: 9-12Distance: 1.1 mi
Get a cash offer in 3 minutes
Find out how much your home could sell for in as little as 3 minutes with a no-obligation cash offer.
Estimated market value
$850,400
Get a cash offer in 3 minutes
Find out how much your home could sell for in as little as 3 minutes with a no-obligation cash offer.
Estimated market value
$850,400
- California
- Placer County
- Roseville
- 95747
- Fiddyment Farm
- 5048 Rialto Dr
