This beautifully maintained home offers a warm and inviting layout in a location that truly has it all. Just minutes from the brand new North Park with a stocked pond and walking distance to Whites Branch Park, residents can enjoy over six miles of trails, disc golf, playgrounds, outdoor exercise equipment, and more. The neighborhood itself is peaceful and walkable with sidewalks and access to a nearby shopping strip that includes food, groceries, a gym, and an auto store. Inside, the open living area features a gas stone fireplace and wood look ceramic tile flooring that flows throughout the main spaces. The spacious kitchen includes a tile backsplash, a large breakfast bar, a walk-in pantry, and is open to the living and dining areas making it perfect for entertaining. Upstairs, you will find a large game room offering extra space for play or relaxation. With grocery stores just five minutes away and easy access to everyday conveniences, this home delivers comfort, space, and convenience in one incredible package. Schedule your showing today.
Sold
Price Unknown
5048 Roundtree Ct, Haltom City, TX 76137
3beds
2,212sqft
Single Family Residence
Built in 2001
6,011 Square Feet Lot
$-- Zestimate®
$--/sqft
$2,403 Estimated rent
Home value
Not available
Estimated sales range
Not available
$2,403/mo
Zestimate® history
Owner options
List your home for rent
$2,403/mo
Rent Zestimate®
Find your next renter with Zillow Rental Manager. Plus, with online applications, you can quickly screen prospective tenants – for free.
$2,403/mo
Rent Zestimate®
Refinance and save
$290/mo
Est. payment
Refinancing to a lower rate could help reduce your monthly payments and save thousands over the life of the loan.
$290/mo
Est. payment
Explore your selling options
Work with a Zillow partner agent
Leverage their expertise and Zillow's premium Showcase listings to get your home seen by more buyers.
Get startedList with your own agent
Get your home in front of millions of buyers by listing it on Zillow.
Learn how to do itSell it yourself
Take full control of how buyers see your home on Zillow by listing For Sale by Owner (FSBO).
List your homeWhat's special
Gas stone fireplaceDisc golfBrand new north parkStocked pondTile backsplashLarge game roomSpacious kitchen
Zillow last checked:
Listing updated:
Listed by:
Chandler Crouch 0502028 817-381-3800,
Chandler Crouch, REALTORS 817-381-3800,
Ruth Potts 0288437 214-500-0579,
Chandler Crouch, REALTORS
Bought with:
Camaura Evans
Real Broker, LLC
Source: NTREIS,MLS#: 20966210
Facts & features
Interior
Bedrooms & bathrooms
- Bedrooms: 3
- Bathrooms: 2
- Full bathrooms: 2
Primary bedroom
- Features: Ceiling Fan(s), Dual Sinks, En Suite Bathroom, Garden Tub/Roman Tub, Separate Shower, Walk-In Closet(s)
- Level: First
- Dimensions: 14 x 15
Bedroom
- Level: First
- Dimensions: 12 x 11
Bedroom
- Level: First
- Dimensions: 11 x 11
Breakfast room nook
- Features: Breakfast Bar
- Level: First
- Dimensions: 12 x 13
Game room
- Features: Ceiling Fan(s)
- Level: Second
- Dimensions: 15 x 29
Kitchen
- Features: Breakfast Bar, Built-in Features, Eat-in Kitchen, Pantry
- Level: First
- Dimensions: 16 x 13
Living room
- Features: Ceiling Fan(s), Fireplace
- Level: First
- Dimensions: 15 x 25
Utility room
- Features: Utility Room
- Level: First
- Dimensions: 7 x 6
Heating
- Central, Natural Gas
Cooling
- Central Air, Ceiling Fan(s), Electric
Appliances
- Included: Dishwasher, Electric Range, Disposal, Microwave
- Laundry: Washer Hookup, Electric Dryer Hookup, Laundry in Utility Room
Features
- Eat-in Kitchen, Pantry, Walk-In Closet(s)
- Flooring: Carpet, Ceramic Tile
- Has basement: No
- Number of fireplaces: 1
- Fireplace features: Gas Starter, Living Room, Stone
Interior area
- Total interior livable area: 2,212 sqft
Property
Parking
- Total spaces: 2
- Parking features: Door-Single, Garage Faces Front, Garage, Garage Door Opener
- Attached garage spaces: 2
Features
- Levels: Two
- Stories: 2
- Patio & porch: Patio, Covered
- Exterior features: Rain Gutters
- Pool features: None
- Fencing: Back Yard,Wood
Lot
- Size: 6,011 Square Feet
- Features: Interior Lot, Landscaped, Subdivision
Details
- Parcel number: 07354886
Construction
Type & style
- Home type: SingleFamily
- Architectural style: Detached
- Property subtype: Single Family Residence
Materials
- Brick
- Foundation: Slab
- Roof: Composition
Condition
- Year built: 2001
Utilities & green energy
- Sewer: Public Sewer
- Water: Public
- Utilities for property: Sewer Available, Water Available
Community & HOA
Community
- Features: Curbs, Sidewalks
- Subdivision: Huntington Park Add
HOA
- Has HOA: Yes
- Services included: All Facilities, Association Management
- HOA fee: $290 annually
- HOA name: Huntington Park
- HOA phone: 682-203-1012
Location
- Region: Haltom City
Financial & listing details
- Tax assessed value: $239,318
- Annual tax amount: $7,478
- Date on market: 6/18/2025
- Cumulative days on market: 14 days
- Listing terms: Cash,Conventional,FHA,VA Loan
- Road surface type: Asphalt
Price history
| Date | Event | Price |
|---|---|---|
| 7/21/2025 | Sold | -- |
Source: NTREIS #20966210 Report a problem | ||
| 7/10/2025 | Pending sale | $345,000$156/sqft |
Source: NTREIS #20966210 Report a problem | ||
| 7/3/2025 | Contingent | $345,000$156/sqft |
Source: NTREIS #20966210 Report a problem | ||
| 6/18/2025 | Listed for sale | $345,000+16.9%$156/sqft |
Source: NTREIS #20966210 Report a problem | ||
| 6/30/2021 | Sold | -- |
Source: Agent Provided Report a problem | ||
| 6/5/2021 | Pending sale | $295,000$133/sqft |
Source:  RE/MAX International #14589755 Report a problem RE/MAX International #14589755 Report a problem | ||
| 6/1/2021 | Listed for sale | $295,000+27.2%$133/sqft |
Source: NTREIS #14589755 Report a problem | ||
| 5/20/2019 | Sold | -- |
Source: Agent Provided Report a problem | ||
| 4/22/2019 | Pending sale | $232,000$105/sqft |
Source: Opendoor #14027497 Report a problem | ||
| 4/11/2019 | Price change | $232,000-0.4%$105/sqft |
Source: Opendoor #14027497 Report a problem | ||
| 3/14/2019 | Price change | $233,000-0.4%$105/sqft |
Source: Opendoor #14027497 Report a problem | ||
| 2/21/2019 | Listed for sale | $234,000$106/sqft |
Source: Opendoor Texas Brokerage, LLC #14027497 Report a problem | ||
Public tax history
| Year | Property taxes | Tax assessment |
|---|---|---|
| 2019 | $2,870 +1.7% | $239,318 +14.4% |
| 2018 | $2,823 +1.5% | $209,122 +9.1% |
| 2017 | $2,780 +1.3% | $191,605 +8.4% |
| 2016 | $2,746 -3.8% | $176,697 +12.5% |
| 2015 | $2,854 | $157,116 -2.9% |
| 2014 | $2,854 | $161,800 +13.7% |
| 2013 | -- | $142,300 +0.1% |
| 2012 | -- | $142,100 |
| 2011 | -- | $142,100 -0.1% |
| 2010 | -- | $142,200 -4.4% |
| 2009 | -- | $148,800 -3.3% |
| 2008 | -- | $153,900 +4.3% |
| 2007 | -- | $147,500 |
| 2006 | -- | $147,500 |
| 2005 | -- | $147,500 |
| 2004 | -- | $147,500 |
| 2003 | -- | $147,500 -0.9% |
| 2002 | -- | $148,800 +495.2% |
| 2001 | -- | $25,000 +287.3% |
| 2000 | -- | $6,455 |
Find assessor info on the county website
Neighborhood: 76137
Nearby homes
- $371,400-- bd-- ba2.2k sqft5048 Roundtree Ct, Haltom City, TX 76137Off Market
- $358,7003 bd2 ba2.5k sqft5052 Roundtree Ct, Haltom City, TX 76137Off Market
- $390,4004 bd3 ba2.4k sqft5044 Roundtree Ct, Haltom City, TX 76137Off Market

- $259,2003 bd2 ba1.3k sqft4609 Cripple Creek Rd, Haltom City, TX 76137Off Market
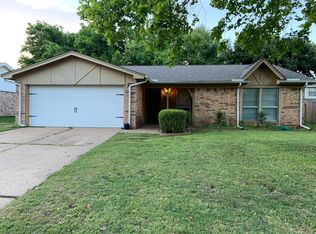
- $---- bd-- ba-- sqft4609 Cripple Creek Rd, Fort Worth, TX 76137Off Market
- $304,0004 bd3 ba1.3k sqft4613 Cripple Creek Rd, Haltom City, TX 76137Off Market
- $--3 bd2 ba1.7k sqft5040 Roundtree Ct, Haltom City, TX 76137Sold
- $330,0003 bd2 ba1.8k sqft5056 Roundtree Ct, Haltom City, TX 76137Off Market
Nearby schools
GreatSchools rating
- 6/10John D Spicer Elementary SchoolGrades: PK-5Distance: 0.2 mi
- 4/10North Oaks Middle SchoolGrades: 6-8Distance: 1.8 mi
- 4/10Haltom High SchoolGrades: 9-12Distance: 0.8 mi
Schools provided by the listing agent
- Elementary: Spicer
- Middle: Northoaks
- High: Haltom
- District: Birdville ISD
Source: NTREIS. This data may not be complete. We recommend contacting the local school district to confirm school assignments for this home.
- Texas
- Tarrant County
- Haltom City
- 76137
- 5048 Roundtree Ct
Nearby cities
Nearby neighborhoods
Nearby zip codes
Other Haltom City Topics
