Skip main navigation
Sold for $938,000
  • Listed by: IRN REALTY • JESSEP YANG • Contact: 626-389-7250
    Bought with: HOMEQUEST REAL ESTATE
    $938,000

    5048 S Kensington Ave, Ontario, CA 91762

    5beds
    3,416sqft
    Single Family Residence
    Built in 2016
    4,997 Square Feet Lot
    $921,300 Zestimate®
    $275/sqft
    $4,618 Estimated rent

    Home value

    $921,300

    $829,000 - $1.02M

    $4,618/mo

    Zestimate® history
    Loading
    Loading...

    Owner options

    List your home for rent

    $4,618/mo

    Rent Zestimate®

    Find your next renter with Zillow Rental Manager. Plus, with online applications, you can quickly screen prospective tenants – for free.

    Learn more

    $4,618/mo

    Rent Zestimate®

    Refinance and save

    $6,112/mo

    Est. payment

    Refinancing to a lower rate could help reduce your monthly payments and save thousands over the life of the loan.

    See today's rates

    $6,112/mo

    Est. payment

    Explore your selling options

    Work with a Zillow partner agent

    Leverage their expertise and Zillow's premium Showcase listings to get your home seen by more buyers.

    Get started

    List with your own agent

    Get your home in front of millions of buyers by listing it on Zillow.

    Learn how to do it

    Sell it yourself

    Take full control of how buyers see your home on Zillow by listing For Sale by Owner (FSBO).

    List your home

    What's special

    Low-maintenance cement-finished backyardGourmet kitchenModern finishesMassive center islandOversized walk-in closetSeparate glass showerSleek quartz countertops
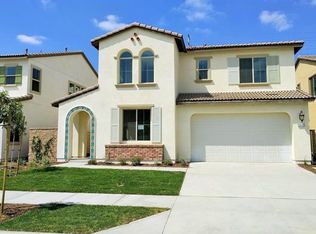
    Step into luxury and comfort at 5048 S Kensington Ave, Ontario, CA 91761, a stunning modern home offering 5 spacious bedrooms, 4 bathrooms, and 3,416 square feet of meticulously designed living space. Ideal for multi-generational families or those who love to entertain, this home perfectly combines style, function, and sophistication. From the moment you enter, you’ll be captivated by the open-concept floor plan, bathed in natural light and enhanced by modern finishes throughout. The gourmet kitchen serves as the heart of the home, featuring a massive center island with sleek quartz countertops, stainless steel appliances, a walk-in pantry, and ample cabinet space — making it the perfect space for cooking, entertaining, and family gatherings. The adjoining dining and living areas flow seamlessly, creating a bright and inviting atmosphere for everyday living. This home offers a well-thought-out layout, including a guest bedroom and full bathroom on the first level, providing privacy and convenience for visitors or extended family. Upstairs, you’ll discover a spacious family room/loft area, ideal for movie nights, a game room, or a cozy retreat. The second level is home to two master suites, each designed for comfort and privacy. The primary master suite features a private ensuite bathroom with dual vanities, a soaking tub, a separate glass shower, and an oversized walk-in closet — providing the ultimate retreat at the end of a long day. Outside, the low-maintenance cement-finished backyard offers a blank canvas for you to craft your ideal outdoor living space — whether you envision a spacious patio for entertaining, a barbecue area, or a serene spot to unwind.

    Zillow last checked:

    Listing updated:

    Listed by:

    JESSEP YANG DRE #02007137 626-389-7250,

    IRN REALTY

    Bought with:

    Peidong Fan, DRE #01996093

    HOMEQUEST REAL ESTATE

    Source: CRMLS,MLS#: WS25053254MLS LogoOriginating MLS: California Regional MLS

    Facts & features

    Interior

    Bedrooms & bathrooms
    • Bedrooms: 5
    • Bathrooms: 4
    • Full bathrooms: 4
    • Main level bathrooms: 1
    • Main level bedrooms: 1
    Rooms
    • Room types: Bonus Room, Bedroom, Den, Entry/Foyer, Family Room, Great Room, Kitchen, Laundry, Living Room, Primary Bathroom, Primary Bedroom, Other, Pantry, Workshop, Dining Room
    Bedroom
    • Features: Bedroom on Main Level
    Bathroom
    • Features: Bathroom Exhaust Fan, Bathtub, Closet, Dual Sinks, Separate Shower, Tile Counters, Tub Shower, Walk-In Shower
    Kitchen
    • Features: Kitchen Island, Kitchen/Family Room Combo, Quartz Counters, Walk-In Pantry
    Heating
    • Central
    Cooling
    • Central Air
    Appliances
    • Included: Dishwasher, Gas Cooktop, Gas Oven, Gas Range
    • Laundry: Washer Hookup, Gas Dryer Hookup, Laundry Room
    Features
    • Brick Walls, Balcony, Ceiling Fan(s), Separate/Formal Dining Room, Eat-in Kitchen, Open Floorplan, Pantry, Quartz Counters, Recessed Lighting, Bedroom on Main Level, Multiple Primary Suites, Walk-In Pantry, Walk-In Closet(s), Workshop
    • Has fireplace: Yes
    • Fireplace features: Kitchen, Living Room
    • Common walls with other units/homes: No Common Walls
    Interior area
    • Total interior livable area: 3,416 sqft

    Property

    Parking
    • Total spaces: 4
    • Parking features: Door-Multi, Direct Access, Driveway, Garage Faces Front, Garage, Garage Door Opener
    • Attached garage spaces: 2
    • Uncovered spaces: 2
    Features
    • Levels: Two
    • Stories: 2
    • Entry location: front door
    • Patio & porch: Front Porch
    • Pool features: Association
    • Spa features: None
    • Fencing: Brick
    • Has view: Yes
    • View description: Mountain(s), Neighborhood
    Lot
    • Size: 4,997 Square Feet
    • Features: 0-1 Unit/Acre, Back Yard, Front Yard
    Details
    • Parcel number: 1073051060000
    • Special conditions: Standard

    Construction

    Type & style
    • Home type: SingleFamily
    • Architectural style: Modern
    • Property subtype: Single Family Residence
    Materials
    • Roof: Tile
    Condition
    • Turnkey
    • New construction: No
    • Year built: 2016

    Utilities & green energy

    • Sewer: Public Sewer
    • Water: Public
    • Utilities for property: Cable Available, Electricity Available, Natural Gas Available, Sewer Available, Water Available

    Community & HOA

    Community
    • Features: Street Lights, Sidewalks
    • Security: Carbon Monoxide Detector(s), Fire Detection System, Smoke Detector(s)
    HOA
    • Has HOA: Yes
    • Amenities included: Clubhouse, Sport Court, Pool
    • HOA fee: $154 monthly
    • HOA name: Park Place
    • HOA phone: 800-428-5588
    Location
    • Region: Ontario

    Financial & listing details

    • Price per square foot: $275/sqft
    • Tax assessed value: $956,760
    • Date on market: 3/14/2025
    • Cumulative days on market: 20 days
    • Listing terms: Cash,Cash to Existing Loan,Conventional
    • Exclusions: All furnitures are staging by stage company

    Price history

    DateEventPrice
    5/2/2025Sold$938,000$275/sqft
    Source: CRMLS #WS25053254 Report a problem
    4/22/2025Pending sale$938,000$275/sqft
    Source: CRMLS #WS25053254 Report a problem
    4/8/2025Contingent$938,000$275/sqft
    Source: CRMLS #WS25053254 Report a problem
    3/15/2025Listed for sale$938,000+51.3%$275/sqft
    Source: CRMLS #WS25053254 Report a problem
    8/12/2020Sold$620,000$181/sqft
    Source: CRMLS #IG20046442 Report a problem
    7/2/2020Pending sale$620,000+1.6%$181/sqft
    Source: Active Realty Report a problem
    6/12/2020Price change$610,000-0.8%$179/sqft
    Source: Active Realty Report a problem
    5/8/2020Price change$615,000-1.3%$180/sqft
    Source: Active Realty Report a problem
    3/16/2020Listed for sale$622,900+2.1%$182/sqft
    Source: Active Realty Report a problem
    2/27/2020Sold$610,000+19.8%$179/sqft
    Source: Public Record Report a problem
    9/21/2016Sold$509,000$149/sqft
    Source: Public Record Report a problem

    Public tax history

    YearProperty taxesTax assessment
    2026-- $956,760 +42.6%
    2025$11,894 +0.4%$671,108 +2%
    2024$11,846 +4.5%$657,949 +2%
    2023$11,334 +0.9%$645,048 +2%
    2022$11,236 -3.1%$632,400 +2%
    2021$11,592 +9.9%$620,000 +14.8%
    2020$10,543 +0.3%$539,982 +2%
    2019$10,509 +1.9%$529,394 +2%
    2018$10,312 +1.4%$519,014 +2%
    2017$10,172 $508,837 +154.8%
    2016$10,172 +45.6%$199,689 +1.5%
    2015$6,985 $196,689
    Find assessor info on the county website

    Neighborhood: 91762

    Nearby schools

    GreatSchools rating
    Get a cash offer in 3 minutes
    Find out how much your home could sell for in as little as 3 minutes with a no-obligation cash offer.
    Estimated market value
    $921,300
    Get a cash offer in 3 minutes
    Find out how much your home could sell for in as little as 3 minutes with a no-obligation cash offer.
    Estimated market value
    $921,300