Skip main navigation
Contingent
  • $360,000

    5048 S Leamington Ave, Chicago, IL 60638

    4beds
    1,527sqft
    : 
    Loading
    Get pre-qualified
    Single Family Residence
    Built in 1953
    3,920 Square Feet Lot
    $-- Zestimate®
    $236/sqft
    $-- HOA

    What's special

    Comforting design detailsFully finished basementDesired open floor planUpdated kitchenWainscoting throughoutNewer roofHardwood flooring
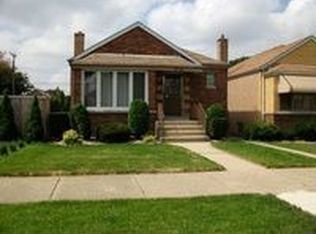
    Don't pass up this beautifully maintained Chicago-style raised ranch in one of Chicago's conveniently located neighborhoods. With 4 bedrooms between both levels, and a desired open floor plan, you will have plenty of space for your family & to entertain guests. This home features many new improvements, including a newer roof, some newer appliances, an updated kitchen and comforting design details, such as hardwood flooring & wainscoting throughout. The plentiful windows provide natural sunlight through the main level. The fully finished basement provides an additional family room or living space, great bar area for entertaining and 2 additional bedrooms and second full bath. This home has been impeccably maintained and cared for and is ready to turn over to the next lucky owners. Close to Midway airport, easily accessible to I-55 which takes you directly to the heart of Chicago in under 15 min: enjoy all of what Chicago has to offer: sports teams, concerts, city celebrations, amazing restaurants and so much more.
    8 days
    |
    1,015
    |
    96
    |

    Likely to sell faster than

    Zillow last checked:

    Listing updated:

    Listed by:

    Kelly Boenzi 312-216-2422,

    Keller Williams ONEChicago

    Source: MRED as distributed by MLS GRID,MLS#: 12695229MLS Logo

      Facts & features

      Interior

      Bedrooms & bathrooms
      • Bedrooms: 4
      • Bathrooms: 2
      • Full bathrooms: 2
      Rooms
      • Room types: Foyer
      Primary bedroom
      • Features: Flooring (Hardwood)
      • Level: Main
      • Area: 132 Square Feet
      • Dimensions: 12X11
      Bedroom 2
      • Features: Flooring (Hardwood)
      • Level: Main
      • Area: 110 Square Feet
      • Dimensions: 11X10
      Bedroom 3
      • Features: Flooring (Marble)
      • Level: Basement
      • Area: 110 Square Feet
      • Dimensions: 11X10
      Bedroom 4
      • Features: Flooring (Marble)
      • Level: Basement
      • Area: 132 Square Feet
      • Dimensions: 12X11
      Dining room
      • Features: Flooring (Hardwood)
      • Level: Main
      • Area: 96 Square Feet
      • Dimensions: 12X8
      Family room
      • Features: Flooring (Marble)
      • Level: Basement
      • Area: 440 Square Feet
      • Dimensions: 22X20
      Foyer
      • Features: Flooring (Hardwood)
      • Level: Main
      • Area: 15 Square Feet
      • Dimensions: 5X3
      Kitchen
      • Features: Kitchen (Island), Flooring (Marble)
      • Level: Main
      • Area: 325 Square Feet
      • Dimensions: 13X25
      Laundry
      • Features: Flooring (Other)
      • Level: Basement
      • Area: 20 Square Feet
      • Dimensions: 10X2
      Living room
      • Features: Flooring (Hardwood)
      • Level: Main
      • Area: 204 Square Feet
      • Dimensions: 17X12
      Heating
      • Natural Gas, Forced Air
      Cooling
      • Central Air
      Appliances
      • Included: Range, Dishwasher, Refrigerator, Washer, Dryer, Stainless Steel Appliance(s), Range Hood
      • Laundry: In Unit
      Features
      • Dry Bar
      • Flooring: Hardwood
      • Basement: Finished,Full
      Interior area
      • Total structure area: 1,527
      • Total interior livable area: 1,527 sqft
      Video & virtual tour

      Property

      Parking
      • Total spaces: 2
      • Parking features: Off Alley, Garage Door Opener, Yes, Garage Owned, Detached, Garage
      • Garage spaces: 2
      • Has uncovered spaces: Yes
      Accessibility
      • Accessibility features: No Disability Access
      Features
      • Stories: 1
      • Patio & porch: Patio
      • Fencing: Fenced
      Lot
      • Size: 3,920 Square Feet
      • Dimensions: 30x126
      Details
      • Additional structures: Pergola
      • Parcel number: 19092240370000
      • Special conditions: None
      • Other equipment: Ceiling Fan(s)

      Construction

      Type & style
      • Home type: SingleFamily
      • Architectural style: Raised Ranch
      • Property subtype: Single Family Residence
      Materials
      • Brick
      • Roof: Asphalt
      Condition
      • New construction: No
      • Year built: 1953

      Utilities & green energy

      • Electric: Circuit Breakers
      • Sewer: Public Sewer
      • Water: Public

      Community & HOA

      Community
      • Features: Curbs, Sidewalks, Street Lights, Street Paved
      • Security: Carbon Monoxide Detector(s)
      HOA
      • Services included: None
      Location
      • Region: Chicago

      Financial & listing details

      • Price per square foot: $236/sqft
      • Tax assessed value: $260,000
      • Annual tax amount: $4,582
      • Date on market: 7/6/2026
      • Ownership: Fee Simple

        Estimated market value

        Not available

        Estimated sales range

        Not available

        Not available

        Price history

        DateEventPrice
        7/11/2026Contingent$360,000$236/sqft
        Source: MRED as distributed by MLS GRID #12695229 Report a problem
        7/6/2026Listed for sale$360,000+9.4%$236/sqft
        Source: MRED as distributed by MLS GRID #12695229 Report a problem
        7/1/2021Listing removed--
        Source: MRED as distributed by MLS GRID #11125216 Report a problem
        6/26/2021Price change$329,000-2.9%$215/sqft
        Source: MRED as distributed by MLS GRID #11125216 Report a problem
        6/23/2021Price change$339,000-0.3%$222/sqft
        Source: MRED as distributed by MLS GRID #11125216 Report a problem
        6/16/2021Listed for sale$340,000+77.7%$223/sqft
        Source: MRED as distributed by MLS GRID #11125216 Report a problem
        12/18/2012Sold$191,360-6.4%$125/sqft
        Source: MRED as distributed by MLS GRID #08178994 Report a problem
        10/28/2012Pending sale$204,500$134/sqft
        Source: Remax 10 #08178994 Report a problem
        10/26/2012Price change$204,500-0.1%$134/sqft
        Source: Remax 10 #08178994 Report a problem
        10/19/2012Price change$204,8000%$134/sqft
        Source: Remax 10 #08178994 Report a problem
        10/13/2012Listed for sale$204,900+149.9%$134/sqft
        Source: Remax 10 #08178994 Report a problem
        5/7/2012Sold$82,000-15.5%$54/sqft
        Source: MRED as distributed by MLS GRID #07946809 Report a problem
        2/3/2012Price change$97,000-11.7%$64/sqft
        Source: EXIT Real Estate Partners #07946809 Report a problem
        12/23/2011Listed for sale$109,900+14.5%$72/sqft
        Source: EXIT Real Estate Partners #07946809 Report a problem
        4/6/1999Sold$96,000$63/sqft
        Source: Public Record Report a problem

        Public tax history

        YearProperty taxesTax assessment
        2024-- $26,000 +18.2%
        2023$3,964 +3.1%$22,000
        2022$3,843 +2.4%$22,000
        2021$3,754 +27.3%$22,000 +35.3%
        2020$2,950 -1.7%$16,257 -11%
        2019$3,000 +1.7%$18,267
        2018$2,949 -13.5%$18,267 -4.4%
        2017$3,409 +1.8%$19,107
        2016$3,349 -5%$19,107
        2015$3,527 +35.6%$19,107 +37.3%
        2014$2,602 +2%$13,914
        2013$2,551 +1.3%$13,914
        2012$2,517 -12.5%$13,914 -21.1%
        2011$2,878 -0.5%$17,638
        2010$2,891 +74.9%$17,638
        2009$1,653 +206.5%$17,638 -21.8%
        2008$539 -11.6%$22,552
        2007$610 -5.8%$22,552
        2006$648 -14.2%$22,552 +40.3%
        2005$755 -56.2%$16,075
        2004$1,724 +4.4%$16,075
        2003$1,651 -5.4%$16,075 +40.5%
        2002$1,745 +5.9%$11,443
        2001$1,648 -6.8%$11,443
        2000$1,769 +0%$11,443 +3%
        1999$1,769 $11,110
        Find assessor info on the county website

        Monthly payment

        Est. payment

        Payment breakdown

        Explore the cost of this home by adjusting the details. Changes won't be saved.
        All calculations are estimates and provided by Zillow, Inc. for informational purposes only. Actual amounts may vary.
        HOA fees may include property taxes on listings classified as Co-Ops. Contact the listing agent and/or owner for fee details.
        Mortgage interest rates are dependent on a number of factors, including credit score, down payment, and repayment length. Interest rate data provided by Zillow Group Marketplace, Inc. as of 1/1/1970 from various mortgage lenders with which we have lead or other similar arrangements; the Estimated Payment is an average of those rates.
        See how much you could borrow to make a competitive offer.

        Climate risks

        Neighborhood: Vittum Park

        Getting around

        68 / 100
        Somewhat Walkable
        54 / 100
        Good Transit
        62 / 100
        Bikeable

        Nearby schools

        GreatSchools rating
        Schools provided by the listing agent
        • District: 299

        Source: MRED as distributed by MLS GRID. This data may not be complete. We recommend contacting the local school district to confirm school assignments for this home.

        A local agent can set up tours, give advice and negotiate with sellers.

        A local lender can help you make sure your offer is ready when you are.

        Browse local experts

        Similar homes