Skip main navigation
Off market
Street View
  • $745,100

    5048 S McCleve Way E, Ontario, CA 91762

    3beds
    2,121sqft
    SingleFamily
    Built in 2016
    3,484 Square Feet Lot
    $745,100 Zestimate®
    $351/sqft
    $3,477 Estimated rent

    Home value

    $745,100

    $708,000 - $782,000

    $3,477/mo

    Zestimate® history
    Loading
    Loading...

    Owner options

    List your home for rent

    $3,477/mo

    Rent Zestimate®

    Find your next renter with Zillow Rental Manager. Plus, with online applications, you can quickly screen prospective tenants – for free.

    Learn more

    $3,477/mo

    Rent Zestimate®

    Refinance and save

    $4,861/mo

    Est. payment

    Refinancing to a lower rate could help reduce your monthly payments and save thousands over the life of the loan.

    See today's rates

    $4,861/mo

    Est. payment

    Explore your selling options

    Work with a Zillow partner agent

    Leverage their expertise and Zillow's premium Showcase listings to get your home seen by more buyers.

    Get started

    List with your own agent

    Get your home in front of millions of buyers by listing it on Zillow.

    Learn how to do it

    Sell it yourself

    Take full control of how buyers see your home on Zillow by listing For Sale by Owner (FSBO).

    List your home

    What's special

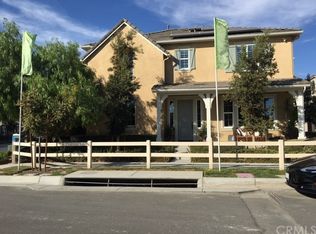
    Gorgeous Brand New Home Construction in the highly sought after Master Planned Community of Park Place in Ontario Ranch. Meticulously built by KB Home, this new home features many marvelous upgrades throughout its 2,121 sq.ft modern and flowing two-story open floor plan. With tons of natural light coming from all angles, this spacious premium corner-lot makes for a bright and airy feel. The entry leads to a spacious Great Room, complemented by beautifully upgraded laminate flooring, opening up to the radiant kitchen, showcasing high-quality stainless steel appliances, granite countertops, breakfast bar, and an abundance of bright white cabinets with a walk-in pantry. Notice how wonderful the luxurious the carpet feels with upgraded padding, as you move to the bright open loft to the spacious master bedroom suite. Here you'll enjoy a large walk-in closet, luxurious master bath with a modern walk-in shower and soaking tub, along with custom cabinets, and dual sinks placed in beautiful marble counters. Your new neighborhood is anchored by an amazing 6-acre perfectly manicured park, right within walking distance of your home. Residents also enjoy the Parkhouse. This 14,500 sq.ft. clubhouse the go-to place for games, watch movies in a state of the art movie theater, utilize the business center, host events with access to a gourmet catering kitchen, stay active with a 24-hour state of the art fitness center, tennis court, sparkling pool and spa, or take your dog to the park!

    This property is not currently displayed as for sale or rent on Zillow. This may be different from what's on other websites or public sources.

    Facts & features

    Interior

    Bedrooms & bathrooms
    • Bedrooms: 3
    • Bathrooms: 3
    • Full bathrooms: 2
    • 1/2 bathrooms: 1
    Heating
    • None, Forced air
    Cooling
    • Central
    Appliances
    • Included: Dishwasher, Garbage disposal, Microwave
    Features
    • Flooring: Tile, Laminate
    • Has fireplace: Yes
    Interior area
    • Total interior livable area: 2,121 sqft

    Property

    Parking
    • Total spaces: 2
    • Parking features: Garage - Attached
    Features
    • Exterior features: Stucco
    • Has view: Yes
    • View description: Park
    Lot
    • Size: 3,484 Square Feet
    Details
    • Parcel number: 1073191070000

    Construction

    Type & style
    • Home type: SingleFamily
    Materials
    • Roof: Composition
    Condition
    • Year built: 2016

    Community & HOA

    HOA
    • Has HOA: Yes
    • HOA fee: $113 monthly
    Location
    • Region: Ontario

    Financial & listing details

    • Price per square foot: $351/sqft
    • Tax assessed value: $547,470
    • Annual tax amount: $9,435

    Price history

    DateEventPrice
    9/22/2017Sold$481,500$227/sqft
    Source: CRMLS #TR17142602 Report a problem

    Public tax history

    YearProperty taxesTax assessment
    2025$9,435 +1.9%$547,470 +2%
    2024$9,257 +2.9%$536,735 +2%
    2023$8,995 +0.9%$526,210 +2%
    2022$8,915 -3.3%$515,892 +2%
    2021$9,222 +2.1%$505,776 +1%
    2020$9,036 +0.4%$500,590 +2%
    2019$9,003 +2.1%$490,775 +2%
    2018$8,816 +4.5%$481,152 +8.3%
    2017$8,439 $444,287 +186.3%
    2016$8,439 +55.8%$155,183 +1.5%
    2015$5,416 $152,852
    Find assessor info on the county website

    Neighborhood: 91762

    Nearby schools

    GreatSchools rating
    Schools provided by the listing agent
    • District: Ontario-Montclair

    Source: The MLS. This data may not be complete. We recommend contacting the local school district to confirm school assignments for this home.

    Get a cash offer in 3 minutes
    Find out how much your home could sell for in as little as 3 minutes with a no-obligation cash offer.
    Estimated market value
    $745,100
    Get a cash offer in 3 minutes
    Find out how much your home could sell for in as little as 3 minutes with a no-obligation cash offer.
    Estimated market value
    $745,100