Welcome to your dream home! This beautifully maintained 5-bedroom, 4.5-bathroom residence offers 3,665 heated sq feet of pure luxury. From the open-concept floor plan to the gourmet kitchen, every detail has been carefully crafted for comfort and style. The gourmet kitchen is equipped with a gas range, bonus built-in oven, walk-in pantry, stainless steel appliances, granite countertops, and a built in drop zone off of the garage entrance into the home. On the first floor there is a dedicated office with french doors that could easily be converted into a formal dining area. On the second level you have a bonus room that could be a 6th bedroom, second level den area, or an additional office. The deluxe primary suite offers and en-suite bath with dual-vanity, stand up shower, garden tub and double closets, one which has a customized closet system for optimal organization. The spacious laundry room is located on the second level with the majority of the bedrooms. Light fixtures have been upgraded to designer fixtures providing enhanced beauty and illumination. The fenced backyard oasis offers both security and serenity. You will enjoy entertaining your family and friends under the covered patio. To further elevate your outdoor experience there is a fully equipped outdoor kitchen and salt water pool. Taking care of the yard has been simplified with the addition of an outdoor sprinkler system. Clear Pond offers great amenities such as a beautiful clubhouse, two swimming pools, two volleyball courts, fitness center, two children's playgrounds, and a large pond with walking trail.
Sold for $535,000
$535,000
5048 Sandlewood Dr., Myrtle Beach, SC 29579
5beds
3,666sqft
Single Family Residence
Built in 2020
7,840 Square Feet Lot
$602,000 Zestimate®
$146/sqft
$3,674 Estimated rent
Home value
$602,000
$572,000 - $632,000
$3,674/mo
Zestimate® history
Owner options
List your home for rent
$3,674/mo
Rent Zestimate®
Find your next renter with Zillow Rental Manager. Plus, with online applications, you can quickly screen prospective tenants – for free.
$3,674/mo
Rent Zestimate®
Refinance and save
$3,192/mo
Est. payment
Refinancing to a lower rate could help reduce your monthly payments and save thousands over the life of the loan.
$3,192/mo
Est. payment
Explore your selling options
Work with a Zillow partner agent
Leverage their expertise and Zillow's premium Showcase listings to get your home seen by more buyers.
Get startedList with your own agent
Get your home in front of millions of buyers by listing it on Zillow.
Learn how to do itSell it yourself
Take full control of how buyers see your home on Zillow by listing For Sale by Owner (FSBO).
List your homeWhat's special
Walk-in pantryOutdoor sprinkler systemLarge pondSalt water poolSpacious laundry roomStand up showerGourmet kitchen
Zillow last checked:
Listing updated:
Listed by:
Sylvia J Hickman 803-269-2582,
CENTURY 21 Broadhurst
Bought with:
Cisson Team
Real Estate By The Sea
Source: CCAR,MLS#: 2401341
Facts & features
Interior
Bedrooms & bathrooms
- Bedrooms: 5
- Bathrooms: 5
- Full bathrooms: 4
- 1/2 bathrooms: 1
Rooms
- Room types: Bonus Room, Den
Primary bedroom
- Features: Linen Closet
- Level: Upper
Primary bedroom
- Dimensions: 20.1x16.8
Bedroom 1
- Level: Lower
Bedroom 2
- Level: Upper
Bedroom 3
- Level: Upper
Primary bathroom
- Features: Bathtub, Dual Sinks, Tub Shower
Dining room
- Features: Living/Dining Room
Family room
- Features: Paneling/Wainscoting, Bar
Kitchen
- Features: Breakfast Area, Stainless Steel Appliances, Solid Surface Counters
Other
- Features: Library
Heating
- Central, Electric
Appliances
- Included: Dishwasher, Microwave, Range
- Laundry: Washer Hookup
Features
- Breakfast Area, Stainless Steel Appliances, Solid Surface Counters
- Flooring: Carpet, Laminate, Tile
Interior area
- Total structure area: 4,423
- Total interior livable area: 3,666 sqft
Property
Parking
- Total spaces: 6
- Parking features: Attached, Garage, Two Car Garage
- Attached garage spaces: 2
Features
- Levels: Two
- Stories: 2
- Exterior features: Built-in Barbecue, Barbecue, Sprinkler/Irrigation
- Has private pool: Yes
- Pool features: Community, Outdoor Pool, Private
Lot
- Size: 7,840 Square Feet
- Features: Outside City Limits, Rectangular, Rectangular Lot
Details
- Additional parcels included: ,
- Parcel number: 38508010002
- Zoning: Res
- Special conditions: None
Construction
Type & style
- Home type: SingleFamily
- Architectural style: Traditional
- Property subtype: Single Family Residence
Materials
- Vinyl Siding
Condition
- Resale
- Year built: 2020
Details
- Builder model: Webster
- Builder name: Mungo Homes
Utilities & green energy
- Water: Public
- Utilities for property: Electricity Available, Natural Gas Available, Sewer Available, Water Available
Community & HOA
Community
- Features: Clubhouse, Golf Carts OK, Recreation Area, Long Term Rental Allowed, Pool
- Subdivision: Clear Pond at Myrtle Beach National
HOA
- Has HOA: Yes
- Amenities included: Clubhouse, Owner Allowed Golf Cart, Pet Restrictions, Tenant Allowed Golf Cart
- Services included: Pool(s)
- HOA fee: $105 monthly
Location
- Region: Myrtle Beach
Financial & listing details
- Price per square foot: $146/sqft
- Tax assessed value: $536,012
- Annual tax amount: $6,554
- Date on market: 1/16/2024
- Listing terms: Cash,Conventional,FHA
- Electric utility on property: Yes
Price history
| Date | Event | Price |
|---|---|---|
| 4/15/2024 | Sold | $535,000$146/sqft |
Source:  CCAR #2401341 Report a problem CCAR #2401341 Report a problem | ||
| 1/29/2024 | Contingent | $535,000$146/sqft |
Source: CCAR #2401341 Report a problem | ||
| 1/16/2024 | Listed for sale | $535,000+45.9%$146/sqft |
Source: CCAR #2401341 Report a problem | ||
| 5/4/2021 | Sold | $366,623$100/sqft |
Source: Public Record Report a problem | ||
| 1/14/2021 | Listing removed | -- |
Source:  CCAR Report a problem CCAR Report a problem | ||
| 11/11/2020 | Pending sale | $366,623$100/sqft |
Source: Carolina One Real Estate-GS #2021512 Report a problem | ||
| 10/8/2020 | Price change | $366,623+5.3%$100/sqft |
Source: Carolina One Real Estate-GS #2021512 Report a problem | ||
| 9/10/2020 | Listed for sale | $348,110$95/sqft |
Source: Mungo Homes Report a problem | ||
Public tax history
| Year | Property taxes | Tax assessment |
|---|---|---|
| 2025 | $6,554 +225.7% | $536,012 +2.5% |
| 2024 | $2,012 +7.4% | $523,072 +15% |
| 2023 | $1,874 -66.2% | $454,845 +6.3% |
| 2022 | $5,549 +1670.9% | $427,810 |
| 2021 | $313 +45% | -- |
| 2020 | $216 | -- |
| 2019 | -- | -- |
| 2018 | -- | -- |
Find assessor info on the county website
Neighborhood: 29579
Nearby homes
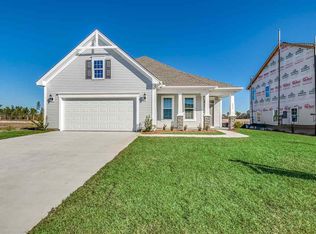
- $525,8005 bd3 ba3.4k sqft5044 Sandlewood Dr, Myrtle Beach, SC 29579Off Market
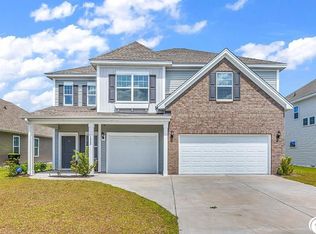
- $500,0005 bd4 ba3.3k sqft5052 Sandlewood Dr LOT 410, Myrtle Beach, SC 29579Sold
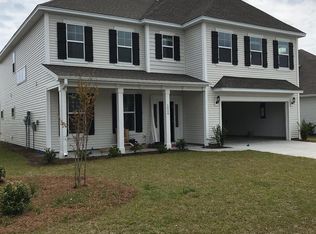
- $512,1005 bd5 ba3.5k sqft5048 Sandlewood Drive Webster LOT 409, Myrtle Beach, SC 29579Off Market
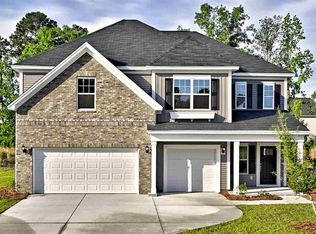
- $500,0005 bd4 ba3.3k sqft5052 Sandlewood Dr, Myrtle Beach, SC 29579Sold
- $418,6005 bd3 ba2.3k sqft5044 Sandlewood Dr LOT 408, Myrtle Beach, SC 29579Off Market
- $376,2003 bd2 ba2k sqft5056 Sandlewood Dr, Myrtle Beach, SC 29579Off Market
- $445,5004 bd4 ba2.7k sqft5045 Sandlewood Dr LOT 469, Myrtle Beach, SC 29579Off Market
- $397,0003 bd3 ba2.4k sqft5572 Redleaf Rose Dr, Myrtle Beach, SC 29579Sold
Nearby schools
GreatSchools rating
- 8/10Carolina Forest Elementary SchoolGrades: PK-5Distance: 2.5 mi
- 8/10Ten Oaks MiddleGrades: 6-8Distance: 3.8 mi
- 7/10Carolina Forest High SchoolGrades: 9-12Distance: 1.9 mi
Schools provided by the listing agent
- Elementary: Carolina Forest Elementary School
- Middle: Ten Oaks Middle
- High: Carolina Forest High School
Source: CCAR. This data may not be complete. We recommend contacting the local school district to confirm school assignments for this home.


Get pre-qualified for a loan
At Zillow Home Loans, we can pre-qualify you in as little as 5 minutes with no impact to your credit score.An equal housing lender. NMLS #10287.
Sell for more on Zillow
Get a Zillow Showcase℠ listing at no additional cost and you could sell for .
$602,000
2% more
+$12,040
With Zillow Showcase(estimated)
$614,040
- South Carolina
- Horry County
- Conway
- 29579
- 5048 Sandlewood Dr.
Nearby cities
Nearby neighborhoods
Nearby zip codes
Other Conway Topics
