New build by MI Homes.
Sold for $601,295
$601,295
5048 SHADY PINES DRIVE, SAINT CLOUD, FL 34772
4beds
3,556sqft
Single Family Residence
Built in 2023
7,442 Square Feet Lot
$587,400 Zestimate®
$169/sqft
$3,349 Estimated rent
Home value
$587,400
$558,000 - $617,000
$3,349/mo
Zestimate® history
Owner options
List your home for rent
$3,349/mo
Rent Zestimate®
Find your next renter with Zillow Rental Manager. Plus, with online applications, you can quickly screen prospective tenants – for free.
$3,349/mo
Rent Zestimate®
Refinance and save
$4,043/mo
Est. payment
Refinancing to a lower rate could help reduce your monthly payments and save thousands over the life of the loan.
$4,043/mo
Est. payment
Explore your selling options
Work with a Zillow partner agent
Leverage their expertise and Zillow's premium Showcase listings to get your home seen by more buyers.
Get startedList with your own agent
Get your home in front of millions of buyers by listing it on Zillow.
Learn how to do itSell it yourself
Take full control of how buyers see your home on Zillow by listing For Sale by Owner (FSBO).
List your homeWhat's special
Zillow last checked:
Listing updated:
Listed by:
Non-Member Agent,
STELLAR NON-MEMBER OFFICE 000-000-0000
Bought with:
Christina Rampersad, 3336772
KELLER WILLIAMS ADVANTAGE 2 REALTY
Source: Stellar MLS,MLS#: J968758 Originating MLS: Other
Originating MLS: Other
Facts & features
Interior
Bedrooms & bathrooms
- Bedrooms: 4
- Bathrooms: 3
- Full bathrooms: 3
Heating
- Central
Cooling
- Central Air
Appliances
- Included: Dishwasher, Range, Refrigerator
Features
- Has fireplace: No
Interior area
- Total structure area: 3,756
- Total interior livable area: 3,556 sqft
Property
Parking
- Total spaces: 2
- Parking features: Garage - Attached
- Attached garage spaces: 2
Features
- Levels: Two
- Stories: 2
- Exterior features: Sidewalk
Lot
- Size: 7,442 Square Feet
Details
- Parcel number: 21 26 30 3645 0001 1140
- Zoning: AE
- Special conditions: None
Construction
Type & style
- Home type: SingleFamily
- Property subtype: Single Family Residence
Materials
- Brick, Stucco
- Foundation: Slab
- Roof: Shingle
Condition
- Completed
- New construction: Yes
- Year built: 2023
Utilities & green energy
- Sewer: Public Sewer
- Utilities for property: Public
Community & HOA
Community
- Pet fee: $0 monthly
- Subdivision: EDEN AT CROSS PRAIRIE
HOA
- Has HOA: Yes
- HOA fee: $65 monthly
- HOA name: Eden at Crossprairie
Location
- Region: Saint Cloud
Financial & listing details
- Price per square foot: $169/sqft
- Tax assessed value: $543,500
- Annual tax amount: $2,233
- Date on market: 11/13/2023
- Ownership: Fee Simple
- Total actual rent: 0
Price history
| Date | Event | Price |
|---|---|---|
| 11/13/2023 | Sold | $601,295$169/sqft |
Source:  Stellar MLS #J968758 Report a problem Stellar MLS #J968758 Report a problem | ||
Public tax history
| Year | Property taxes | Tax assessment |
|---|---|---|
| 2025 | $10,627 +1.6% | $543,500 +1.6% |
| 2024 | $10,464 +368.6% | $535,200 +1308.4% |
| 2023 | $2,233 | $38,000 |
Find assessor info on the county website
Neighborhood: 34772
Nearby homes
- $565,9825 bd3 ba3.1k sqft5038 Down Ct, Saint Cloud, FL 34772Sold
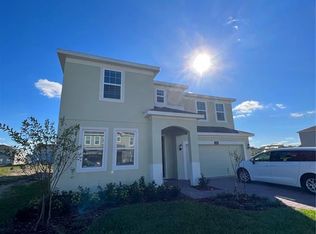
- $545,6454 bd4 ba2.8k sqft4940 Shady Pines Dr, Saint Cloud, FL 34772Sold
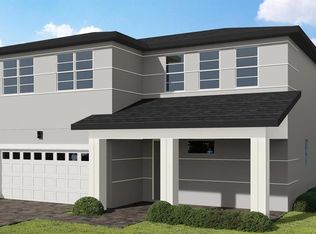
- $559,2564 bd4 ba2.8k sqft4973 Rain Shadow Dr, Saint Cloud, FL 34772Sold

- $529,7605 bd3 ba3.8k sqft4988 Shady Pine Dr, Saint Cloud, FL 34772Sold

- $415,7104 bd3 ba1.7k sqft4982 Shady Pine Dr, Saint Cloud, FL 34772Sold
- $425,0003 bd2 ba1.7k sqft4937 Rain Shadow Dr, Saint Cloud, FL 34772Sold
- $517,0754 bd3 ba2.3k sqft4931 Rain Shadow Dr, Saint Cloud, FL 34772Sold
- $664,1005 bd2 ba2.2k sqft3895 Canoe Creek Rd, Saint Cloud, FL 34772Off Market
Nearby schools
GreatSchools rating
- 9/10CANOE CREEK K-8-0991Grades: PK-8Distance: 0.9 mi
- 5/10Harmony High SchoolGrades: 9-12Distance: 7.8 mi
Get a cash offer in 3 minutes
Find out how much your home could sell for in as little as 3 minutes with a no-obligation cash offer.
Estimated market value
$587,400
Get a cash offer in 3 minutes
Find out how much your home could sell for in as little as 3 minutes with a no-obligation cash offer.
Estimated market value
$587,400
- Florida
- Osceola County
- Saint Cloud
- 34772
- 5048 SHADY PINES DRIVE
Nearby cities
Nearby neighborhoods
Nearby zip codes
Other Saint Cloud Topics
