Skip main navigation
Sold for $390,000
  • $390,000

    5048 Tree Hill Dr, Grand Blanc, MI 48439

    3beds
    2,906sqft
    Single Family Residence
    Built in 1966
    0.45 Acres Lot
    $388,200 Zestimate®
    $134/sqft
    $2,845 Estimated rent

    Home value

    $388,200

    $369,000 - $408,000

    $2,845/mo

    Zestimate® history
    Loading
    Loading...

    Owner options

    List your home for rent

    $2,845/mo

    Rent Zestimate®

    Find your next renter with Zillow Rental Manager. Plus, with online applications, you can quickly screen prospective tenants – for free.

    Learn more

    $2,845/mo

    Rent Zestimate®

    Refinance and save

    $2,551/mo

    Est. payment

    Refinancing to a lower rate could help reduce your monthly payments and save thousands over the life of the loan.

    See today's rates

    $2,551/mo

    Est. payment

    Explore your selling options

    Work with a Zillow partner agent

    Leverage their expertise and Zillow's premium Showcase listings to get your home seen by more buyers.

    Get started

    List with your own agent

    Get your home in front of millions of buyers by listing it on Zillow.

    Learn how to do it

    Sell it yourself

    Take full control of how buyers see your home on Zillow by listing For Sale by Owner (FSBO).

    List your home

    What's special

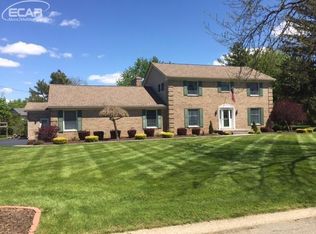
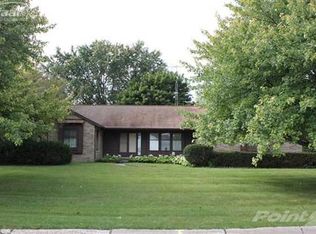
    Welcome to 5048 Tree Hill Rd, a beautiful brick ranch in the picturesque Tanglewood neighborhood of Grand Blanc Township. Major updates provide peace of mind, including a new roof (2024); whole-house arsenic filter, iron filter, and water softener (2026); new stove and Bosch dishwasher (2025); remodeled bathrooms (2018); new furnace and A/C (2016); and all new windows (2014). This beautifully updated 3-bedroom, 2.5-bath home feels welcoming from the moment you step through the elegant custom double front doors. A spacious living room flows into an inviting dining area, offering the perfect balance of open-concept living and separation from the kitchen. Gather around the island and enjoy sunlight reflecting off the chic black granite countertops, complemented by timeless soft-close hickory cabinetry and an incredible walk-in pantry. The fire-lit family room is the perfect place to relax, featuring custom built-in shelving and striking white ceiling beams. All bedrooms are thoughtfully situated on the opposite side of the home. Two generously sized bedrooms share a lovely remodeled hall bath, while the spacious primary suite offers a private retreat with southern exposure, backyard views, a large walk-in closet, and a completely remodeled modern, clean, and serene primary bath. The finished basement provides flexible space for a home office, gym, playroom, or additional living area. Outside, you'll find an exceptional patio designed for entertaining and relaxation, complete with a brand-new pergola, space for outdoor dining, and a tree-lined backyard that creates a peaceful setting to enjoy all season long..

    Zillow last checked:

    Listing updated:

    Listed by:

    Jessica Cech 517-980-9173,

    Berkshire Hathaway HomeServices Michigan Real Est

    Bought with:

    Nykole Pfaff, 6501377378

    The Brokerage Real Estate Enthusiasts

    Source: Realcomp II,MLS#: 20261041968MLS Logo

    Facts & features

    Interior

    Bedrooms & bathrooms
    • Bedrooms: 3
    • Bathrooms: 3
    • Full bathrooms: 2
    • 1/2 bathrooms: 1
    Primary bedroom
    • Level: Entry
    • Area: 240
    • Dimensions: 16 X 15
    Bedroom
    • Level: Entry
    • Area: 154
    • Dimensions: 14 X 11
    Bedroom
    • Level: Entry
    • Area: 154
    • Dimensions: 14 X 11
    Primary bathroom
    • Level: Entry
    • Area: 48
    • Dimensions: 6 X 8
    Other
    • Level: Entry
    • Area: 64
    • Dimensions: 8 X 8
    Other
    • Level: Entry
    • Area: 28
    • Dimensions: 7 X 4
    Dining room
    • Level: Entry
    • Area: 180
    • Dimensions: 15 X 12
    Family room
    • Level: Entry
    • Area: 240
    • Dimensions: 12 X 20
    Kitchen
    • Level: Entry
    • Area: 192
    • Dimensions: 12 X 16
    Laundry
    • Level: Entry
    • Area: 72
    • Dimensions: 9 X 8
    Living room
    • Level: Entry
    • Area: 390
    • Dimensions: 30 X 13
    Heating
    • Forced Air, Natural Gas
    Cooling
    • Ceiling Fans, Central Air
    Appliances
    • Included: Dishwasher, Free Standing Electric Range, Free Standing Refrigerator, Microwave
    • Laundry: Gas Dryer Hookup, Laundry Room
    Features
    • Basement: Partially Finished
    • Has fireplace: Yes
    • Fireplace features: Family Room, Gas
    Interior area
    • Total interior livable area: 2,906 sqft
    • Finished area above ground: 2,161
    • Finished area below ground: 745

    Property

    Parking
    • Total spaces: 2
    • Parking features: Two Car Garage, Attached, Garage Door Opener
    • Attached garage spaces: 2
    Features
    • Levels: One
    • Stories: 1
    • Entry location: GroundLevelwSteps
    • Patio & porch: Covered, Patio, Porch
    • Pool features: None
    Lot
    • Size: 0.45 Acres
    • Dimensions: 109 x 192 x 111 x 164
    Details
    • Additional structures: Sheds
    • Parcel number: 1223554083
    • Special conditions: Short Sale No,Standard

    Construction

    Type & style
    • Home type: SingleFamily
    • Architectural style: Ranch
    • Property subtype: Single Family Residence
    Materials
    • Brick
    • Foundation: Basement, Poured, Sump Pump
    Condition
    • New construction: No
    • Year built: 1966

    Utilities & green energy

    • Sewer: Public Sewer
    • Water: Well

    Community & HOA

    Community
    • Subdivision: TANGLEWOOD
    HOA
    • Has HOA: No
    Location
    • Region: Grand Blanc

    Financial & listing details

    • Price per square foot: $134/sqft
    • Tax assessed value: $101,746
    • Annual tax amount: $4,286
    • Date on market: 6/12/2026
    • Cumulative days on market: 3 days
    • Listing agreement: Exclusive Agency
    • Listing terms: Cash,Conventional,FHA,Va Loan

    Price history

    DateEventPrice
    7/9/2026Sold$390,000+1.3%$134/sqft
    Source: Realcomp II #20261041968 Report a problem
    6/13/2026Pending sale$384,900$132/sqft
    Source: Realcomp II #20261041968 Report a problem
    6/10/2026Listed for sale$384,900+87.8%$132/sqft
    Source: Berkshire Hathaway HomeServices Michigan and Northern Indiana Real Estate #20261041968 Report a problem
    4/21/2003Sold$205,000$71/sqft
    Source: MiRealSource #20271008 Report a problem

    Public tax history

    YearProperty taxesTax assessment
    2025$4,151 +3.4%$131,300 +0.7%
    2024$4,014 $130,400 +2.8%
    2023-- $126,900 +12.7%
    2022-- $112,600 +3.6%
    2021-- $108,700 +6.7%
    2020-- $101,900 +3.6%
    2019-- $98,400 +20.1%
    2018$3,217 $81,900 +1.7%
    2017$3,217 +5%$80,500 -1.2%
    2016$3,063 $81,500 +0.7%
    2015$3,063 $80,900 +4.4%
    2012-- $77,500 +4.7%
    2011-- $74,000 -4.6%
    2010-- $77,600 -24.4%
    2008$1,158 $102,700 -4.1%
    2006-- $107,100 +4.2%
    2005-- $102,800 +2.4%
    2004-- $100,400 +11.8%
    2003-- $89,800 +2.7%
    2002-- $87,400 +2.2%
    2001-- $85,500 +4.8%
    2000-- $81,600
    Find assessor info on the county website

    Neighborhood: 48439

    Nearby schools

    GreatSchools rating
    Get a cash offer in 3 minutes
    Find out how much your home could sell for in as little as 3 minutes with a no-obligation cash offer.
    Estimated market value
    $388,200
    Get a cash offer in 3 minutes
    Find out how much your home could sell for in as little as 3 minutes with a no-obligation cash offer.
    Estimated market value
    $388,200