Skip main navigation
Closed
  • $1,069,000

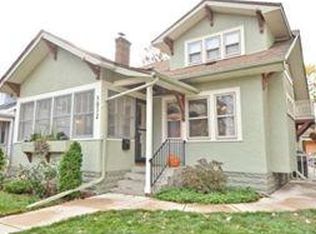
    5048 Upton Ave S, Minneapolis, MN 55410

    5beds
    3,769sqft
    Single Family
    Built in 2011
    5,227.2 Square Feet Lot
    $1,078,600 Zestimate®
    $284/sqft
    $6,683 Estimated rent

    Home value

    $1,078,600

    $982,000 - $1.18M

    $6,683/mo

    Zestimate® history
    Loading
    Loading...

    Owner options

    List your home for rent

    $6,683/mo

    Rent Zestimate®

    Find your next renter with Zillow Rental Manager. Plus, with online applications, you can quickly screen prospective tenants – for free.

    Learn more

    $6,683/mo

    Rent Zestimate®

    Refinance and save

    $6,928/mo

    Est. payment

    Refinancing to a lower rate could help reduce your monthly payments and save thousands over the life of the loan.

    See today's rates

    $6,928/mo

    Est. payment

    Explore your selling options

    Work with a Zillow partner agent

    Leverage their expertise and Zillow's premium Showcase listings to get your home seen by more buyers.

    Get started

    List with your own agent

    Get your home in front of millions of buyers by listing it on Zillow.

    Learn how to do it

    Sell it yourself

    Take full control of how buyers see your home on Zillow by listing For Sale by Owner (FSBO).

    List your home

    What's special

    Nestled in the heart of Fulton, this like-new two-story home is sure to impress! Enter the open concept first floor to the living room featuring a gas fireplace and dining room with built-in buffet, flow into the large open kitchen with tons of counter space and the light-filled family room overlooking the backyard. Tucked away main floor bedroom/office with attached powder room. Well-appointed mudroom keeps the household organized in all seasons. Three bedrooms upstairs, including spacious owner's retreat with vaulted ceiling and adjacent sitting area that can be used as additional home office or nursery; large walk-in closet and five-piece ensuite bathroom with ample storage. Designer closets for maximum organization, custom cabinets and granite countertops throughout. Upstairs laundry room with additional washer/dryer in lower level. Huge open concept basement with space for entertainment, fitness, and play, plus large bedroom with adjacent full bath. The fenced, private backyard is perfect for outdoor entertainment with a recently refinished deck plus paver patio. Easy walk to the shops and restaurants at 50th & France, 50th & Penn, and 43rd & Upton, plus amazing parks offering tennis courts, playgrounds, wading pools, and sledding hills. Blocks away from Lake Harriet for walks/runs/bike rides around the lake, summer movies and music in the park and festivals year-round. Tube or kayak down Minnehaha Creek, also just down the street.

    Zillow last checked:

    Listing updated:

    Listed by:

    Ben Ganje + Partners 651-442-6161,

    Lakes Sotheby's International Realty,

    Erin R Habedank 952-217-7632

    Bought with:

    Marcy L Libby

    Coldwell Banker Realty - Lakes

    Source: NorthstarMLS as distributed by MLS GRID,MLS#: 6673211MLS Logo

    Facts & features

    Interior

    Bedrooms & bathrooms
    • Bedrooms: 5
    • Bathrooms: 4
    • Full bathrooms: 3
    • 1/2 bathrooms: 1
    Bedroom
    • Level: Upper
    • Area: 322 Square Feet
    • Dimensions: 23x14
    Bedroom 2
    • Level: Upper
    • Area: 132 Square Feet
    • Dimensions: 12x11
    Bedroom 3
    • Level: Upper
    • Area: 135 Square Feet
    • Dimensions: 15x09
    Bedroom 4
    • Level: Main
    • Area: 180 Square Feet
    • Dimensions: 15x12
    Bedroom 5
    • Level: Lower
    • Area: 195 Square Feet
    • Dimensions: 15x13
    Deck
    • Level: Main
    • Area: 143 Square Feet
    • Dimensions: 13x11
    Dining room
    • Level: Main
    • Area: 135 Square Feet
    • Dimensions: 15x09
    Family room
    • Level: Main
    • Area: 210 Square Feet
    • Dimensions: 15x14
    Kitchen
    • Level: Main
    • Area: 228 Square Feet
    • Dimensions: 19x12
    Laundry
    • Level: Upper
    • Area: 35 Square Feet
    • Dimensions: 07x05
    Living room
    • Level: Main
    • Area: 208 Square Feet
    • Dimensions: 16x13
    Mud room
    • Level: Main
    • Area: 65 Square Feet
    • Dimensions: 13x05
    Recreation room
    • Level: Lower
    • Area: 832 Square Feet
    • Dimensions: 32x26
    Sitting room
    • Level: Upper
    • Area: 91 Square Feet
    • Dimensions: 13x07
    Utility room
    • Level: Lower
    • Area: 221 Square Feet
    • Dimensions: 17x13
    Heating
    • Forced Air
    Cooling
    • Central Air
    Appliances
    • Included: Air-To-Air Exchanger, Dishwasher, Disposal, Dryer, Exhaust Fan, Humidifier, Microwave, Range, Refrigerator, Stainless Steel Appliance(s), Washer
    • Laundry: Lower Level, Laundry Room, Sink, Upper Level
    Features
    • Basement: Drain Tiled,Egress Window(s),Finished,Full,Concrete,Storage Space
    • Number of fireplaces: 1
    • Fireplace features: Gas, Living Room
    Interior area
    • Total structure area: 3,769
    • Total interior livable area: 3,769 sqft
    • Finished area above ground: 2,326
    • Finished area below ground: 1,258

    Property

    Parking
    • Total spaces: 2
    • Parking features: Detached Garage, Concrete, Garage Door Opener
    • Garage spaces: 2
    • Has uncovered spaces: Yes
    • Details: Garage Dimensions (24x19), Garage Door Height (7), Garage Door Width (16)
    Accessibility
    • Accessibility features: None
    Features
    • Levels: Two
    • Stories: 2
    • Patio & porch: Composite Decking, Deck, Patio
    • Pool features: None
    • Fencing: Full,Privacy,Wood
    Lot
    • Size: 5,227 sqft
    • Dimensions: 40 x 128
    • Features: Near Public Transit, Tree Coverage - Light
    Details
    • Foundation area: 1258
    • Parcel number: 1702824420039
    • Zoning description: Residential-Single Family

    Construction

    Type & style
    • Home type: SingleFamily
    • Property subtype: Single Family
    Materials
    • Roof: Age Over 8 Years,Asphalt
    Condition
    • New construction: No
    • Year built: 2011

    Utilities & green energy

    • Electric: Power Company: Xcel Energy
    • Gas: Natural Gas
    • Sewer: City Sewer/Connected
    • Water: City Water/Connected

    Community & neighborhood

    Location
    • Region: Minneapolis
    • Subdivision: The First Div Of Reeve Park

    HOA & financial

    HOA
    • Has HOA: No

    Other

    Other facts
    • Road surface type: Paved

    Price history

    DateEventPrice
    4/18/2025Sold$1,069,000-2.7%$284/sqft
    Source: NorthstarMLS as distributed by MLS GRID #6673211 Report a problem
    3/24/2025Pending sale$1,099,000$292/sqft
    Source: NorthstarMLS as distributed by MLS GRID #6673211 Report a problem
    3/7/2025Listed for sale$1,099,000-4.4%$292/sqft
    Source: NorthstarMLS as distributed by MLS GRID #6673211 Report a problem
    12/1/2024Listing removed$1,150,000$305/sqft
    Source: NorthstarMLS as distributed by MLS GRID #6562416 Report a problem
    9/13/2024Listed for sale$1,150,000+60.8%$305/sqft
    Source: NorthstarMLS as distributed by MLS GRID #6562416 Report a problem
    4/5/2013Sold$715,000+217.8%$190/sqft
    Source: Lake Superior Area Realtors as distributed by MLS GRID #1973244 Report a problem
    7/1/2010Sold$225,000$60/sqft
    Source: Public Record Report a problem

    Public tax history

    YearProperty taxesTax assessment
    2025$14,574 +7.5%$849,900 -4.9%
    2024$13,554 +6.9%$894,000 -5%
    2023$12,680 -0.8%$941,000 -0.3%
    2022$12,789 +3.6%$944,000 +11.7%
    2021$12,339 -7.6%$845,000
    2020$13,354 +8.2%$845,000
    2019$12,339 -7.6%$845,000 -4.9%
    2018$13,354 +0.5%$888,500 +12.3%
    2017$13,291 +1%$791,500
    2016$13,159 -3%$791,500 +8.4%
    2015$13,571 +4.5%$730,000 +5%
    2014$12,984 +126.3%$695,000 +124.2%
    2013$5,737 +48.2%$310,000 +40%
    2012$3,871 +1.4%$221,500 -7.1%
    2011$3,818 +9.2%$238,500 -4.6%
    2010$3,495 -14.4%$250,000 -12.3%
    2009$4,083 +16.8%$285,000 +10.6%
    2006$3,497 +10.8%$257,600 +15%
    2005$3,156 +8.9%$224,000 +15%
    2004$2,898 +11.9%$194,800 +12%
    2002$2,591 -55.8%$174,000
    2001$5,865 --

    Find assessor info on the county website

    Neighborhood: Fulton

    Nearby schools

    GreatSchools rating
    Get a cash offer in 3 minutes
    Find out how much your home could sell for in as little as 3 minutes with a no-obligation cash offer.
    Estimated market value
    $1,078,600
    Get a cash offer in 3 minutes
    Find out how much your home could sell for in as little as 3 minutes with a no-obligation cash offer.
    Estimated market value
    $1,078,600