The Rover plan offers a thoughtful design that caters to comfort,convenience,and flexibility. This spacious single story home features a primary suite with freestanding tub and shower and a large walk in closet. The open-concept living area seamlessly connect the gourmet kitchen,dining space,and family room,creating an inviting atmosphere for entertaining and everyday life,while the private study allowes for a serene work environment. Located in the highly desirable Gateway Village community,you'll enjoy easy access to shopping,dining,and entertainment options nearby.
Pending
$399,000
5048 Westhaven Cir, Denison, TX 75020
3beds
2,120sqft
:
Get pre-qualified$2,971/mo
Single Family Residence
Built in 2025
6,098 Square Feet Lot
$-- Zestimate®
$188/sqft
$92/mo HOA
What's special
Dining spaceFamily roomLarge walk in closetPrivate studyGourmet kitchen
- 258 days |
- 35 |
- 1 |
Zillow last checked:
Listing updated:
Listed by:
Dina Verteramo 0523468 888-524-3182,
HIGHLAND HOMES REALTY 888-524-3182
Source: NTREIS,MLS#: 21107141
Facts & features
Interior
Bedrooms & bathrooms
- Bedrooms: 3
- Bathrooms: 3
- Full bathrooms: 2
- 1/2 bathrooms: 1
Primary bedroom
- Level: First
- Dimensions: 15 x 12
Bedroom
- Level: First
- Dimensions: 10 x 10
Primary bathroom
- Level: First
- Dimensions: 15 x 10
Dining room
- Level: First
- Dimensions: 15 x 11
Kitchen
- Level: First
- Dimensions: 17 x 12
Living room
- Level: First
- Dimensions: 17 x 14
Office
- Level: First
- Dimensions: 14 x 10
Heating
- Central, Fireplace(s), Natural Gas
Cooling
- Central Air
Appliances
- Included: Built-In Gas Range, Dishwasher, Electric Oven, Disposal, Microwave
- Laundry: Washer Hookup, Electric Dryer Hookup, Laundry in Utility Room
Features
- Double Vanity, High Speed Internet, Kitchen Island, Open Floorplan, Pantry, Smart Home, Cable TV, Walk-In Closet(s)
- Flooring: Carpet, Luxury Vinyl Plank, Tile
- Has basement: No
- Number of fireplaces: 1
- Fireplace features: Family Room, Gas
Interior area
- Total interior livable area: 2,120 sqft
Video & virtual tour
Property
Parking
- Total spaces: 2
- Parking features: Garage Faces Front, Garage
- Attached garage spaces: 2
Features
- Levels: One
- Stories: 1
- Patio & porch: Covered
- Exterior features: Rain Gutters
- Pool features: None
- Fencing: Back Yard,Fenced,Stone,Wood
Lot
- Size: 6,098 Square Feet
- Features: Interior Lot, Landscaped, Sprinkler System
Details
- Parcel number: 449663
Construction
Type & style
- Home type: SingleFamily
- Architectural style: Traditional,Detached
- Property subtype: Single Family Residence
Materials
- Brick
- Roof: Shingle
Condition
- New construction: Yes
- Year built: 2025
Utilities & green energy
- Sewer: Public Sewer
- Water: Public
- Utilities for property: Natural Gas Available, Sewer Available, Separate Meters, Water Available, Cable Available
Community & HOA
Community
- Features: Community Mailbox, Curbs, Sidewalks
- Security: Carbon Monoxide Detector(s), Smoke Detector(s)
- Subdivision: Gateway Village - The Reserve
HOA
- Has HOA: Yes
- Services included: Association Management, Maintenance Grounds
- HOA fee: $550 semi-annually
- HOA name: Cma Management
- HOA phone: 972-943-2812
Location
- Region: Denison
Financial & listing details
- Price per square foot: $188/sqft
- Tax assessed value: $34,046
- Annual tax amount: $789
- Date on market: 11/7/2025
- Cumulative days on market: 257 days
- Listing terms: Cash,Conventional,FHA,Texas Vet,VA Loan
Estimated market value
Not available
Estimated sales range
Not available
Not available
Price history
| Date | Event | Price |
|---|---|---|
| 6/15/2026 | Pending sale | $399,000$188/sqft |
Source: NTREIS #21107141 Report a problem | ||
| 4/21/2026 | Price change | $399,000-5.4%$188/sqft |
Source: NTREIS #21107141 Report a problem | ||
| 4/8/2026 | Price change | $421,900+0.5%$199/sqft |
Source: NTREIS #21107141 Report a problem | ||
| 2/13/2026 | Price change | $419,900+3.7%$198/sqft |
Source: NTREIS #21107141 Report a problem | ||
| 1/30/2026 | Price change | $404,900+1.3%$191/sqft |
Source: NTREIS #21107141 Report a problem | ||
| 12/4/2025 | Price change | $399,900-7%$189/sqft |
Source: NTREIS #21107141 Report a problem | ||
| 11/6/2025 | Price change | $429,900-4.4%$203/sqft |
Source:  Highland Homes Report a problem Highland Homes Report a problem | ||
| 10/24/2025 | Price change | $449,900-6.2%$212/sqft |
Source: Highland Homes Report a problem | ||
| 9/17/2025 | Price change | $479,553+0%$226/sqft |
Source: Highland Homes Report a problem | ||
| 9/16/2025 | Listed for sale | $479,378$226/sqft |
Source: Highland Homes Report a problem | ||
Public tax history
| Year | Property taxes | Tax assessment |
|---|---|---|
| 2025 | $789 | $34,046 |
| 2024 | -- | $34,046 |
Find assessor info on the county website
Monthly payment
Est. payment
Payment breakdown
Explore the cost of this home by adjusting the details. Changes won't be saved.Climate risks
Neighborhood: 75020
Nearby schools
GreatSchools rating
- 5/10Hyde Park Elementary SchoolGrades: PK-4Distance: 2.5 mi
- 5/10Henry Scott MiddleGrades: 7-8Distance: 3.8 mi
- 5/10Denison High SchoolGrades: 9-12Distance: 6.5 mi
Schools provided by the listing agent
- Elementary: Hyde Park
- Middle: Henry Scott,Mcdaniel
- High: Denison
- District: Denison ISD
Source: NTREIS. This data may not be complete. We recommend contacting the local school district to confirm school assignments for this home.
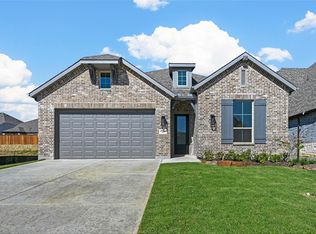
- $--4 bd2 ba2.3k sqft5056 Westhaven Cir, Denison, TX 75020Sold
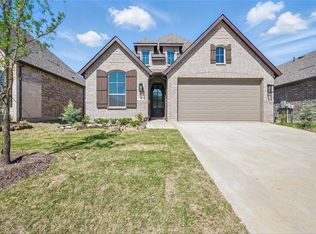
- $--3 bd3 ba1.9k sqft5060 Westhaven Cir, Denison, TX 75020Sold
- $30,778-- bd-- ba-- sqft5120 Westhaven Cir, Denison, TX 75020Off Market
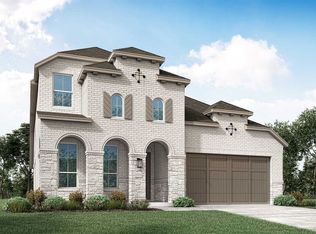
- $--4 bd3 ba2.9k sqft5053 Westhaven Cir, Denison, TX 75020Sold
- $423,000-- bd-- ba2.8k sqft5116 Westhaven Cir, Denison, TX 75020Off Market
- $--5 bd4 ba3.2k sqft5052 Westhaven Cir, Denison, TX 75020Sold
- $353,100-- bd-- ba1.9k sqft5132 Westhaven Cir, Denison, TX 75020Off Market
- $--3 bd3 ba2.1k sqft5064 Westhaven Cir, Denison, TX 75020Sold
A local agent can set up tours, give advice and negotiate with sellers.
A local lender can help you make sure your offer is ready when you are.
Similar homes
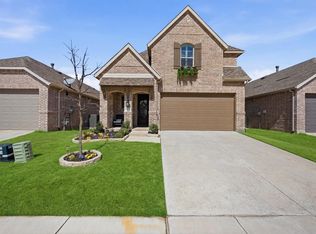
- $385,0004 bd4 ba2.3k sqft3913 Southbend Ct, Denison, TX 75020For Sale
 MLS ID #21330445, Robin Mata. NTREIS
 - $429,9003 bd3 ba2.2k sqft4297 Sanctuary Dr, Denison, TX 75020For Sale
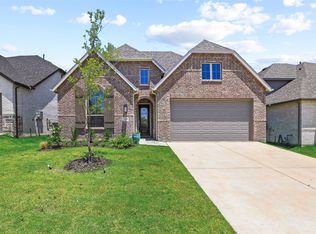 MLS ID #21324372, Lisa Austin. NTREIS
 - $375,0004 bd3 ba2.2k sqft3952 Oak Creek Cir, Denison, TX 75020For Sale
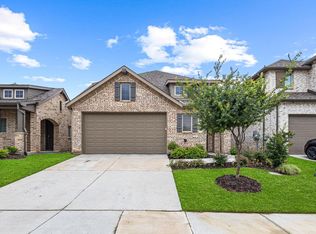 MLS ID #21202537, Alex Little. NTREIS
 - $399,0004 bd3 ba2.3k sqft3810 Iron Ore Dr, Denison, TX 75020For Sale
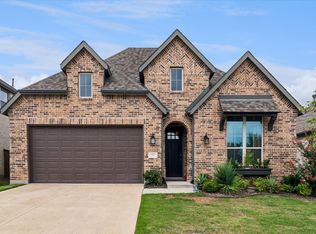 MLS ID #21309536, George James. NTREIS
 - $369,0004 bd3 ba2.2k sqft3906 Southbend Ct, Denison, TX 75020For SaleMLS ID #21241010, Chyann Wray. NTREIS
- $399,0004 bd3 ba2.4k sqft3717 Fawn Meadow Trl, Denison, TX 75020For SaleMLS ID #21192768, DEBBIE HUDNALL. NTREIS
- $449,9904 bd3 ba2.1k sqft5008 Westhaven Cir, Denison, TX 75020New ConstructionNTREIS
- $364,9003 bd3 ba2.1k sqft3823 Fawn Meadow Trl, Denison, TX 75020For SaleMLS ID #21232230, Karla Davis. NTREIS
- $450,0004 bd3 ba2.2k sqft5028 Westhaven Cir, Denison, TX 75020New ConstructionNTREIS
- $340,0003 bd3 ba1.9k sqft3955 Oak Creek Cir, Denison, TX 75020For SaleMLS ID #21259148, Ji Hwang. NTREIS
- $290,0003 bd2 ba1.5k sqft3921 Oak Creek Cir, Denison, TX 75020For SaleMLS ID #21325523, Yoshie Miyahara. NTREIS
- $379,0003 bd2 ba2.1k sqft2107 River Crest Cir, Denison, TX 75020For SaleMLS ID #21282026, Jency McGinley. NTREIS
- $350,0004 bd3 ba2.2k sqft3836 Iron Ore Dr, Denison, TX 75020For SaleMLS ID #21250430, Eric Rhoades. NTREIS
- $439,9004 bd3 ba2.3k sqft1838 S Park Ave, Denison, TX 75020For SaleMLS ID #21245784, Spencer McDuffy. NTREIS
- $475,9004 bd3 ba2.8k sqft2217 S Peachtree Ct, Denison, TX 75020For SaleMLS ID #21311790, Benny Dinsmore. NTREIS
- $399,0004 bd3 ba2.6k sqft700 S Crockett St, Sherman, TX 75090For SaleMLS ID #21253787, Kamry Nordyke. NTREIS
- from $406,9904 bd3 ba2.5k sqftPlan Torres Plan, Heritage Ranch: 50ft. lots, Sherman, TX 75092New ConstructionHighland Homes
- $294,9904 bd2 ba2k sqft3927 Rose Hill Ct, Denison, TX 75020New ConstructionNTREIS
- $329,9004 bd2 ba1.6k sqft113 Iron Horse Ln, Denison, TX 75020For SaleMLS ID #21235099, Robin Grisham. NTREIS
- $300,0003 bd3 ba1.7k sqft430 W Munson St, Denison, TX 75020For SaleMLS ID #21276149, Rita Ros. NTREIS
