This stunning 4-bedroom, 4.5-bath home offers over 6,000 square feet of thoughtfully designed living space, including a fully finished basement with 3 more nonconforming bedrooms, and beach/lake access on Island Lake. Residents enjoy an array of amenities, including private pools, tennis courts, and a clubhouse, offering the perfect blend of leisure and recreation. The main level boasts a two-story foyer that welcomes you into a spacious living room stretching the depth of the home. The open-concept kitchen, designed for both function and style, features granite countertops, stainless steel appliances, and an island with seating, all flowing seamlessly into the family room with a vaulted ceiling and floor-to-ceiling stone fireplace. A formal dining room surrounded by windows offers an elegant space for entertaining. The main floor also includes a home office, laundry room, and guest bath. The highlight of the second level is the expansive primary suite, which includes a luxurious private bath with a glass and tile shower, jetted soaking tub, double vanity, and a walk-in closet designed to impress. The second level also offers three generously sized bedrooms, one with a private ensuite bath and the other two sharing a dual-entry bath with double sinks. The fully finished basement expands the living space, featuring three nonconforming bedrooms also ideal for offices or flex spaces, a dual-entry bath, and a spacious family room. Outdoor living is a dream with a landscaped patio that offers privacy, a built-in grill, and a relaxing hot tub. A true retreat, this home features unique safety upgrades like a Kevlar-walled safe room and Kevlar-reinforced primary bedroom door & walls, combining comfort, luxury, and security with a prime location offering lake access and recreational privileges. This remarkable property is a must-see for those seeking upscale living in a peaceful, lake-centered community!
Sold for $1,050,000
$1,050,000
50480 Langley Dr, Novi, MI 48374
4beds
6,045sqft
Single Family Residence
Built in 2012
0.29 Acres Lot
$1,092,000 Zestimate®
$174/sqft
$5,975 Estimated rent
Home value
$1,092,000
$1.00M - $1.18M
$5,975/mo
Zestimate® history
Owner options
List your home for rent
$5,975/mo
Rent Zestimate®
Find your next renter with Zillow Rental Manager. Plus, with online applications, you can quickly screen prospective tenants – for free.
$5,975/mo
Rent Zestimate®
Refinance and save
$5,987/mo
Est. payment
Refinancing to a lower rate could help reduce your monthly payments and save thousands over the life of the loan.
$5,987/mo
Est. payment
Explore your selling options
Work with a Zillow partner agent
Leverage their expertise and Zillow's premium Showcase listings to get your home seen by more buyers.
Get startedList with your own agent
Get your home in front of millions of buyers by listing it on Zillow.
Learn how to do itSell it yourself
Take full control of how buyers see your home on Zillow by listing For Sale by Owner (FSBO).
List your homeWhat's special
Floor-to-ceiling stone fireplaceHot tubHome officeIsland with seatingBuilt-in grillPrivate poolsExpansive primary suite
Zillow last checked:
Listing updated:
Listed by:
Simon Joseph 810-471-0545,
Wentworth Real Estate Group,
James Kelly 810-627-7141,
Wentworth Real Estate Group
Bought with:
Eric Meldrum, 6501409499
EXP Realty Main
Source: Realcomp II,MLS#: 20240090474
Facts & features
Interior
Bedrooms & bathrooms
- Bedrooms: 4
- Bathrooms: 5
- Full bathrooms: 4
- 1/2 bathrooms: 1
Heating
- Forced Air, Natural Gas
Cooling
- Central Air
Features
- Basement: Finished
- Has fireplace: Yes
- Fireplace features: Family Room
Interior area
- Total interior livable area: 6,045 sqft
- Finished area above ground: 4,045
- Finished area below ground: 2,000
Property
Parking
- Total spaces: 3
- Parking features: Three Car Garage, Attached
- Attached garage spaces: 3
Features
- Levels: Two
- Stories: 2
- Entry location: GroundLevel
- Patio & porch: Patio
- Pool features: None
- Waterfront features: Beach Access, Lake Privileges
- Body of water: Island Lake
Lot
- Size: 0.29 Acres
- Dimensions: 90 x 139
Details
- Parcel number: 2219451002
- Special conditions: Short Sale No,Standard
Construction
Type & style
- Home type: SingleFamily
- Architectural style: Colonial
- Property subtype: Single Family Residence
Materials
- Brick, Vinyl Siding
- Foundation: Basement, Poured
Condition
- Site Condo
- New construction: No
- Year built: 2012
Utilities & green energy
- Sewer: Public Sewer
- Water: Public
Community & HOA
Community
- Subdivision: ISLAND LAKE ORCHARDS CONDO
HOA
- Has HOA: Yes
- HOA fee: $375 quarterly
- HOA phone: 248-349-2770
Location
- Region: Novi
Financial & listing details
- Price per square foot: $174/sqft
- Tax assessed value: $386,760
- Annual tax amount: $13,915
- Date on market: 12/6/2024
- Cumulative days on market: 33 days
- Listing agreement: Exclusive Right To Sell
- Listing terms: Cash,Conventional
Price history
| Date | Event | Price |
|---|---|---|
| 2/7/2025 | Sold | $1,050,000$174/sqft |
Source:  Realcomp II #20240090474 Report a problem Realcomp II #20240090474 Report a problem | ||
| 1/9/2025 | Pending sale | $1,050,000$174/sqft |
Source: Realcomp II #20240090474 Report a problem | ||
| 12/18/2024 | Price change | $1,050,000-4.5%$174/sqft |
Source: Realcomp II #20240090474 Report a problem | ||
| 12/6/2024 | Listed for sale | $1,100,000+51.7%$182/sqft |
Source: Realcomp II #20240090474 Report a problem | ||
| 1/4/2019 | Sold | $725,000-8.8%$120/sqft |
Source: Public Record Report a problem | ||
| 9/21/2018 | Listed for sale | $795,000+19.3%$132/sqft |
Source: Keller Williams Ann Arbor Market Center #218088144 Report a problem | ||
| 5/20/2013 | Sold | $666,117+40566.5%$110/sqft |
Source: Public Record Report a problem | ||
| 2/22/2012 | Sold | $1,638 |
Source: Public Record Report a problem | ||
Public tax history
| Year | Property taxes | Tax assessment |
|---|---|---|
| 2025 | -- | $494,550 +17.5% |
| 2024 | -- | $420,740 +12.7% |
| 2023 | -- | $373,380 +6.4% |
| 2022 | -- | $350,810 -0.4% |
| 2021 | -- | $352,150 -0.2% |
| 2020 | -- | $352,950 +0.5% |
| 2019 | -- | $351,200 +11.7% |
| 2015 | -- | $314,400 +8% |
| 2014 | -- | $291,200 |
Find assessor info on the county website
Neighborhood: 48374
Nearby homes
- $909,7004 bd3 ba3.4k sqft50458 Langley Dr, Novi, MI 48374Off Market
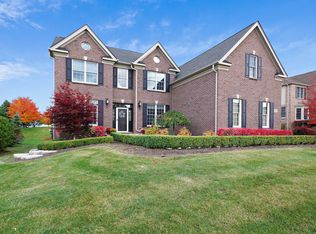
- $818,300-- bd2 ba-- sqft50502 Langley Dr, Novi, MI 48374Off Market
- $935,0004 bd3 ba3.2k sqft50392 Langley Dr, Novi, MI 48374Off Market
- $889,500-- bd2 ba-- sqft50436 Langley Dr, Novi, MI 48374Off Market
- $866,0004 bd2 ba-- sqft50524 Langley Dr, Novi, MI 48374Off Market
- $852,000-- bd3 ba-- sqft50481 Langley Dr, Novi, MI 48374Off Market
- $1,057,4004 bd5 ba4k sqft50505 Langley Dr, Novi, MI 48374Off Market
- $1,061,2004 bd4 ba3.8k sqft50457 Langley Dr, Novi, MI 48374Off Market
Nearby schools
GreatSchools rating
- 10/10Novi Middle SchoolGrades: 5-8Distance: 1.1 mi
- 8/10Novi High SchoolGrades: 8-12Distance: 2.7 mi
- 10/10Deerfield Elementary SchoolGrades: K-4Distance: 1.2 mi
Get a cash offer in 3 minutes
Find out how much your home could sell for in as little as 3 minutes with a no-obligation cash offer.
Estimated market value
$1,092,000
Get a cash offer in 3 minutes
Find out how much your home could sell for in as little as 3 minutes with a no-obligation cash offer.
Estimated market value
$1,092,000
- Michigan
- Oakland County
- Novi
- 48374
- 50480 Langley Dr
Nearby cities
Nearby zip codes
Other Novi Topics
