Welcome to your charming new home located in the award-winning Anchor Bay School District in Chesterfield Twp with close proximity to Lake. St Clair / Brandenburg Park, local restaurants and shopping. Plus, I-94 express way for easy commuting. This move in ready 3-bedroom,1-bath ranch offers a perfect blend of classic appeal and modern updates. With 1,025 sq feet on the main level and an additional 1,025 sq feet of partially finished basement also includes an additional room, offering potential for a home office, gym, or extra storage space. This home provides ample space for comfortable living and versatile use. Step inside to discover a fresh and inviting interior, recently updated Laminate waterproof wood flooring that enhances the home's natural warmth. The open layout effortlessly connects the living area to the kitchen, thanks to the recent renovation of a thoughtfully removed wall that creates a seamless flow—ideal for both entertaining and daily living. The bathroom features stylish tile flooring, adding a touch of elegance to your daily routine. All appliances included! Enjoy the added privacy of a quiet, wooded lot behind the home with no neighbors directly behind you. This peaceful setting provides a serene backdrop and enhances the sense of seclusion and tranquility. The fenced-in yard ensures additional privacy and is perfect for outdoor gatherings or play. Don’t miss the opportunity to make this beautifully updated ranch your new home!
Sold for $227,000
$227,000
50482 Peggy Ln, Chesterfield, MI 48047
3beds
1,075sqft
Single Family Residence
Built in 1972
7,405 Square Feet Lot
$248,800 Zestimate®
$211/sqft
$1,945 Estimated rent
Home value
$248,800
$236,000 - $264,000
$1,945/mo
Zestimate® history
Owner options
List your home for rent
$1,945/mo
Rent Zestimate®
Find your next renter with Zillow Rental Manager. Plus, with online applications, you can quickly screen prospective tenants – for free.
$1,945/mo
Rent Zestimate®
Refinance and save
$1,554/mo
Est. payment
Refinancing to a lower rate could help reduce your monthly payments and save thousands over the life of the loan.
$1,554/mo
Est. payment
Explore your selling options
Work with a Zillow partner agent
Leverage their expertise and Zillow's premium Showcase listings to get your home seen by more buyers.
Get startedList with your own agent
Get your home in front of millions of buyers by listing it on Zillow.
Learn how to do itSell it yourself
Take full control of how buyers see your home on Zillow by listing For Sale by Owner (FSBO).
List your homeWhat's special
Fenced-in yardQuiet wooded lotFresh and inviting interiorOpen layoutStylish tile flooring
Zillow last checked:
Listing updated:
Listed by:
Kera Grubb 586-482-4254,
Innovation Real Estate Specialists Inc.
Bought with:
Natallia Tsarkouskaya, 6502416302
Sky High Agency LLC
Melanie Lovati, 6502370130
Innovation Real Estate Specialists Inc.
Source: MiRealSource,MLS#: 50158881 Originating MLS: MiRealSource
Originating MLS: MiRealSourceFacts & features
Interior
Bedrooms & bathrooms
- Bedrooms: 3
- Bathrooms: 1
- Full bathrooms: 1
Bedroom 1
- Features: Vinyl
- Level: Entry
- Area: 120
- Dimensions: 12 x 10
Bedroom 2
- Features: Vinyl
- Level: Entry
- Area: 130
- Dimensions: 13 x 10
Bedroom 3
- Features: Vinyl
- Level: Entry
- Area: 90
- Dimensions: 9 x 10
Bathroom 1
- Features: Slate
- Level: Entry
- Area: 49
- Dimensions: 7 x 7
Dining room
- Features: Vinyl
- Level: Entry
- Area: 110
- Dimensions: 11 x 10
Kitchen
- Features: Vinyl
- Level: Entry
- Area: 90
- Dimensions: 9 x 10
Living room
- Features: Vinyl
- Level: Entry
- Area: 208
- Dimensions: 16 x 13
Heating
- Forced Air, Natural Gas
Cooling
- Central Air
Appliances
- Included: Dishwasher, Dryer, Microwave, Range/Oven, Refrigerator, Washer
Features
- Flooring: Hardwood, Vinyl, Slate
- Basement: Partially Finished,Sump Pump
- Has fireplace: No
Interior area
- Total structure area: 2,050
- Total interior livable area: 1,075 sqft
- Finished area above ground: 1,025
- Finished area below ground: 50
Property
Parking
- Total spaces: 3
- Parking features: 3 or More Spaces, On Street
- Has uncovered spaces: Yes
Features
- Levels: One
- Stories: 1
- Fencing: Fenced
- Frontage type: Road
- Frontage length: 60
Lot
- Size: 7,405 Square Feet
- Dimensions: 60 x 120
Details
- Additional structures: Shed(s)
- Parcel number: 150921226039
- Zoning description: Residential
- Special conditions: Private
Construction
Type & style
- Home type: SingleFamily
- Architectural style: Ranch
- Property subtype: Single Family Residence
Materials
- Brick, Vinyl Siding
- Foundation: Basement
Condition
- New construction: No
- Year built: 1972
Utilities & green energy
- Sewer: Public Sanitary
- Water: Public
- Utilities for property: Cable/Internet Avail.
Community & HOA
Community
- Subdivision: Seadenville Sub
HOA
- Has HOA: No
- Amenities included: Sidewalks
Location
- Region: Chesterfield
Financial & listing details
- Price per square foot: $211/sqft
- Tax assessed value: $196,400
- Annual tax amount: $3,261
- Date on market: 10/21/2024
- Cumulative days on market: 37 days
- Listing agreement: Exclusive Right To Sell
- Listing terms: Cash,Conventional,FHA
Price history
| Date | Event | Price |
|---|---|---|
| 11/14/2024 | Sold | $227,000-1.3%$211/sqft |
Source:  MiRealSource #50158881 Report a problem MiRealSource #50158881 Report a problem | ||
| 11/13/2024 | Pending sale | $229,900$214/sqft |
Source: MiRealSource #50158881 Report a problem | ||
| 10/21/2024 | Listed for sale | $229,900$214/sqft |
Source: MiRealSource #50158881 Report a problem | ||
| 10/21/2024 | Listing removed | $229,900$214/sqft |
Source: MiRealSource #50155160 Report a problem | ||
| 9/26/2024 | Pending sale | $229,900$214/sqft |
Source: MiRealSource #50155160 Report a problem | ||
| 9/16/2024 | Listed for sale | $229,900+24.3%$214/sqft |
Source: MiRealSource #50155160 Report a problem | ||
| 10/17/2022 | Sold | $185,000-7.5%$172/sqft |
Source: MiRealSource #50089650 Report a problem | ||
| 9/19/2022 | Pending sale | $199,900$186/sqft |
Source: MiRealSource #50089650 Report a problem | ||
| 9/15/2022 | Price change | $199,900-4.8%$186/sqft |
Source: MiRealSource #50089650 Report a problem | ||
| 9/12/2022 | Listed for sale | $209,900$195/sqft |
Source: MiRealSource #50089650 Report a problem | ||
Public tax history
| Year | Property taxes | Tax assessment |
|---|---|---|
| 2025 | $3,325 +5.4% | $98,200 +3.4% |
| 2024 | $3,156 +113.3% | $95,000 +12.2% |
| 2023 | $1,480 +2.9% | $84,700 +21.3% |
| 2022 | $1,439 | $69,800 +4.2% |
| 2021 | -- | $67,000 +9.5% |
| 2020 | -- | $61,200 +5% |
| 2019 | -- | $58,300 +3.6% |
| 2018 | $1,278 +115.7% | $56,300 +9.5% |
| 2017 | $593 | $51,400 |
| 2016 | $593 | $51,400 +12.6% |
| 2015 | $593 | $45,650 +24.2% |
| 2014 | -- | $36,750 |
| 2012 | -- | -- |
| 2009 | -- | -- |
| 2001 | $1,295 +3.3% | $39,519 +3.2% |
| 2000 | $1,254 | $38,294 |
Find assessor info on the county website
Neighborhood: 48047
Nearby homes
- $267,5003 bd1 ba1.1k sqft50496 Peggy Ln, Chesterfield, MI 48047Off Market
- $261,700-- bd1 ba-- sqft50468 Peggy Ln, Chesterfield, MI 48047Off Market
- $252,900-- bd1 ba-- sqft50508 Peggy Ln, Chesterfield, MI 48047Off Market
- $266,3003 bd1 ba1.1k sqft50454 Peggy Ln, Chesterfield, MI 48047Off Market
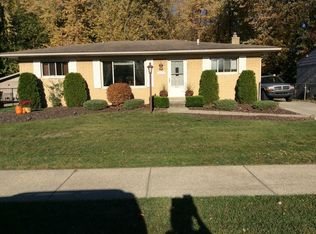
- $276,600-- bd1 ba1.2k sqft50481 Peggy Ln, Chesterfield, MI 48047Off Market
- $335,0004 bd2 ba2.1k sqft50467 Peggy Ln, Chesterfield, MI 48047Sold
- $233,900-- bd1 ba-- sqft50520 Peggy Ln, Chesterfield, MI 48047Off Market
- $260,2003 bd1 ba1.1k sqft50440 Peggy Ln, Chesterfield, MI 48047Off Market
Nearby schools
GreatSchools rating
- NASugarbush Elementary SchoolGrades: PK-5Distance: 0.4 mi
- 6/10Anchor Bay Middle School SouthGrades: 6-8Distance: 0.7 mi
- 7/10Anchor Bay High SchoolGrades: 9-12Distance: 4.6 mi
Schools provided by the listing agent
- District: Anchor Bay School District
Source: MiRealSource. This data may not be complete. We recommend contacting the local school district to confirm school assignments for this home.
Get a cash offer in 3 minutes
Find out how much your home could sell for in as little as 3 minutes with a no-obligation cash offer.
Estimated market value
$248,800
Get a cash offer in 3 minutes
Find out how much your home could sell for in as little as 3 minutes with a no-obligation cash offer.
Estimated market value
$248,800
- Michigan
- Macomb County
- Chesterfield
- 48047
- 50482 Peggy Ln
Nearby cities
Nearby neighborhoods
Nearby zip codes
Other Chesterfield Topics
