This quaint, move-in ready, 3 bedroom home, features a new roof in (2026), new hot water tank, brand new washer & dryer, new windows with newer entry doors, that welcome you inside. Enjoy added peace with sump pump & battery back up. Outside, the property boasts a long expansive new cement driveway, providing ample parking space. Enjoy a natural wood deck featuring a quiet inviting space for your container gardens and outdoor seating-offering a space to sit back, relax, and enjoy the outdoors. Perfect for first-time buyers or downsizers.
For sale
$259,900
50484 Anders St, Chesterfield, MI 48047
3beds
1,227sqft
Single Family Residence
Built in 1971
7,840 Square Feet Lot
$257,600 Zestimate®
$212/sqft
$-- HOA
What's special
Natural wood deckAmple parking spaceMove-in ready
- 1 day
- 471
- 37
Zillow last checked:
Listing updated:
Listed by:
Christine Basirico 586-431-8400,
KW Platinum 586-949-0200
Source: MiRealSource,MLS#: 50223766 Originating MLS: MiRealSource
Originating MLS: MiRealSourceFacts & features
Interior
Bedrooms & bathrooms
- Bedrooms: 3
- Bathrooms: 1
- Full bathrooms: 1
Rooms
- Room types: Bathroom
Bedroom 1
- Features: Carpet
- Level: Entry
- Area: 120
- Dimensions: 12 x 10
Bedroom 2
- Features: Carpet
- Level: Entry
- Area: 100
- Dimensions: 10 x 10
Bedroom 3
- Features: Carpet
- Level: Entry
- Area: 80
- Dimensions: 10 x 8
Bathroom 1
- Features: Ceramic
- Level: Entry
Family room
- Features: Carpet
- Level: Entry
- Area: 156
- Dimensions: 13 x 12
Kitchen
- Features: Linoleum
- Level: Entry
- Area: 156
- Dimensions: 13 x 12
Living room
- Features: Carpet
- Level: Entry
- Area: 195
- Dimensions: 15 x 13
Heating
- Forced Air, Natural Gas
Cooling
- Central Air
Appliances
- Included: Dryer, Range/Oven, Refrigerator, Washer, Gas Water Heater
Features
- Flooring: Carpet, Ceramic Tile, Linoleum
- Has basement: Yes
- Has fireplace: No
Interior area
- Total structure area: 2,214
- Total interior livable area: 1,227 sqft
- Finished area above ground: 1,107
- Finished area below ground: 120
Video & virtual tour
Property
Parking
- Total spaces: 2
- Parking features: Garage, Detached, Garage Door Opener
- Garage spaces: 2
Features
- Levels: One
- Stories: 1
- Frontage type: Road
- Frontage length: 66
Lot
- Size: 7,840 Square Feet
- Dimensions: 66 x 120
Details
- Parcel number: 150922280007
- Special conditions: Private
Construction
Type & style
- Home type: SingleFamily
- Architectural style: Ranch
- Property subtype: Single Family Residence
Materials
- Brick, Vinyl Trim
- Foundation: Basement
Condition
- Year built: 1971
Utilities & green energy
- Sewer: Public At Street
- Water: Public
Community & HOA
Community
- Subdivision: Homewood Gardens
HOA
- Has HOA: No
Location
- Region: Chesterfield
Financial & listing details
- Price per square foot: $212/sqft
- Tax assessed value: $238,800
- Annual tax amount: $2,497
- Date on market: 10/3/2026
- Listing agreement: Exclusive Right To Sell
- Listing terms: Cash,Conventional,FHA,VA Loan
Estimated market value
$257,600
$245,000 - $270,000
$1,761/mo
Price history
| Date | Event | Price |
|---|---|---|
| 10/3/2026 | Listed for sale | $259,900$212/sqft |
Source:  MiRealSource #50223766 Report a problem MiRealSource #50223766 Report a problem | ||
Public tax history
| Year | Property taxes | Tax assessment |
|---|---|---|
| 2026 | $2,455 +3.2% | $119,400 +5.1% |
| 2025 | $2,378 +5% | $113,600 +2.7% |
| 2024 | $2,265 +5.2% | $110,600 +13.1% |
| 2023 | $2,152 +2.9% | $97,800 +11.9% |
| 2022 | $2,093 | $87,400 +3.8% |
| 2021 | -- | $84,200 +7% |
| 2020 | -- | $78,700 +7.4% |
| 2019 | -- | $73,300 +14.9% |
| 2018 | $1,509 +115.4% | $63,800 +6% |
| 2017 | $700 | $60,200 |
| 2016 | $700 | $60,200 +6.2% |
| 2015 | $700 | $56,700 +15.4% |
| 2014 | -- | $49,150 |
| 2012 | -- | -- |
| 2009 | -- | -- |
| 2001 | $1,475 +3.3% | $44,974 +3.2% |
| 2000 | $1,428 | $43,580 |
Find assessor info on the county website
Monthly payment
Est. payment
Payment breakdown
Explore the cost of this home by adjusting the details. Changes won't be saved.Climate risks
Neighborhood: 48047
Nearby schools
Schools provided by the listing agent
- District: Anchor Bay School District
Source: MiRealSource. This data may not be complete. We recommend contacting the local school district to confirm school assignments for this home.


Similar homes
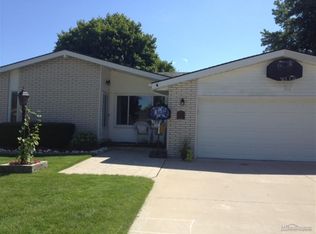
- $--3 bd1 ba1.2k sqft53623 Atherton St, New Baltimore, MI 48047AuctionAuction.com 2
- $247,9003 bd2 ba1k sqft39370 Long St, Harrison Township, MI 48045For Sale
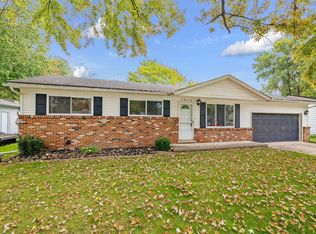
 MLS ID #50223627, Lori Mequio, Berkshire Hathaway HomeServices Kee Realty. MiRealSource
 - $349,9993 bd1 ba1.2k sqft48188 Forbes Dr, Chesterfield, MI 48047For Sale

 MLS ID #20261076076, Courtney R Timko, REALTEAM Real Estate. Realcomp II
 - $--3 bd2 ba1.5k sqft39671 Chart St, Harrison Township, MI 48045AuctionAuction.com 2
- $250,0003 bd1 ba1k sqft50136 North Ave, Macomb, MI 48042For SaleMLS ID #20261078270, Evan Bassy, Keller Williams Paint Creek. Realcomp II
- $299,0003 bd1 ba1.1k sqft47816 Jefferson Ave, Chesterfield, MI 48047For SaleMLS ID #20261007600, Leslie Martin, River Oaks Realty. Realcomp II
- $259,9003 bd2 ba1.6k sqft49234 Michelle Ann Dr, Chesterfield, MI 48051For SaleMLS ID #50216961, Christopher Taylor, Keller Williams Realty Lakeside. MiRealSource
- $303,9003 bd2 ba1.1k sqft48481 Harbor Dr, Chesterfield, MI 48047For SaleMLS ID #20261050928, Dana Farrell, Farrell & Co Realty Adivsors LLC. Realcomp II
- $280,0002 bd2 ba1.3k sqft30112 Raintree Cir, Chesterfield, MI 48047For SaleMLS ID #20261075832, Michael D Drennan, MHR Real Estate LLC. Realcomp II
- $320,0003 bd3 ba1.4k sqft47561 Forton St, New Baltimore, MI 48047For SaleMLS ID #50215656, Erion Gjysma, Epique Inc.. MiRealSource
- $320,0003 bd2 ba1.3k sqft28720 Bingham Dr, Chesterfield, MI 48047For SaleMLS ID #20261008112, Theresa Herrera, EXP Realty Rochester. Realcomp II
- $325,0003 bd2 ba1.8k sqft39316 E Archer Dr, Harrison Township, MI 48045For SaleMLS ID #50223726, Paul Kowalewski, Keller Williams Realty Lakeside. MiRealSource
- $210,0003 bd3 ba1.5k sqft33707 Bayview Dr, Chesterfield, MI 48047For SaleMLS ID #50220971, Erion Gjysma, Epique Inc.. MiRealSource
- $324,9004 bd2 ba1.4k sqft50192 Salisbury Dr, Chesterfield, MI 48047For SaleMLS ID #20261057471, Cody Nowicki, Real Collective Realty. Realcomp II
- $265,0002 bd2 ba1.3k sqft28181 Cottonwood Ct #31, New Baltimore, MI 48047For SaleMLS ID #20261076023, Neeley Freeman, Epique Realty. Realcomp II
- $294,9993 bd2 ba1.5k sqft48518 Wheatfield St, Chesterfield, MI 48051For SaleMLS ID #20261072465, John Shkreli, Century 21 Professionals Utica. Realcomp II
