Welcome home to Lakeview, featuring K. Hovnanian's Looks: professionally curated interiors. The gorgeous one-story Frankfurt home in our Classic Look, offers 4 beds, 2.5 baths, and 4-car tandem garage, all on an over acre corner lot backing to a lake! The layout includes a feature wall in the foyer, a private home office, and a flexible activity room. The island kitchen boasts grey stacked cabinets and gorgeous quartz counters, opening to the great room and dining area with a cozy fireplace and soaring sloped ceilings. The luxurious primary suite includes a decorative feature wall and a serene bath with a freestanding tub, dual sinks, and a barn door. A covered patio offers the perfect spot for relaxation. Lakeview features large estate sized lots from 1-2 acres for the ultimate country lifestyle not far from the city. Amenities include a 40+ acre lake, smaller lakes spread throughout and a community park with playground. Offered by: K. Hovnanian Houston of Houston II, L.L.C.
Pending
Price cut: $2K (8/13)
$648,320
5049 Bluebell Way, Waller, TX 77484
4beds
2,823sqft
Single Family Residence
Built in 2026
1.03 Acres Lot
$626,800 Zestimate®
$230/sqft
$54/mo HOA
What's special
Private home officeProfessionally curated interiorsFlexible activity room
- 148 days
- 32
- 0
Zillow last checked:
Listing updated:
Listed by:
Teri Walter 325-238-6645,
K. Hovnanian Homes
Source: HAR,MLS#: 62445765
Facts & features
Interior
Bedrooms & bathrooms
- Bedrooms: 4
- Bathrooms: 3
- Full bathrooms: 2
- 1/2 bathrooms: 1
Rooms
- Room types: Family Room, Game Room, Utility Room
Primary bedroom
- Level: First
- Area: 210
- Dimensions: 14x15
Bedroom
- Level: First
- Area: 100
- Dimensions: 10x10
Bedroom
- Level: First
- Area: 100
- Dimensions: 10x10
Bedroom
- Level: First
- Area: 121
- Dimensions: 11x11
Other
- Level: First
- Area: 140
- Dimensions: 10x14
Other
- Level: First
Breakfast
- Level: First
- Area: 198
- Dimensions: 11x18
Family room
- Level: First
- Area: 360
- Dimensions: 20x18
Game room
- Level: First
- Area: 110
- Dimensions: 11x10
Kitchen
- Level: First
- Area: 252
- Dimensions: 14x18
Primary bath
- Level: First
Utility room
- Level: First
Heating
- Natural Gas
Cooling
- Ceiling Fan(s), Electric
Appliances
- Included: Water Heater, Disposal, Double Oven, Electric Oven, Microwave, Gas Cooktop, Dishwasher
- Laundry: Electric Dryer Hookup, Gas Dryer Hookup, Washer Hookup
Features
- High Ceilings, Prewired for Alarm System, All Bedrooms Down, En-Suite Bath, Primary Bed - 1st Floor, Walk-In Closet(s)
- Flooring: Carpet, Tile
- Doors: Insulated Doors
- Windows: Insulated/Low-E windows
- Number of fireplaces: 1
- Fireplace features: Gas Log
Interior area
- Total structure area: 2,823
- Total interior livable area: 2,823 sqft
Property
Parking
- Total spaces: 4
- Parking features: Attached, Tandem
- Attached garage spaces: 4
Features
- Stories: 1
- Patio & porch: Covered
- Fencing: Back Yard
- Has view: Yes
- View description: Lake, Water
- Has water view: Yes
- Water view: Lake,Water
Lot
- Size: 1.03 Acres
- Features: Back Yard, Corner Lot, Subdivided, 1 Up to 2 Acres
Details
- Parcel number: 562006001015000
Construction
Type & style
- Home type: SingleFamily
- Architectural style: Traditional
- Property subtype: Single Family Residence
Materials
- Batts Insulation, Brick, Cement Siding, Stone
- Foundation: Slab
- Roof: Composition
Condition
- New construction: Yes
- Year built: 2026
Details
- Builder name: K. Hovnanian Homes
Utilities & green energy
- Sewer: Septic Tank
- Water: Water District
Green energy
- Green verification: HERS Index Score
- Energy efficient items: Attic Vents, Thermostat, HVAC, HVAC>13 SEER, Other Energy Features
Community & HOA
Community
- Security: Prewired for Alarm System
- Subdivision: Lakeview
HOA
- Has HOA: Yes
- HOA fee: $650 annually
Location
- Region: Waller
Financial & listing details
- Price per square foot: $230/sqft
- Date on market: 4/14/2026
- Listing terms: Cash,Conventional,FHA,Investor,VA Loan
- Ownership: Full Ownership
- Road surface type: Concrete, Curbs, Gutters
Estimated market value
$626,800
$595,000 - $658,000
$2,897/mo
Price history
| Date | Event | Price |
|---|---|---|
| 8/17/2026 | Pending sale | $648,320$230/sqft |
Source:  HAR #62445765 Report a problem HAR #62445765 Report a problem | ||
| 8/13/2026 | Price change | $648,320-0.3%$230/sqft |
Source:  K. Hovnanian Companies, LLC Report a problem K. Hovnanian Companies, LLC Report a problem | ||
| 6/20/2026 | Price change | $650,320+0%$230/sqft |
Source: K. Hovnanian Companies, LLC Report a problem | ||
| 4/22/2026 | Price change | $650,000+1%$230/sqft |
Source: HAR #62445765 Report a problem | ||
| 4/20/2026 | Price change | $643,794+10.1%$228/sqft |
Source: HAR #62445765 Report a problem | ||
| 3/28/2026 | Price change | $585,000-0.6%$207/sqft |
Source: K. Hovnanian Companies, LLC Report a problem | ||
| 3/7/2026 | Listed for sale | $588,754$209/sqft |
Source: K. Hovnanian Companies, LLC Report a problem | ||
Public tax history
Tax history is unavailable.
Monthly payment
Est. payment
Payment breakdown
Explore the cost of this home by adjusting the details. Changes won't be saved.Climate risks
Neighborhood: 77484
Nearby schools
Schools provided by the listing agent
- Elementary: I T Holleman Elementary
- Middle: Waller Junior High School
- High: Waller High School
Source: HAR. This data may not be complete. We recommend contacting the local school district to confirm school assignments for this home.
Similar homes
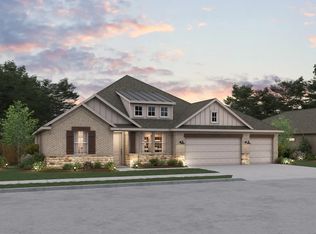
- $658,7724 bd4 ba2.8k sqft5005 Bluebell Way, Waller, TX 77484New Construction
 HAR
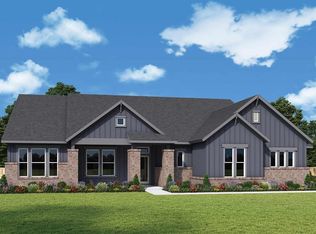
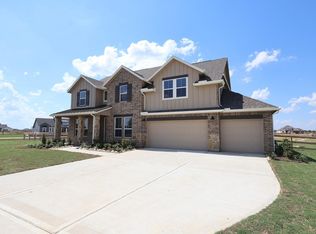
HAR - $671,1314 bd4 ba3.5k sqft5042 Bluebell Way, Waller, TX 77484New Construction
 HAR
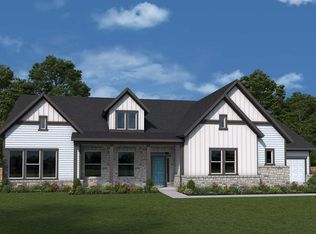
HAR - $635,6624 bd4 ba2.8k sqft4083 Ranch Home Dr, Waller, TX 77484New ConstructionHAR
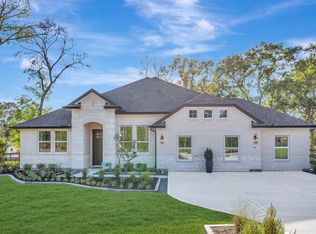
- $639,2484 bd4 ba2.8k sqft4005 Cardinal Way, Waller, TX 77484New ConstructionHAR
