Model home appeal & loaded with upgrades! Along with being impeccably maintained by the original owner, this stunning 4 bd / 4.5 ba 2,835 sqft 2018 built home is being offered at below market value! Nestled behind a wood & iron security gate to the entry door & patio is a private Casitas, perfect as a guest suite or home office. Soaring ceilings & open living space offers a light and bright feel along with the many windows, custom slider doors, upgraded flooring & open custom iron & wood railing staircase. Large center kitchen island w/quartz, additional bar seating, barn style sink, gas cooktop w/ SS downdraft, decorative custom window treatments, backsplash & loads of cabinet storage space. Inset entertainment custom cabinet area in family-room w/open shelving. Window shutters thought-out, main closet w/ BI cabinets, decorator mirrors, & upgraded tile flooring. Crown molding added along with laundry-room sink, countertops & cabinets. California backyard year round living area along with built-in BBQ island, decorative patio pavers & accented with bistro lighting. Grassy yard lawn, raised planter beds, mature landscaping, side dog run w/ pavers, newer side fencing, finished garage, front entry stairs all nestled within walking distance to schools & parks & amenities!
Closed
$750,000
5049 Chico Dr, Roseville, CA 95747
4beds
2,835sqft
Single Family Residence
Built in 2018
6,616 Square Feet Lot
$809,600 Zestimate®
$265/sqft
$3,952 Estimated rent
Home value
$809,600
$769,000 - $850,000
$3,952/mo
Zestimate® history
Owner options
List your home for rent
$3,952/mo
Rent Zestimate®
Find your next renter with Zillow Rental Manager. Plus, with online applications, you can quickly screen prospective tenants – for free.
$3,952/mo
Rent Zestimate®
Refinance and save
$4,769/mo
Est. payment
Refinancing to a lower rate could help reduce your monthly payments and save thousands over the life of the loan.
$4,769/mo
Est. payment
Explore your selling options
Work with a Zillow partner agent
Leverage their expertise and Zillow's premium Showcase listings to get your home seen by more buyers.
Get startedList with your own agent
Get your home in front of millions of buyers by listing it on Zillow.
Learn how to do itSell it yourself
Take full control of how buyers see your home on Zillow by listing For Sale by Owner (FSBO).
List your homeWhat's special
Private casitasFinished garageUpgraded flooringLarge center kitchen islandMany windowsMain closetSoaring ceilings
Zillow last checked:
Listing updated:
Listed by:
Debbie Sax DRE #01444853 916-947-4729,
RE/MAX Gold
Bought with:
Raman Bains, DRE #02202582
Orbit Realty
Source: MetroList Services of CA,MLS#: 223063488Originating MLS: MetroList Services, Inc.
Facts & features
Interior
Bedrooms & bathrooms
- Bedrooms: 4
- Bathrooms: 5
- Full bathrooms: 4
- Partial bathrooms: 1
Rooms
- Room types: Loft, Master Bathroom, Master Bedroom, Bonus Room, Office, Family Room, Guest Quarters, Kitchen, Laundry
Primary bedroom
- Features: Ground Floor, Walk-In Closet, Outside Access, Walk-In Closet(s), Sitting Area
Primary bathroom
- Features: Shower Stall(s), Double Vanity, Sitting Area, Sunken Tub, Walk-In Closet 2+
Dining room
- Features: Bar, Dining/Family Combo
Kitchen
- Features: Breakfast Area, Pantry Cabinet, Pantry Closet, Slab Counter, Island w/Sink, Kitchen/Family Combo
Heating
- Central, Fireplace(s), Wood Stove
Cooling
- Central Air
Appliances
- Included: Gas Cooktop, Built-In Gas Range, Gas Water Heater, Trash Compactor, Dishwasher, Disposal, Microwave, Double Oven
- Laundry: Laundry Room, Cabinets, Sink, Gas Dryer Hookup, In Garage, Inside Room
Features
- Flooring: Carpet, Laminate, Tile
- Has fireplace: No
Interior area
- Total interior livable area: 2,835 sqft
Property
Parking
- Total spaces: 2
- Parking features: Detached, Driveway
- Garage spaces: 2
- Has uncovered spaces: Yes
Features
- Stories: 2
- Fencing: Back Yard,Wood
Lot
- Size: 6,616 Square Feet
- Features: Corner Lot, Cul-De-Sac, Curb(s)/Gutter(s), Irregular Lot, Landscape Back, Landscape Front, Low Maintenance
Details
- Parcel number: 403020017000
- Zoning description: RES
- Special conditions: Standard
Construction
Type & style
- Home type: SingleFamily
- Architectural style: Contemporary
- Property subtype: Single Family Residence
Materials
- Frame
- Foundation: Concrete, Raised
- Roof: Composition
Condition
- Year built: 2018
Utilities & green energy
- Sewer: In & Connected, Septic Connected, Septic System
- Water: Meter on Site, Water District
- Utilities for property: Natural Gas Available
Community & HOA
Location
- Region: Roseville
Financial & listing details
- Price per square foot: $265/sqft
- Tax assessed value: $780,300
- Price range: $750K - $750K
- Date on market: 7/3/2025
- Road surface type: Chip And Seal, Paved Sidewalk
Price history
| Date | Event | Price |
|---|---|---|
| 9/29/2023 | Sold | $750,000-2%$265/sqft |
Source: MetroList Services of CA #223063488 Report a problem | ||
| 8/21/2023 | Pending sale | $765,000$270/sqft |
Source: MetroList Services of CA #223063488 Report a problem | ||
| 8/7/2023 | Price change | $765,000-2.9%$270/sqft |
Source: MetroList Services of CA #223063488 Report a problem | ||
| 7/7/2023 | Listed for sale | $788,000+29.2%$278/sqft |
Source: MetroList Services of CA #223063488 Report a problem | ||
| 11/8/2018 | Sold | $610,000$215/sqft |
Source: Public Record Report a problem | ||
Public tax history
| Year | Property taxes | Tax assessment |
|---|---|---|
| 2026 | -- | $780,300 +2% |
| 2025 | $10,945 +2.5% | $765,000 +2% |
| 2024 | $10,682 +12% | $750,000 +14.7% |
| 2023 | $9,539 -1.3% | $653,907 +2% |
| 2022 | $9,663 +2.3% | $641,086 +2% |
| 2021 | $9,448 +1.8% | $628,517 +1% |
| 2020 | $9,279 | $622,073 +2% |
| 2019 | $9,279 +200.4% | $609,876 +1394.8% |
| 2018 | $3,089 +32.6% | $40,800 +2% |
| 2017 | $2,329 | $40,000 |
Find assessor info on the county website
Neighborhood: Fiddyment Farm
Nearby homes
- $755,9004 bd4 ba2.5k sqft5041 Chico Dr, Roseville, CA 95747Off Market
- $800,8004 bd3 ba2.5k sqft7136 Adelaide Dr, Roseville, CA 95747Off Market
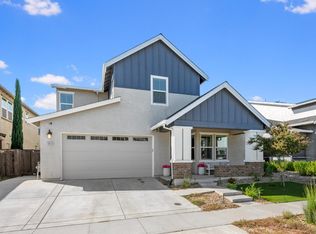
- $940,0005 bd5 ba3.1k sqft5033 Chico Dr, Roseville, CA 95747Sold
- $707,6003 bd2 ba1.9k sqft2080 Smokehouse Way, Roseville, CA 95747Off Market
- $797,8004 bd3 ba2.5k sqft7128 Adelaide Dr, Roseville, CA 95747Off Market
- $770,0004 bd5 ba2.8k sqft5025 Chico Dr, Roseville, CA 95747Sold
- $766,2004 bd3 ba2.5k sqft832 Endicott Ct, Roseville, CA 95747Off Market
- $880,5004 bd4 ba3.1k sqft5056 Chico Dr, Roseville, CA 95747Off Market
Nearby schools
GreatSchools rating
- 6/10Fiddyment FarmGrades: K-5Distance: 0.2 mi
- 8/10Robert C. Cooley Middle SchoolGrades: 6-8Distance: 1.7 mi
- 7/10West Park HighGrades: 9-12Distance: 1.8 mi
Get a cash offer in 3 minutes
Find out how much your home could sell for in as little as 3 minutes with a no-obligation cash offer.
Estimated market value
$809,600
Get a cash offer in 3 minutes
Find out how much your home could sell for in as little as 3 minutes with a no-obligation cash offer.
Estimated market value
$809,600
- California
- Placer County
- Roseville
- 95747
- Fiddyment Farm
- 5049 Chico Dr
Nearby cities
Nearby neighborhoods
Nearby zip codes
Other Roseville Topics
