This home is in a HOT spot, only 15 minutes to Downtown Denver AND qualifies for the CRA (Community Reinvestment Act) with a buyer credit assisting buyers with closing costs! This home features beautiful modern finishes and upgraded lighting throughout with a private yard! Enjoy living in Mile High Greyhound Park, where you can walk to shops, restaurants, coffee spots, grocery stores, even a quick walk to the RTD light rail station. This home has 3 spacious bedrooms upstairs and a 4th on the main level that could be an additional bedroom or office, 2.5 baths, and upgraded finishes throughout. The kitchen has stainless appliances, gorgeous white cabinets and a huge island, perfect for entertaining. The oversized primary suite offers a peaceful retreat with a walk-in closet and spa-style bath featuring two vanities! Additionally, enjoy having a real laundry room with additional storage upstairs near the bedrooms. This home also features an oversized 2-car garage with an access door and low HOA fee. South facing front porch for snow melt and tremendous amounts of light is an additional bonus. The CRA covers up to 1.75% up to $7,000 at no cost to the buyer, contact listing agent for details!
Sold for $495,000
$495,000
5049 E 63rd Place, Commerce City, CO 80022
4beds
1,852sqft
Single Family Residence
Built in 2021
3,397 Square Feet Lot
$492,000 Zestimate®
$267/sqft
$3,362 Estimated rent
Home value
$492,000
$462,000 - $526,000
$3,362/mo
Zestimate® history
Owner options
List your home for rent
$3,362/mo
Rent Zestimate®
Find your next renter with Zillow Rental Manager. Plus, with online applications, you can quickly screen prospective tenants – for free.
$3,362/mo
Rent Zestimate®
Refinance and save
$3,169/mo
Est. payment
Refinancing to a lower rate could help reduce your monthly payments and save thousands over the life of the loan.
$3,169/mo
Est. payment
Explore your selling options
Work with a Zillow partner agent
Leverage their expertise and Zillow's premium Showcase listings to get your home seen by more buyers.
Get startedList with your own agent
Get your home in front of millions of buyers by listing it on Zillow.
Learn how to do itSell it yourself
Take full control of how buyers see your home on Zillow by listing For Sale by Owner (FSBO).
List your homeWhat's special
Private yardBeautiful modern finishesWalk-in closetGorgeous white cabinetsUpgraded lighting throughout
Zillow last checked:
Listing updated:
Listed by:
Taylor Bunney 720-606-1503 taylorbunney.realtor@gmail.com,
eXp Realty, LLC
Bought with:
Donella Sanchez, 100075679
Resident Realty North Metro LLC
Source: REcolorado as distributed by MLS GRID,MLS#: 2905373
Facts & features
Interior
Bedrooms & bathrooms
- Bedrooms: 4
- Bathrooms: 3
- Full bathrooms: 2
- 1/2 bathrooms: 1
- Main level bathrooms: 1
- Main level bedrooms: 1
Bedroom
- Features: Primary Suite
- Level: Upper
Bedroom
- Level: Upper
Bedroom
- Level: Upper
Bedroom
- Description: Non-Conforming
- Level: Main
Bathroom
- Features: En Suite Bathroom, Primary Suite
- Level: Upper
Bathroom
- Level: Upper
Bathroom
- Level: Main
Heating
- Forced Air
Cooling
- Central Air
Appliances
- Included: Dishwasher, Disposal, Dryer, Microwave, Oven, Range, Refrigerator, Washer
- Laundry: In Unit
Features
- Ceiling Fan(s), Eat-in Kitchen, Five Piece Bath, High Ceilings, Open Floorplan, Quartz Counters
- Windows: Double Pane Windows
- Has basement: No
Interior area
- Total structure area: 1,852
- Total interior livable area: 1,852 sqft
- Finished area above ground: 1,852
Property
Parking
- Total spaces: 2
- Parking features: Garage - Attached
- Attached garage spaces: 2
Features
- Levels: Two
- Stories: 2
Lot
- Size: 3,397 Square Feet
Details
- Parcel number: R0207421
- Special conditions: Standard
Construction
Type & style
- Home type: SingleFamily
- Property subtype: Single Family Residence
Materials
- Frame
- Roof: Composition
Condition
- Year built: 2021
Utilities & green energy
- Sewer: Public Sewer
- Water: Public
Community & HOA
Community
- Subdivision: Greyhound Park
HOA
- Has HOA: Yes
- HOA fee: $185 monthly
- HOA name: Delwest
- HOA phone: 720-594-9278
Location
- Region: Commerce City
Financial & listing details
- Price per square foot: $267/sqft
- Tax assessed value: $578,000
- Annual tax amount: $3,418
- Date on market: 11/12/2025
- Listing terms: 1031 Exchange,Cash,Conventional,FHA,VA Loan
- Exclusions: Seller's Personal Property
- Ownership: Individual
Price history
| Date | Event | Price |
|---|---|---|
| 4/16/2026 | Sold | $495,000$267/sqft |
Source:  REcolorado as distributed by MLS GRID #2905373 Report a problem REcolorado as distributed by MLS GRID #2905373 Report a problem | ||
| 3/26/2026 | Pending sale | $495,000$267/sqft |
Source: eXp Realty #2905373 Report a problem | ||
| 3/26/2026 | Contingent | $495,000$267/sqft |
Source: eXp Realty #2905373 Report a problem | ||
| 2/12/2026 | Price change | $495,000-5.7%$267/sqft |
Source: REcolorado as distributed by MLS GRID #2905373 Report a problem | ||
| 11/12/2025 | Listed for sale | $525,000-8.6%$283/sqft |
Source: REcolorado as distributed by MLS GRID #2905373 Report a problem | ||
| 1/14/2024 | Listing removed | -- |
Source: Zillow Rentals Report a problem | ||
| 1/11/2024 | Listed for rent | $3,000$2/sqft |
Source: Zillow Rentals Report a problem | ||
| 2/17/2022 | Sold | $574,380$310/sqft |
Source: Public Record Report a problem | ||
Public tax history
| Year | Property taxes | Tax assessment |
|---|---|---|
| 2025 | $3,418 +13.7% | $36,130 -5.6% |
| 2024 | $3,007 +203.9% | $38,290 |
| 2023 | $990 +275.9% | $38,290 +247.8% |
| 2022 | $263 | $11,010 |
Find assessor info on the county website
Neighborhood: 80022
Nearby homes
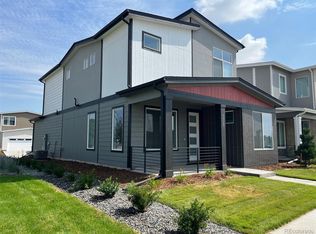
- $499,0003 bd3 ba1.7k sqft5029 E 63rd Pl, Commerce City, CO 80022Sold
- $466,9004 bd3 ba1.7k sqft5000 E 63rd Pl, Commerce City, CO 80022Off Market

- $489,7003 bd3 ba1.7k sqft5119 E 63rd Pl, Commerce City, CO 80022Off Market
- $513,6004 bd3 ba1.7k sqft5090 E 64th Ave, Commerce City, CO 80022Off Market
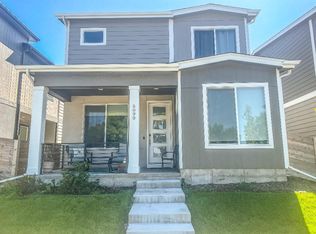
- $536,7003 bd2 ba1.9k sqft5110 E 64th Ave, Commerce City, CO 80022Off Market
- $1,0002,651 Square Feet5120 E 64th Ave, Commerce City, CO 80022Off Market
- $545,5004 bd3 ba1.8k sqft5179 E 63rd Pl, Commerce City, CO 80022Off Market
- $1,0002,629 Square Feet5209 E 63rd Pl, Commerce City, CO 80022Off Market
Nearby schools
GreatSchools rating
- 3/10Central Elementary SchoolGrades: PK-6Distance: 0.4 mi
- 2/10Kearney Middle SchoolGrades: 7-8Distance: 0.7 mi
- 3/10Adams City High SchoolGrades: 9-12Distance: 1.9 mi
Schools provided by the listing agent
- Elementary: Central
- Middle: Kearney
- High: Adams City
- District: Adams 14
Source: REcolorado as distributed by MLS GRID. This data may not be complete. We recommend contacting the local school district to confirm school assignments for this home.
Get a cash offer in 3 minutes
Find out how much your home could sell for in as little as 3 minutes with a no-obligation cash offer.
Estimated market value
$492,000
Get a cash offer in 3 minutes
Find out how much your home could sell for in as little as 3 minutes with a no-obligation cash offer.
Estimated market value
$492,000
- Colorado
- Adams County
- Commerce City
- 80022
- 5049 E 63rd Place
Nearby cities
Nearby zip codes
Other Commerce City Topics
