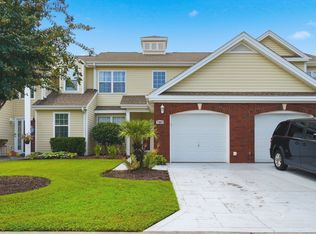
Enjoy the best of golf course and coastal living in this beautifully maintained 3BR/2BA first-floor condo in the gated Fountains community in Myrtle Beach! This inviting condo features a rare private garage with direct interior access, offering both convenience and added security. The spacious open layout is perfect for everyday living and entertaining, with abundant natural light throughout.Relax year-round on the all-seasons screened-in porch overlooking the Wizard Golf Course, providing a peaceful and private setting. Enjoy easy first-floor living with no stairs, making this home ideal for all lifestyles.Residents of The Fountains enjoy access to a community pool and a beautifully maintained gated environment. Conveniently located just minutes from the beach, shopping, dining, golf, the airport, and major highways, this property offers the perfect combination of comfort and accessibility. Whether you're looking for a primary residence, vacation getaway, or investment opportunity, this condo checks all the boxes!
Pending
Price cut: $4.5K (8/9)
$212,500
5049 Glenbrook Dr. #101, Myrtle Beach, SC 29579
3beds
1,435sqft
Condominium
Built in 1999
-- sqft lot
$203,500 Zestimate®
$148/sqft
$484/mo HOA
What's special
Community poolBeautifully maintained gated environmentPeaceful and private settingSpacious open layoutAbundant natural light throughout
- 168 days
- 489
- 19
Zillow last checked:
Listing updated:
Listed by:
Grand Strand Team 843-839-6784,
INNOVATE Real Estate,
Derek A Kouche 843-997-1225,
INNOVATE Real Estate
Source: CCAR,MLS#: 2607835 Originating MLS: Coastal Carolinas Association of Realtors
Originating MLS: Coastal Carolinas Association of RealtorsFacts & features
Interior
Bedrooms & bathrooms
- Bedrooms: 3
- Bathrooms: 2
- Full bathrooms: 2
Rooms
- Room types: Screened Porch, Utility Room
Primary bedroom
- Features: Main Level Primary, Walk-In Closet(s)
- Level: First
- Dimensions: 14'2x14'
Bedroom 1
- Level: First
- Dimensions: 10'8x11'11
Bedroom 2
- Level: First
- Dimensions: 12'5x10'6
Primary bathroom
- Features: Dual Sinks, Separate Shower, Vanity
Dining room
- Features: Living/Dining Room
- Dimensions: 14'1x16'3
Kitchen
- Features: Breakfast Bar, Dishwasher
- Dimensions: 9'2x7'8
Living room
- Features: Ceiling Fan(s)
- Dimensions: 19'1x19'3
Other
- Features: Utility Room
Heating
- Central, Electric
Cooling
- Central Air
Appliances
- Included: Dishwasher, Disposal, Microwave, Range, Refrigerator, Dryer, Washer
- Laundry: Washer Hookup
Features
- Dual Sinks, Entrance Foyer, Main Level Primary, Separate Shower, Vanity, Walk-In Closet(s), Window Treatments, Breakfast Bar
- Flooring: Carpet, Tile
- Common walls with other units/homes: End Unit
Interior area
- Total structure area: 1,914
- Total interior livable area: 1,435 sqft
Video & virtual tour
Property
Parking
- Total spaces: 1
- Parking features: One Car Garage, Private, Garage Door Opener
- Garage spaces: 1
Features
- Levels: One
- Stories: 1
- Patio & porch: Rear Porch, Porch, Screened
- Exterior features: Porch
- Pool features: Community, Outdoor Pool
- Has view: Yes
- View description: Golf Course
Lot
- Features: On Golf Course
Details
- Additional structures: Second Garage
- Additional parcels included: ,
- Parcel number: 39900000091
- Zoning: MF
- Special conditions: None
Construction
Type & style
- Home type: Condo
- Architectural style: Low Rise
- Property subtype: Condominium
- Attached to another structure: Yes
Materials
- Brick Veneer
- Foundation: Slab
Condition
- Resale
- Year built: 1999
Utilities & green energy
- Water: Public
- Utilities for property: Cable Available, Electricity Available, Phone Available, Sewer Available, Underground Utilities, Water Available
Community & HOA
Community
- Features: Clubhouse, Gated, Recreation Area, Long Term Rental Allowed, Pool
- Security: Gated Community
- Subdivision: Fountains, The
HOA
- Has HOA: Yes
- Amenities included: Clubhouse, Gated
- Services included: Common Areas, Insurance, Internet, Maintenance Grounds, Pest Control, Pool(s), Trash
- HOA fee: $484 monthly
Location
- Region: Myrtle Beach
Financial & listing details
- Price per square foot: $148/sqft
- Tax assessed value: $245,000
- Annual tax amount: $712
- Date on market: 3/25/2026
- Listing terms: Cash,Conventional,FHA,VA Loan
- Electric utility on property: Yes
Estimated market value
$203,500
$193,000 - $214,000
$1,917/mo
Price history
| Date | Event | Price |
|---|---|---|
| 8/19/2026 | Pending sale | $212,500$148/sqft |
Source:  CCAR #2607835 Report a problem CCAR #2607835 Report a problem | ||
| 8/9/2026 | Price change | $212,500-2.1%$148/sqft |
Source: CCAR #2607835 Report a problem | ||
| 5/1/2026 | Price change | $217,000-5.2%$151/sqft |
Source: CCAR #2607835 Report a problem | ||
| 3/26/2026 | Listed for sale | $229,000+52.7%$160/sqft |
Source: CCAR #2607835 Report a problem | ||
| 7/23/2020 | Sold | $150,000$105/sqft |
Source: Agent Provided Report a problem | ||
| 2/10/2020 | Sold | $150,000+3.4%$105/sqft |
Source: Agent Provided Report a problem | ||
| 5/20/2005 | Sold | $145,000-3.3%$101/sqft |
Source: Public Record Report a problem | ||
| 7/14/2000 | Sold | $149,900$104/sqft |
Source: Public Record Report a problem | ||
Public tax history
| Year | Property taxes | Tax assessment |
|---|---|---|
| 2025 | $712 -2.9% | $169,280 |
| 2024 | $733 | $169,280 |
| 2023 | -- | -- |
| 2022 | -- | -- |
| 2021 | $103 +131.6% | -- |
| 2020 | $44 | -- |
| 2019 | -- | -- |
| 2018 | $44 | $5,120 -61.9% |
| 2017 | -- | $13,440 |
| 2016 | -- | $13,440 +162.5% |
| 2015 | -- | $5,120 |
| 2014 | $309 | $5,120 |
| 2013 | -- | -- |
| 2012 | -- | -- |
| 2010 | -- | $6,240 +9.9% |
| 2009 | -- | $5,680 |
| 2008 | -- | $5,680 |
| 2007 | -- | $5,680 |
| 2005 | -- | $5,680 |
| 2004 | $999 -11.2% | $5,680 -11.2% |
| 2003 | $1,124 | $6,396 |
| 2002 | -- | -- |
| 2001 | -- | -- |
| 2000 | -- | -- |
Find assessor info on the county website
Monthly payment
Est. payment
Payment breakdown
Explore the cost of this home by adjusting the details. Changes won't be saved.Climate risks
Neighborhood: Carolina Forest
Nearby schools
Schools provided by the listing agent
- Elementary: Carolina Forest Elementary School
- Middle: Ten Oaks Middle School
- High: Carolina Forest High School
Source: CCAR. This data may not be complete. We recommend contacting the local school district to confirm school assignments for this home.
- $243,7003 bd2 ba1.5k sqft5049 Glenbrook Dr APT 103, Myrtle Beach, SC 29579Off Market
- $199,9003 bd2 ba1.5k sqft5049 Glenbrook Dr APT 204, Myrtle Beach, SC 29579Pending
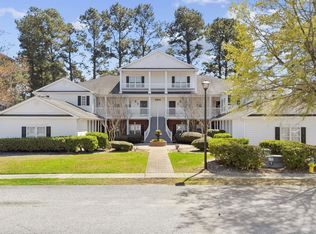
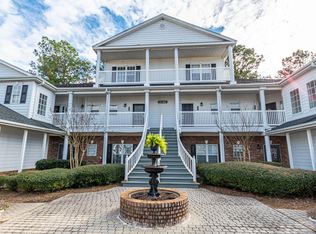
- $208,6002 bd3 ba1.2k sqft5049 Glenbrook Dr APT 202, Myrtle Beach, SC 29579Off Market

- $197,9002 bd3 ba1.3k sqft5049 Glenbrook Dr APT 203, Myrtle Beach, SC 29579Off Market
Similar homes
- $195,0003 bd2 ba1.2k sqft5026 Belleglen Ct. #101, Myrtle Beach, SC 29579For Sale
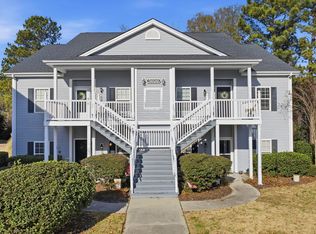
 MLS ID #2606381, Nance Stellato, BHHS Myrtle Beach Real Estate. CCAR
 - $165,0003 bd2 ba1.2k sqft5038 Belleglen Ct. #201, Myrtle Beach, SC 29579For Sale
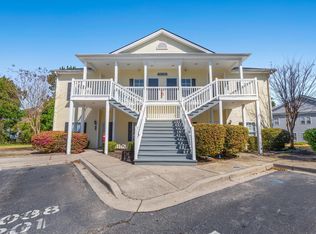 MLS ID #2605498, Lee and Tammy Boyd Team, Iron Oak Properties. CCAR
 - $189,0003 bd2 ba1.4k sqft5040 Windsor Green Way #202, Myrtle Beach, SC 29579For Sale
 MLS ID #2614790, Abe Safa Sales Team, Century 21 The Harrelson Group. CCAR
 - $214,9002 bd3 ba1.2k sqft1991 Mossy Point Cove #1991, Myrtle Beach, SC 29579For Sale
 MLS ID #2621581, Vincent Avino, Duncan Group Properties. CCAR
 - $179,9003 bd2 ba1.2k sqft6000 Windsor Green Way #304, Myrtle Beach, SC 29579For SaleMLS ID #2609270, Eric J Emond, RE/MAX Southern Shores. CCAR
- $184,9003 bd2 ba1.2k sqftCarolina Willows, Myrtle Beach, SC 29579For SaleMLS ID #2616780, Vicki M Calviera, Realty ONE Group Dockside. CCAR
- $199,9002 bd2 ba1k sqft4528 Girvan Dr. #D, Myrtle Beach, SC 29579For SaleMLS ID #2607320, Margot Layland, Legends Real Estate. CCAR
- $239,9003 bd2 ba1.5k sqft1505 Lanterns Rest Rd. #201, Myrtle Beach, SC 29579For SaleMLS ID #2610466, Adam Levy, Century 21 The Harrelson Group. CCAR
- $224,9002 bd2 ba992 sqft690, Myrtle Beach, SC 29579For SaleMLS ID #2617122, Sollecito Advantage Group, CB Sea Coast Advantage MI. CCAR
- $234,9003 bd3 ba1.3k sqft379 Seabert Rd. #379, Myrtle Beach, SC 29579For SaleMLS ID #2618337, The Collins Team, Realty ONE Group Dockside. CCAR
- $229,0003 bd3 ba1.3k sqft399 Seabert Rd. #209, Myrtle Beach, SC 29579For SaleMLS ID #2528092, Kylie W Deppen, GRANDE DUNES PROPERTIES. CCAR
- $179,0002 bd2 ba1k sqft4604 Aaran Ct. #B, Myrtle Beach, SC 29579For SaleMLS ID #2600469, Margot Layland, Legends Real Estate. CCAR
- $199,0002 bd2 ba900 sqft633 Waterway Village Blvd. #11-I, Myrtle Beach, SC 29579For SaleMLS ID #2615672, Joyce Visconti, Resourceful Realty. CCAR
- $175,0002 bd2 ba1k sqftTurnberry Park, Myrtle Beach, SC 29579For SaleMLS ID #2620185, William A Charlson, Legends Real Estate. CCAR
- $248,0003 bd3 ba1.6k sqft1309 Shoebridge Dr. #1309, Myrtle Beach, SC 29579For SaleMLS ID #2612864, Mickie L Wang, CENTURY 21 Broadhurst. CCAR
- $239,9992 bd3 ba1.3k sqft136 Sardis Dr. #136, Myrtle Beach, SC 29579For SaleMLS ID #2617012, Austin S Guyton, Dunes Realty Group. CCAR
- $220,0003 bd3 ba1.4k sqft1025, Conway, SC 29526For SaleMLS ID #2621073, Brett A Stroud, Rowles Real Estate. CCAR
- $209,9002 bd2 ba1.1k sqft4815 Orchid Way #302, Myrtle Beach, SC 29577For SaleMLS ID #2617929, Adam Levy, Century 21 The Harrelson Group. CCAR
- $148,0002 bd2 ba1.1k sqft2077 Silvercrest Dr. #C, Myrtle Beach, SC 29579For SaleMLS ID #2621580, Michelle Duncan, Duncan Group Properties. CCAR
- $216,9992 bd2 ba1.1k sqftMagnolia Place, Myrtle Beach, SC 29577For SaleMLS ID #2615042, Jimmy A Recinos, Realty ONE Group Dockside. CCAR
