This tudor-style home is unique and gorgeous, located on 2.5 acres just outside of Denton. The home includes 4 bedrooms, including a large primary suite with a fireplace and built in desk. Step out from the primary bedroom onto the large balcony over looking beautiful trees and quite neighborhood. Another great feature is the large bonus room upstairs perfectly placed between the 4 bedrooms. The laundry shoot provides a much needed convenience. The open layout on both floors allows for plenty of room and space to move around. This includes the huge formal dining room, great for entertaining. There is NO HOA. The metal shop in the backyard is 1500sqft with concrete floors and 12' overhead doors. Nearby is the Denton recreation center with a waterpark and fitness facility. Both Lake Ray Roberts and Lake Lewisville are within 30 minutes. This is home is in also in the Denton County 1.8% Tax Rate. Come live quietly, nestled in the hills and trees of north Denton.
Sold
Price Unknown
5049 Golden Cir, Denton, TX 76208
4beds
3,640sqft
Single Family Residence
Built in 1977
2.56 Acres Lot
$671,300 Zestimate®
$--/sqft
$3,878 Estimated rent
Home value
$671,300
$638,000 - $705,000
$3,878/mo
Zestimate® history
Owner options
List your home for rent
$3,878/mo
Rent Zestimate®
Find your next renter with Zillow Rental Manager. Plus, with online applications, you can quickly screen prospective tenants – for free.
$3,878/mo
Rent Zestimate®
Refinance and save
Refinancing to a lower rate could help reduce your monthly payments and save thousands over the life of the loan.
Explore your selling options
Work with a Zillow partner agent
Leverage their expertise and Zillow's premium Showcase listings to get your home seen by more buyers.
Get startedList with your own agent
Get your home in front of millions of buyers by listing it on Zillow.
Learn how to do itSell it yourself
Take full control of how buyers see your home on Zillow by listing For Sale by Owner (FSBO).
List your homeWhat's special
Zillow last checked:
Listing updated:
Listed by:
Morgan Stone 0850750 214-802-6674,
New Home DFW 469-321-5201
Bought with:
Jodie Downs, 0734888
Greb Real Estate
Source: NTREIS,MLS#: 21324169
Facts & features
Interior
Bedrooms & bathrooms
- Bedrooms: 4
- Bathrooms: 4
- Full bathrooms: 3
- 1/2 bathrooms: 1
Primary bedroom
- Features: Built-in Features, Ceiling Fan(s), Fireplace, Walk-In Closet(s)
- Level: Second
- Dimensions: 21 x 20
Bedroom
- Features: Ceiling Fan(s)
- Level: Second
- Dimensions: 10 x 14
Bedroom
- Features: Ceiling Fan(s)
- Level: Second
- Dimensions: 10 x 15
Bedroom
- Level: Second
- Dimensions: 10 x 12
Bonus room
- Level: Second
- Dimensions: 20 x 21
Living room
- Features: Built-in Features, Ceiling Fan(s), Fireplace
- Level: First
- Dimensions: 20 x 20
Heating
- Central, Fireplace(s)
Cooling
- Central Air, Ceiling Fan(s)
Appliances
- Included: Double Oven, Dishwasher, Electric Cooktop, Disposal, Microwave
- Laundry: Dryer Hookup, ElectricDryer Hookup, Laundry in Utility Room
Features
- Eat-in Kitchen, High Speed Internet, Multiple Staircases, Open Floorplan, Pantry, Walk-In Closet(s)
- Flooring: Carpet, Engineered Hardwood
- Has basement: No
- Number of fireplaces: 2
- Fireplace features: Bedroom, Living Room
Interior area
- Total interior livable area: 3,640 sqft
Property
Parking
- Total spaces: 4
- Parking features: Concrete, Driveway, Garage, Storage
- Attached garage spaces: 4
Features
- Levels: Two
- Stories: 2
- Patio & porch: Balcony, Covered
- Exterior features: Balcony, Rain Gutters, Storage
- Pool features: None
- Fencing: None
Lot
- Size: 2.56 Acres
- Features: Acreage, Back Yard, Cul-De-Sac, Lawn, Landscaped, Many Trees
Details
- Additional structures: Shed(s), Workshop
- Parcel number: R27823
Construction
Type & style
- Home type: SingleFamily
- Architectural style: Tudor,Detached
- Property subtype: Single Family Residence
Materials
- Brick, Concrete, Wood Siding
- Foundation: Slab
- Roof: Composition
Condition
- Resale
- Year built: 1977
Utilities & green energy
- Sewer: Septic Tank
- Water: Public
- Utilities for property: Electricity Connected, Septic Available, Water Available
Community & HOA
Community
- Security: Carbon Monoxide Detector(s), Fire Alarm, Firewall(s), Smoke Detector(s)
- Subdivision: Forest Hill Add Sec 2
HOA
- Has HOA: No
Location
- Region: Denton
Financial & listing details
- Tax assessed value: $544,316
- Annual tax amount: $7,581
- Date on market: 7/10/2026
- Cumulative days on market: 181 days
- Listing terms: Cash,Conventional,1031 Exchange,FHA,VA Loan
Price history
| Date | Event | Price |
|---|---|---|
| 10/13/2026 | Sold | -- |
Source: NTREIS #21324169 Report a problem | ||
| 9/29/2026 | Contingent | $687,400$189/sqft |
Source: NTREIS #21324169 Report a problem | ||
| 8/18/2026 | Price change | $687,400-1.7%$189/sqft |
Source: NTREIS #21324169 Report a problem | ||
| 8/3/2026 | Price change | $699,000-1.2%$192/sqft |
Source: NTREIS #21324169 Report a problem | ||
| 7/20/2026 | Price change | $707,400-4.3%$194/sqft |
Source: NTREIS #21324169 Report a problem | ||
| 7/10/2026 | Listed for sale | $739,000-1.2%$203/sqft |
Source: NTREIS #21324169 Report a problem | ||
| 7/8/2026 | Listing removed | $747,700$205/sqft |
Source: NTREIS #21311605 Report a problem | ||
| 6/18/2026 | Price change | $747,700+1.2%$205/sqft |
Source: NTREIS #21197845 Report a problem | ||
| 6/11/2026 | Pending sale | $739,000$203/sqft |
Source: NTREIS #21197845 Report a problem | ||
| 5/30/2026 | Contingent | $739,000$203/sqft |
Source: NTREIS #21197845 Report a problem | ||
| 5/28/2026 | Price change | $739,000-1.3%$203/sqft |
Source: NTREIS #21197845 Report a problem | ||
| 4/24/2026 | Price change | $749,000-3.7%$206/sqft |
Source: NTREIS #21197845 Report a problem | ||
| 3/30/2026 | Price change | $777,400-2.5%$214/sqft |
Source: NTREIS #21197845 Report a problem | ||
| 3/18/2026 | Listed for sale | $797,400+5.1%$219/sqft |
Source: NTREIS #21197845 Report a problem | ||
| 8/21/2024 | Listing removed | $759,000-1.1%$209/sqft |
Source: NTREIS #20619163 Report a problem | ||
| 8/16/2024 | Listed for sale | $767,400$211/sqft |
Source: NTREIS #20619163 Report a problem | ||
| 8/14/2024 | Contingent | $767,400$211/sqft |
Source: NTREIS #20619163 Report a problem | ||
| 7/24/2024 | Price change | $767,400-1%$211/sqft |
Source: NTREIS #20619163 Report a problem | ||
| 7/7/2024 | Price change | $775,449-2.8%$213/sqft |
Source: NTREIS #20619163 Report a problem | ||
| 6/14/2024 | Price change | $798,000-0.1%$219/sqft |
Source: NTREIS #20619163 Report a problem | ||
| 5/30/2024 | Listed for sale | $799,000+3.8%$220/sqft |
Source: NTREIS #20619163 Report a problem | ||
| 4/6/2023 | Listing removed | -- |
Source: NTREIS #20105817 Report a problem | ||
| 12/26/2022 | Listing removed | $769,400$211/sqft |
Source: NTREIS #20223449 Report a problem | ||
| 12/15/2022 | Listed for sale | $769,400+1.4%$211/sqft |
Source: NTREIS #20223449 Report a problem | ||
| 11/14/2022 | Listing removed | $759,000$209/sqft |
Source: NTREIS #20105817 Report a problem | ||
| 10/23/2022 | Listed for sale | $759,000$209/sqft |
Source: NTREIS #20105817 Report a problem | ||
| 5/17/2022 | Sold | -- |
Source: NTREIS #20028525 Report a problem | ||
Public tax history
| Year | Property taxes | Tax assessment |
|---|---|---|
| 2025 | $7,581 -6.4% | $544,316 -9.7% |
| 2024 | $8,102 +3.5% | $602,509 +3.8% |
| 2023 | $7,831 +42.4% | $580,659 +50% |
| 2022 | $5,498 +1.9% | $387,200 +7.5% |
| 2021 | $5,394 +8.2% | $360,250 +10% |
| 2020 | $4,984 -5.9% | $327,500 -1.9% |
| 2019 | $5,295 -7% | $334,000 -3% |
| 2018 | $5,691 +21% | $344,185 +10% |
| 2017 | $4,702 | $312,895 +10% |
| 2016 | $4,702 +16.7% | $284,450 +10% |
| 2015 | $4,029 | $258,591 +10% |
| 2014 | $4,029 | $235,083 +3.4% |
| 2013 | $4,029 | $227,266 -0.9% |
| 2012 | -- | $229,325 -5.3% |
| 2011 | -- | $242,188 +10% |
| 2010 | -- | $220,171 +3.2% |
| 2009 | -- | $213,422 -7% |
| 2007 | $4,314 -3% | $229,418 +2.5% |
| 2006 | $4,446 +6.6% | $223,926 +6.6% |
| 2005 | $4,170 | $210,000 -2.3% |
| 2004 | -- | $214,999 -9% |
| 2003 | -- | $236,146 +20.5% |
| 2002 | -- | $196,046 +2.2% |
| 2001 | -- | $191,846 |
Find assessor info on the county website
Neighborhood: 76208
Nearby homes
- $847,4004 bd5 ba3.4k sqft5045 Golden Cir, Denton, TX 76208Off Market
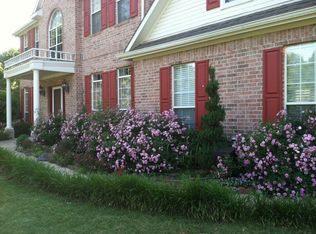
- $576,6003 bd2 ba2.3k sqft5053 Golden Cir, Denton, TX 76208Off Market
- $642,3004 bd4 ba2.6k sqft5041 Golden Cir, Denton, TX 76208Off Market
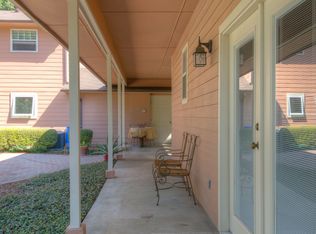
- $522,7003 bd2 ba2.6k sqft5057 Golden Cir, Denton, TX 76208Off Market
- $734,800-- bd-- ba2.7k sqft3581 Hartlee Field Rd, Denton, TX 76208Off Market
- $430,0004 bd2 ba2.1k sqft2959 Hartlee Ct, Denton, TX 76208Off Market
- $641,2005 bd4 ba3k sqft2920 Hartlee Ct, Denton, TX 76208Off Market
- $592,5003 bd2 ba2.5k sqft5044 Golden Cir, Denton, TX 76208Off Market
Nearby schools
GreatSchools rating
- 4/10Hodge Elementary SchoolGrades: PK-5Distance: 0.8 mi
- 4/10Strickland Middle SchoolGrades: 6-8Distance: 2.6 mi
- 5/10Ryan High SchoolGrades: 9-12Distance: 3.7 mi
Schools provided by the listing agent
- Elementary: Hodge
- Middle: Strickland
- High: Ryan H S
- District: Denton ISD
Source: NTREIS. This data may not be complete. We recommend contacting the local school district to confirm school assignments for this home.
Get a cash offer in 3 minutes
Find out how much your home could sell for in as little as 3 minutes with a no-obligation cash offer.
Estimated market value
$671,300
Get a cash offer in 3 minutes
Find out how much your home could sell for in as little as 3 minutes with a no-obligation cash offer.
Estimated market value
$671,300
- Texas
- Denton County
- Denton
- 76208
- 5049 Golden Cir
