*Stunningly Updated Home in Coveted Neighborhood*This beautifully updated residence is nestled in a highly desirable neighborhood, brimming with amenities that include multiple community pools, tennis courts, playgrounds, a picturesque green belt & serene ponds. The home is ideally located close to a variety of restaurants, shopping options, and major highways, offering both convenience & quality of life. Upon entering, you are greeted by a new mahogany front door that opens to a freshly painted interior, boasting new light fixtures & recessed lighting throughout, creating a warm and welcoming atmosphere. The living & dining rooms are elegantly appointed with new curtains, enhancing the home’s contemporary appeal. The heart of the home, the kitchen, has been meticulously updated to include new flooring, soft-close cabinets and drawers, new hardware, and high-end touches like a touchless Kohler faucet and a chic wine fridge. New sliding doors by Anderson, known for their energy efficiency, lead to spacious front & back balconies, offering additional living space. The master suite is a true retreat, featuring a fully remodeled bathroom with new flooring, a modern tub, & stylish fixtures. Custom blinds add a touch of privacy & luxury. Additional bathrooms have been updated with new countertops, showers, sinks, & lighting, ensuring every corner of this home reflects modern taste & convenience. Outside, the flagstone patio provides a perfect setting for relaxation or entertaining amidst the newly landscaped garden filled with perennial blooms. Practical upgrades include replaced ceiling fans with remote controls in all rooms, an updated half bath, & a Wi-Fi-controlled sprinkler system for effortless lawn maintenance. The garage is equipped with a 220 electric car-compatible outlet, making this home not only beautiful but also practical. This property is a blend of comfort, style, & modern conveniences, ready to provide a luxurious living experience to its new owners.
Sold
Price Unknown
5049 Harney Dr, Fort Worth, TX 76244
4beds
2,814sqft
Single Family Residence
Built in 2008
5,488 Square Feet Lot
$486,300 Zestimate®
$--/sqft
$2,763 Estimated rent
Home value
$486,300
$447,000 - $530,000
$2,763/mo
Zestimate® history
Owner options
List your home for rent
$2,763/mo
Rent Zestimate®
Find your next renter with Zillow Rental Manager. Plus, with online applications, you can quickly screen prospective tenants – for free.
$2,763/mo
Rent Zestimate®
Refinance and save
$220/mo
Est. payment
Refinancing to a lower rate could help reduce your monthly payments and save thousands over the life of the loan.
$220/mo
Est. payment
Explore your selling options
Work with a Zillow partner agent
Leverage their expertise and Zillow's premium Showcase listings to get your home seen by more buyers.
Get startedList with your own agent
Get your home in front of millions of buyers by listing it on Zillow.
Learn how to do itSell it yourself
Take full control of how buyers see your home on Zillow by listing For Sale by Owner (FSBO).
List your homeWhat's special
Fully remodeled bathroomFreshly painted interiorUpdated half bathNew light fixturesNew curtainsNewly landscaped gardenRecessed lighting
Zillow last checked:
Listing updated:
Listed by:
Lily Moore 0613822 817-344-7034,
Lily Moore Realty 817-344-7034,
David Ayala 0809041 817-925-3507,
Lily Moore Realty
Bought with:
Linda Burns
Signature Properties, LLC
Source: NTREIS,MLS#: 20834216
Facts & features
Interior
Bedrooms & bathrooms
- Bedrooms: 4
- Bathrooms: 3
- Full bathrooms: 2
- 1/2 bathrooms: 1
Primary bedroom
- Features: Dual Sinks, En Suite Bathroom, Garden Tub/Roman Tub, Separate Shower, Walk-In Closet(s)
- Level: First
- Dimensions: 16 x 14
Bedroom
- Features: Split Bedrooms, Walk-In Closet(s)
- Level: Second
- Dimensions: 14 x 11
Bedroom
- Features: Split Bedrooms, Walk-In Closet(s)
- Level: Second
- Dimensions: 13 x 11
Bedroom
- Features: Split Bedrooms, Walk-In Closet(s)
- Level: Second
- Dimensions: 13 x 11
Dining room
- Level: First
- Dimensions: 15 x 12
Game room
- Level: Second
- Dimensions: 17 x 12
Kitchen
- Features: Breakfast Bar, Built-in Features, Kitchen Island, Stone Counters, Walk-In Pantry
- Level: First
- Dimensions: 16 x 14
Living room
- Features: Fireplace
- Level: First
- Dimensions: 18 x 16
Heating
- Central, Natural Gas
Cooling
- Central Air, Ceiling Fan(s), Electric
Appliances
- Included: Some Gas Appliances, Dishwasher, Disposal, Gas Range, Gas Water Heater, Microwave, Plumbed For Gas
- Laundry: Laundry in Utility Room
Features
- Cathedral Ceiling(s), Decorative/Designer Lighting Fixtures, High Speed Internet, Cable TV
- Flooring: Carpet, Tile, Wood
- Windows: Window Coverings
- Has basement: No
- Number of fireplaces: 1
- Fireplace features: Gas Log, Gas Starter
Interior area
- Total interior livable area: 2,814 sqft
Property
Parking
- Total spaces: 2
- Parking features: Door-Multi, Garage Faces Front, Garage, Garage Door Opener
- Attached garage spaces: 2
Features
- Levels: Two
- Stories: 2
- Patio & porch: Rear Porch, Front Porch, Balcony, Covered
- Exterior features: Balcony, Private Yard, Rain Gutters
- Pool features: None, Community
- Fencing: Wood
Lot
- Size: 5,488 Square Feet
- Features: Back Yard, Interior Lot, Lawn, Landscaped, Subdivision, Sprinkler System, Few Trees
Details
- Parcel number: 41278305
Construction
Type & style
- Home type: SingleFamily
- Architectural style: Craftsman,Detached
- Property subtype: Single Family Residence
Materials
- Fiber Cement
- Foundation: Slab
- Roof: Composition
Condition
- Year built: 2008
Utilities & green energy
- Sewer: Public Sewer
- Water: Public
- Utilities for property: Natural Gas Available, Sewer Available, Separate Meters, Water Available, Cable Available
Green energy
- Energy efficient items: Appliances, HVAC, Windows
Community & HOA
Community
- Features: Clubhouse, Lake, Other, Playground, Park, Pickleball, Pool, Tennis Court(s), Trails/Paths, Curbs
- Security: Smoke Detector(s)
- Subdivision: Heritage Add
HOA
- Has HOA: Yes
- Services included: All Facilities, Association Management, Maintenance Grounds
- HOA fee: $220 semi-annually
- HOA name: First Service Residential
- HOA phone: 817-741-1912
Location
- Region: Fort Worth
Financial & listing details
- Tax assessed value: $438,000
- Annual tax amount: $10,553
- Date on market: 2/14/2025
- Listing terms: Cash,Conventional,FHA,VA Loan
Price history
| Date | Event | Price |
|---|---|---|
| 3/13/2025 | Sold | -- |
Source: NTREIS #20834216 Report a problem | ||
| 2/25/2025 | Pending sale | $485,000$172/sqft |
Source: NTREIS #20834216 Report a problem | ||
| 2/18/2025 | Contingent | $485,000$172/sqft |
Source: NTREIS #20834216 Report a problem | ||
| 2/14/2025 | Listed for sale | $485,000+57%$172/sqft |
Source: NTREIS #20834216 Report a problem | ||
| 9/25/2018 | Listing removed | $309,000$110/sqft |
Source: JP and Associates Southlake #13895327 Report a problem | ||
| 9/10/2018 | Pending sale | $309,000$110/sqft |
Source: JP and Associates Southlake #13895327 Report a problem | ||
| 8/10/2018 | Price change | $309,000-1.9%$110/sqft |
Source: JP and Associates Southlake #13895327 Report a problem | ||
| 7/20/2018 | Listed for sale | $314,900+14.9%$112/sqft |
Source: JP and Associates Southlake #13895327 Report a problem | ||
| 4/6/2016 | Listing removed | $274,000$97/sqft |
Source: CENTURY 21 Judge Fite Company #13302386 Report a problem | ||
| 1/27/2016 | Pending sale | $274,000$97/sqft |
Source: CENTURY 21 Judge Fite Company #13302386 Report a problem | ||
| 1/15/2016 | Price change | $274,000-2.1%$97/sqft |
Source: CENTURY 21 Judge Fite Co. #13302386 Report a problem | ||
| 12/12/2015 | Price change | $279,900-1.8%$99/sqft |
Source: Coldwell Banker Residential Brokerage - Keller #13264786 Report a problem | ||
| 11/5/2015 | Listed for sale | $284,900$101/sqft |
Source: Coldwell Banker Residential Brokerage - Keller #13264786 Report a problem | ||
| 10/15/2008 | Sold | -- |
Source: Agent Provided Report a problem | ||
Public tax history
| Year | Property taxes | Tax assessment |
|---|---|---|
| 2025 | $8,050 -5.9% | $438,000 |
| 2024 | $8,550 -22.6% | $438,000 -3.5% |
| 2023 | $11,045 +11.4% | $454,000 +25.5% |
| 2022 | $9,913 +1.8% | $361,652 +5.8% |
| 2021 | $9,734 +13.9% | $341,696 +6.8% |
| 2020 | $8,549 -0.9% | $320,054 -0.4% |
| 2019 | $8,623 +12% | $321,272 +17% |
| 2018 | $7,698 -2.1% | $274,500 |
| 2017 | $7,860 +8.8% | $274,500 +2.4% |
| 2016 | $7,227 +9.9% | $268,145 +18% |
| 2015 | $6,573 | $227,171 +3.4% |
| 2014 | $6,573 | $219,800 +10% |
| 2013 | -- | $199,900 +0.3% |
| 2012 | -- | $199,300 -3.2% |
| 2011 | -- | $205,900 -3.1% |
| 2010 | -- | $212,500 +8.3% |
| 2009 | -- | $196,300 +610.7% |
| 2008 | -- | $27,621 |
Find assessor info on the county website
Neighborhood: Heritage
Nearby homes
- $438,5004 bd2 ba2.7k sqft5049 Harney Dr, Keller, TX 76248Off Market
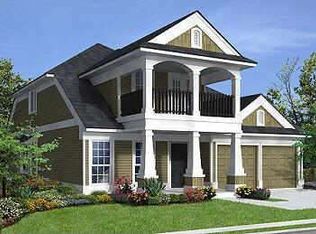
- $374,2003 bd2 ba1.7k sqft5045 Harney Dr, Fort Worth, TX 76244Off Market

- $424,8004 bd3 ba2.4k sqft5053 Harney Dr, Fort Worth, TX 76244Off Market
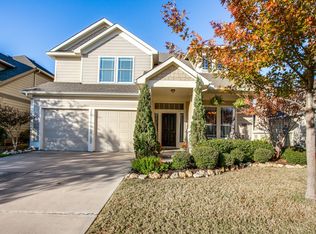
- $327,2003 bd2 ba1.4k sqft5041 Harney Dr, Fort Worth, TX 76244Off Market
- $369,1003 bd2 ba1.7k sqft5057 Harney Dr, Fort Worth, TX 76244Off Market
- $424,6004 bd3 ba2.8k sqft5108 Garber Ln, Fort Worth, TX 76244Off Market
- $379,4003 bd2 ba2k sqft5104 Garber Ln, Fort Worth, TX 76244Off Market
- $355,6003 bd2 ba1.7k sqft5112 Garber Ln, Fort Worth, TX 76244Off Market
Nearby schools
GreatSchools rating
- 8/10Lone Star Elementary SchoolGrades: PK-4Distance: 0.6 mi
- 8/10Hillwood Middle SchoolGrades: 7-8Distance: 1.3 mi
- 6/10Central High SchoolGrades: 9-12Distance: 0.5 mi
Schools provided by the listing agent
- Elementary: Lonestar
- Middle: Hillwood
- High: Central
- District: Keller ISD
Source: NTREIS. This data may not be complete. We recommend contacting the local school district to confirm school assignments for this home.
Get a cash offer in 3 minutes
Find out how much your home could sell for in as little as 3 minutes with a no-obligation cash offer.
Estimated market value
$486,300
Get a cash offer in 3 minutes
Find out how much your home could sell for in as little as 3 minutes with a no-obligation cash offer.
Estimated market value
$486,300
- Texas
- Tarrant County
- Fort Worth
- 76244
- Heritage
- 5049 Harney Dr
Nearby cities
Nearby neighborhoods
Nearby zip codes
Other Fort Worth Topics
