A Must See!!! Call to tour this gorgeous, fully renovated 5-bedroom with a pool home with spectacular water views located in the desirable gated community Preserve at Astor Farms. This estate home features an open floor plan with 2,959 square feet under air and stunning water views from almost every room. The formal dining room and living room both feature crown molding and upgraded flooring. The spacious and bright family room includes two sets of glass doors and is open to the kitchen and the lanai, making it the perfect entertaining space. Gorgeous gourmet kitchen features granite counters, tile backsplash, 42" wood cabinets, wall oven, and newly replaced stainless steel appliances. First-floor guest suite includes a full bath that also serves as a pool bath. Watch the sunrise and sunsets above the water views from the private balcony in the Owner's Suite! The Owner's suite also boasts a spacious walk-in closet and a luxurious master bath with his/her vanities, a garden tub, and a walk-in shower. You will be delighted with the three additional large bedrooms with walk-in closets. The third full bathroom also includes double vanities. The covered and screened lanai with salt chlorinated pool and spa is a perfect spot for outdoor entertaining. Home also features a 3 Car garage, newly replaced A/C’s, a water heater replaced in 2020, and a full roof replacement in 2019! Astor Farms is perfectly located, just minutes to A-rated Seminole County schools, dining, shopping, entertainment, and major highways. Other Recent Improvements: New Outdoor Ceiling fans, Remodeled Office, Aqualine Pool Controls-Automated Wifi, Garage Door Opener replacement, New Refrigerator + 5-year warranty (transferable), Garage Refrigerator outlet, Oven Vent installed, Home Warranty - through 3/29/27, Ecobee Smart Thermostats/Sensors, 30 amp Generator Breakers & Generator Hookup, All Sprinkler values replaced, Bathrooms - New faucets, Sinks Toilets, Bath Fans, Bath Vanity, Countertops, Timers for Bath Fans, Smoke Detectors Replaced, Behive Sprinkler Control - Wifi
Sold for $760,000
$760,000
5049 HAWKS HAMMOCK WAY, SANFORD, FL 32771
5beds
2,959sqft
Single Family Residence
Built in 2004
0.38 Acres Lot
$755,700 Zestimate®
$257/sqft
$3,867 Estimated rent
Home value
$755,700
$688,000 - $831,000
$3,867/mo
Zestimate® history
Owner options
List your home for rent
$3,867/mo
Rent Zestimate®
Find your next renter with Zillow Rental Manager. Plus, with online applications, you can quickly screen prospective tenants – for free.
$3,867/mo
Rent Zestimate®
Refinance and save
$5,129/mo
Est. payment
Refinancing to a lower rate could help reduce your monthly payments and save thousands over the life of the loan.
$5,129/mo
Est. payment
Explore your selling options
Work with a Zillow partner agent
Leverage their expertise and Zillow's premium Showcase listings to get your home seen by more buyers.
Get startedList with your own agent
Get your home in front of millions of buyers by listing it on Zillow.
Learn how to do itSell it yourself
Take full control of how buyers see your home on Zillow by listing For Sale by Owner (FSBO).
List your homeWhat's special
Pool homeRemodeled officeOven vent installedFormal dining roomNew outdoor ceiling fans
Zillow last checked:
Listing updated:
Listed by:
Sharon Mays 407-782-3951,
COLDWELL BANKER REALTY 407-333-8088
Bought with:
Jen King, 3101654
KELLER WILLIAMS HERITAGE REALTY
Source: Stellar MLS,MLS#: O6377215 Originating MLS: Orlando Regional
Originating MLS: Orlando Regional
Facts & features
Interior
Bedrooms & bathrooms
- Bedrooms: 5
- Bathrooms: 3
- Full bathrooms: 3
Rooms
- Room types: Den/Library/Office, Family Room, Dining Room, Living Room
Other
- Features: Built-in Closet
- Level: Second
- Area: 340 Square Feet
- Dimensions: 17x20
Bedroom 4
- Features: Built-in Closet
- Level: Second
- Area: 156 Square Feet
- Dimensions: 12x13
Bathroom 2
- Features: Built-in Closet
- Level: Second
- Area: 144 Square Feet
- Dimensions: 12x12
Bathroom 3
- Features: Built-in Closet
- Level: Second
- Area: 156 Square Feet
- Dimensions: 12x13
Bathroom 5
- Level: First
- Area: 156 Square Feet
- Dimensions: 12x13
Balcony porch lanai
- Level: Second
- Area: 160 Square Feet
- Dimensions: 8x20
Dinette
- Level: First
- Area: 195 Square Feet
- Dimensions: 13x15
Dining room
- Level: First
- Area: 168 Square Feet
- Dimensions: 12x14
Family room
- Level: First
- Area: 360 Square Feet
- Dimensions: 18x20
Kitchen
- Features: Walk-In Closet(s)
- Level: First
- Area: 195 Square Feet
- Dimensions: 13x15
Living room
- Level: First
- Area: 182 Square Feet
- Dimensions: 13x14
Heating
- Electric
Cooling
- Central Air, Zoned
Appliances
- Included: Oven, Cooktop, Dishwasher, Disposal, Dryer, Ice Maker, Microwave, Range Hood, Refrigerator, Washer
- Laundry: Electric Dryer Hookup, In Kitchen
Features
- Cathedral Ceiling(s), Ceiling Fan(s), Coffered Ceiling(s), High Ceilings, L Dining, PrimaryBedroom Upstairs, Vaulted Ceiling(s), Walk-In Closet(s)
- Flooring: Brick/Stone, Carpet, Ceramic Tile, Granite, Hardwood
- Doors: Sliding Doors
- Has fireplace: No
- Fireplace features: Living Room
Interior area
- Total structure area: 4,032
- Total interior livable area: 2,959 sqft
Property
Parking
- Total spaces: 3
- Parking features: Garage - Attached
- Attached garage spaces: 3
Features
- Levels: Two
- Stories: 2
- Patio & porch: Front Porch, Patio, Rear Porch
- Has private pool: Yes
- Pool features: Heated, In Ground
- Has spa: Yes
- Spa features: Heated, In Ground
- Has view: Yes
- View description: Pool
Lot
- Size: 0.38 Acres
- Residential vegetation: Trees/Landscaped
Details
- Parcel number: 1319295QN00001500
- Zoning: PUD
- Special conditions: None
Construction
Type & style
- Home type: SingleFamily
- Property subtype: Single Family Residence
Materials
- Block
- Foundation: Block
- Roof: Shingle
Condition
- New construction: No
- Year built: 2004
Details
- Builder model: Santa Barbara
- Builder name: Engle Homes
Utilities & green energy
- Sewer: Public Sewer
- Water: Public
- Utilities for property: Cable Available, Electricity Connected, Public, Sprinkler Meter, Street Lights
Community & HOA
Community
- Security: Gated Community, Security Gate
- Pet fee: $0 monthly
- Subdivision: PRESERVE AT ASTOR FARMS PH 2
HOA
- Has HOA: Yes
- HOA fee: $108 monthly
- HOA name: Vista Community Association Management
Location
- Region: Sanford
Financial & listing details
- Price per square foot: $257/sqft
- Tax assessed value: $649,612
- Annual tax amount: $7,848
- Date on market: 1/28/2026
- Cumulative days on market: 5 days
- Listing terms: Cash,Conventional,FHA,VA Loan
- Ownership: Fee Simple
- Total actual rent: 0
- Electric utility on property: Yes
- Road surface type: Asphalt
Price history
| Date | Event | Price |
|---|---|---|
| 4/2/2026 | Sold | $760,000$257/sqft |
Source:  Stellar MLS #O6377215 Report a problem Stellar MLS #O6377215 Report a problem | ||
| 2/3/2026 | Pending sale | $760,000$257/sqft |
Source: Stellar MLS #O6377215 Report a problem | ||
| 1/28/2026 | Listed for sale | $760,000+5%$257/sqft |
Source: Stellar MLS #O6377215 Report a problem | ||
| 6/2/2022 | Sold | $724,000+2.1%$245/sqft |
Source: Public Record Report a problem | ||
| 4/24/2022 | Pending sale | $709,000$240/sqft |
Source: Stellar MLS #O6019882 Report a problem | ||
| 4/22/2022 | Listed for sale | $709,000+73.8%$240/sqft |
Source: Stellar MLS #O6019882 Report a problem | ||
| 6/30/2014 | Sold | $408,000-2.6%$138/sqft |
Source: Public Record Report a problem | ||
| 4/30/2014 | Listed for sale | $419,000+15.8%$142/sqft |
Source: Selah Realty Group, Inc. #O5224505 Report a problem | ||
| 2/12/2004 | Sold | $361,900$122/sqft |
Source: Public Record Report a problem | ||
Public tax history
| Year | Property taxes | Tax assessment |
|---|---|---|
| 2025 | $8,347 +10.7% | $628,757 +2.9% |
| 2024 | $7,543 -2.9% | $611,037 +4.7% |
| 2023 | $7,765 +71.3% | $583,488 +54.4% |
| 2022 | $4,532 -4.7% | $377,820 +3% |
| 2021 | $4,756 +0.7% | $366,816 +1.4% |
| 2020 | $4,721 +0.9% | $361,751 +2.3% |
| 2019 | $4,677 | $353,618 +1.9% |
| 2018 | $4,677 +0.9% | $347,025 +2.1% |
| 2017 | $4,636 +0.5% | $339,887 +1.4% |
| 2016 | $4,614 -1.8% | $335,226 -2.9% |
| 2015 | $4,698 | $345,415 +33.1% |
| 2014 | $4,698 +34.3% | $259,420 +1.5% |
| 2013 | $3,499 +6.6% | $255,586 +1.7% |
| 2012 | $3,283 +2.4% | $251,314 +3% |
| 2011 | $3,208 -8.8% | $243,994 -6.7% |
| 2010 | $3,516 -18.3% | $261,504 -16.5% |
| 2009 | $4,302 -15% | $312,993 -16.2% |
| 2008 | $5,060 +1.5% | $373,499 +3% |
| 2007 | $4,986 -5.9% | $362,620 +2.5% |
| 2006 | $5,298 +1.5% | $353,776 +3% |
| 2005 | $5,219 +354.1% | $343,472 +405.1% |
| 2004 | $1,149 -1.4% | $68,000 |
| 2003 | $1,166 +227% | $68,000 +232.4% |
| 2002 | $357 | $20,460 |
Find assessor info on the county website
Neighborhood: 32771
Nearby homes
- $810,4004 bd4 ba3.4k sqft5053 Hawks Hammock Way, Sanford, FL 32771Off Market
- $762,0005 bd3 ba3.1k sqft5045 Hawks Hammock Way, Sanford, FL 32771Off Market
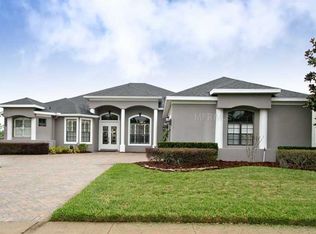
- $719,2005 bd3 ba3k sqft5041 Hawks Hammock Way, Sanford, FL 32771Off Market
- $692,2004 bd3 ba2.7k sqft5052 Hawks Hammock Way, Sanford, FL 32771Off Market
- $630,1004 bd3 ba2.8k sqft5048 Hawks Hammock Way, Sanford, FL 32771Off Market
- $754,5004 bd3 ba3.1k sqft5057 Hawks Hammock Way, Sanford, FL 32771Off Market
- $773,9005 bd3 ba3.2k sqft5056 Hawks Hammock Way, Sanford, FL 32771Off Market
- $662,1004 bd3 ba2.6k sqft5044 Hawks Hammock Way, Sanford, FL 32771Off Market
Nearby schools
GreatSchools rating
- 9/10Wilson Elementary SchoolGrades: PK-5Distance: 1.9 mi
- 9/10Sanford Middle SchoolGrades: 6-8Distance: 5.9 mi
- 5/10Seminole High SchoolGrades: 9-12Distance: 6 mi
Schools provided by the listing agent
- Elementary: Wilson Elementary School
- Middle: Sanford Middle
- High: Seminole High
Source: Stellar MLS. This data may not be complete. We recommend contacting the local school district to confirm school assignments for this home.
Get a cash offer in 3 minutes
Find out how much your home could sell for in as little as 3 minutes with a no-obligation cash offer.
Estimated market value
$755,700
Get a cash offer in 3 minutes
Find out how much your home could sell for in as little as 3 minutes with a no-obligation cash offer.
Estimated market value
$755,700
- Florida
- Seminole County
- Sanford
- 32771
- 5049 HAWKS HAMMOCK WAY
Nearby cities
Nearby zip codes
Other Sanford Topics
