Welcome home to this FRESHLY PAINTED 3-Bedroom, 2.5-Bath townhome with a 1-CAR GARAGE located in the highly desirable GATED community of Dunwoody Commons. Offering over 1,650 square feet of thoughtfully designed living space, this move-in-ready home combines comfort and convenience in one of West Sanford’s most sought-after communities. Step inside to an inviting OPEN-CONCEPT floor plan where the spacious kitchen seamlessly flows into the oversized great room - perfect for entertaining or everyday living. The light-filled living and dining areas open to a peaceful ENCLOSED / SCREENED PATIO, providing the perfect setting to relax and unwind year-round. The first floor also showcases STAINLESS STEEL APPLIANCES, GRANITE COUNTERTOPS and VINYL PLANK FLOORING. Upstairs, the primary suite serves as a private retreat featuring a WALK-IN CLOSET, DUAL SINK VANITY, and OVERSIZED TUB/SHOWER COMBINATION. Two additional bedrooms offer flexibility for guests, family, or a home office. The SECOND-FLOOR LAUNDRY adds everyday convenience. Residents of Dunwoody Commons enjoy gated security and access to resort-style community amenities, including a relaxing pool and beautifully maintained grounds. The location is unbeatable — just minutes from SR 46, I-4, SR 417, Downtown Sanford, Seminole Town Center Mall, shopping, dining, and the East Coast beaches. Zoned for highly rated Seminole County schools. Whether you’re searching for low-maintenance living, a primary residence, or a smart investment opportunity, this townhome checks all the boxes. Schedule your private showing today — this opportunity will not last!
Sold for $289,900
Zestimate®
$289,900
5049 Hawkstone Dr, Sanford, FL 32771
3beds
1,687sqft
Townhouse
Built in 2004
1,404 Square Feet Lot
$289,900 Zestimate®
$172/sqft
$2,102 Estimated rent
Home value
$289,900
$267,000 - $316,000
$2,102/mo
Zestimate® history
Owner options
List your home for rent
$2,102/mo
Rent Zestimate®
Find your next renter with Zillow Rental Manager. Plus, with online applications, you can quickly screen prospective tenants – for free.
$2,102/mo
Rent Zestimate®
Refinance and save
$2,185/mo
Est. payment
Refinancing to a lower rate could help reduce your monthly payments and save thousands over the life of the loan.
$2,185/mo
Est. payment
Explore your selling options
Work with a Zillow partner agent
Leverage their expertise and Zillow's premium Showcase listings to get your home seen by more buyers.
Get startedList with your own agent
Get your home in front of millions of buyers by listing it on Zillow.
Learn how to do itSell it yourself
Take full control of how buyers see your home on Zillow by listing For Sale by Owner (FSBO).
List your homeWhat's special
Freshly paintedGranite countertopsSecond-floor laundryInviting open-concept floor planOversized great roomSpacious kitchenVinyl plank flooring
Zillow last checked:
Listing updated:
Listed by:
Devin Kelley 407-205-2162,
PREMIER LIVING, LLC. 407-205-2162
Bought with:
Takeshia Rhynes, 3430901
RHYNES REAL ESTATE
Source: Stellar MLS,MLS#: O6382138 Originating MLS: Orlando Regional
Originating MLS: Orlando Regional
Facts & features
Interior
Bedrooms & bathrooms
- Bedrooms: 3
- Bathrooms: 3
- Full bathrooms: 2
- 1/2 bathrooms: 1
Rooms
- Room types: Great Room
Primary bedroom
- Features: Walk-In Closet(s)
- Level: Second
- Area: 187 Square Feet
- Dimensions: 11x17
Bedroom 2
- Features: Built-in Closet
- Level: Second
- Area: 110 Square Feet
- Dimensions: 11x10
Bedroom 3
- Features: Built-in Closet
- Level: Second
- Area: 100 Square Feet
- Dimensions: 10x10
Primary bathroom
- Features: Dual Sinks, En Suite Bathroom, Tub With Shower
- Level: Second
Kitchen
- Level: First
- Area: 132 Square Feet
- Dimensions: 11x12
Living room
- Level: First
- Area: 336 Square Feet
- Dimensions: 16x21
Heating
- Central, Electric
Cooling
- Central Air
Appliances
- Included: Dishwasher, Disposal, Dryer, Electric Water Heater, Microwave, Range, Refrigerator, Washer
- Laundry: Laundry Closet
Features
- Ceiling Fan(s), Eating Space In Kitchen, Living Room/Dining Room Combo, Open Floorplan, PrimaryBedroom Upstairs, Stone Counters, Thermostat, Walk-In Closet(s)
- Flooring: Carpet, Laminate, Tile
- Doors: Sliding Doors
- Windows: Blinds
- Has fireplace: No
Interior area
- Total structure area: 1,980
- Total interior livable area: 1,687 sqft
Property
Parking
- Total spaces: 1
- Parking features: Driveway, Garage Faces Rear
- Attached garage spaces: 1
- Has uncovered spaces: Yes
Features
- Levels: Two
- Stories: 2
- Patio & porch: Rear Porch, Screened
- Exterior features: Irrigation System, Sidewalk
Lot
- Size: 1,404 Square Feet
- Features: Landscaped, Sidewalk
Details
- Parcel number: 2019305QZ00000360
- Zoning: PUD
- Special conditions: None
Construction
Type & style
- Home type: Townhouse
- Architectural style: Traditional
- Property subtype: Townhouse
Materials
- Block, Stucco
- Foundation: Slab
- Roof: Shingle
Condition
- New construction: No
- Year built: 2004
Utilities & green energy
- Sewer: Public Sewer
- Water: Public
- Utilities for property: BB/HS Internet Available, Cable Available, Electricity Available, Public, Sewer Available, Street Lights, Water Available
Community & HOA
Community
- Features: Deed Restrictions, Gated Community - No Guard, Pool
- Security: Gated Community, Smoke Detector(s)
- Pet fee: $0 monthly
- Subdivision: DUNWOODY COMMONS PH 1
HOA
- Has HOA: Yes
- Services included: Community Pool, Reserve Fund, Internet, Maintenance Structure, Maintenance Grounds, Pool Maintenance
- HOA fee: $242 monthly
- HOA name: Vista Community Management / Blake Hasley
- HOA phone: 407-682-3443
Location
- Region: Sanford
Financial & listing details
- Price per square foot: $172/sqft
- Tax assessed value: $275,047
- Annual tax amount: $3,531
- Date on market: 2/13/2026
- Cumulative days on market: 69 days
- Listing terms: Cash,Conventional,FHA,VA Loan
- Ownership: Fee Simple
- Total actual rent: 0
- Electric utility on property: Yes
- Road surface type: Paved, Asphalt
Price history
| Date | Event | Price |
|---|---|---|
| 5/22/2026 | Sold | $289,900+1.8%$172/sqft |
Source:  Stellar MLS #O6382138 Report a problem Stellar MLS #O6382138 Report a problem | ||
| 4/23/2026 | Pending sale | $284,900$169/sqft |
Source: Stellar MLS #O6382138 Report a problem | ||
| 3/24/2026 | Price change | $284,900-5%$169/sqft |
Source: Stellar MLS #O6382138 Report a problem | ||
| 2/13/2026 | Listed for sale | $299,900+106.8%$178/sqft |
Source: Stellar MLS #O6382138 Report a problem | ||
| 11/1/2023 | Listing removed | -- |
Source: Stellar MLS #O6150160 Report a problem | ||
| 10/19/2023 | Listed for rent | $1,900+15.2%$1/sqft |
Source: Stellar MLS #O6150160 Report a problem | ||
| 9/18/2020 | Listing removed | $1,650$1/sqft |
Source: PREMIER LIVING, LLC. #O5885799 Report a problem | ||
| 8/18/2020 | Listed for rent | $1,650+3.1%$1/sqft |
Source: PREMIER LIVING, LLC. #O5885799 Report a problem | ||
| 7/12/2019 | Listing removed | $1,600$1/sqft |
Source: Central Florida Home Connection & Management Report a problem | ||
| 5/10/2019 | Listed for rent | $1,600+7%$1/sqft |
Source: Central Florida Home Connection & Management Report a problem | ||
| 6/24/2017 | Listing removed | $1,495$1/sqft |
Source: Central Florida Home Connection & Management Report a problem | ||
| 6/15/2017 | Listed for rent | $1,495$1/sqft |
Source: Central Florida Home Connection & Management Report a problem | ||
| 3/17/2016 | Sold | $145,000-8.8%$86/sqft |
Source: Stellar MLS #O5404619 Report a problem | ||
| 2/11/2016 | Pending sale | $159,000$94/sqft |
Source: Keller Williams - Orlando North #O5404619 Report a problem | ||
| 1/17/2016 | Price change | $159,000-3.6%$94/sqft |
Source: Keller Williams - Orlando North #O5404619 Report a problem | ||
| 11/16/2015 | Listed for sale | $165,000+0.7%$98/sqft |
Source: Keller Williams - Orlando North #O5404619 Report a problem | ||
| 7/30/2004 | Sold | $163,900$97/sqft |
Source: Public Record Report a problem | ||
Public tax history
| Year | Property taxes | Tax assessment |
|---|---|---|
| 2025 | $3,762 +6.5% | $275,047 +6% |
| 2024 | $3,532 +6% | $259,492 +10% |
| 2023 | $3,331 +12.6% | $235,902 +10% |
| 2022 | $2,957 +10% | $214,456 +10% |
| 2021 | $2,689 +5.1% | $194,960 +6% |
| 2020 | $2,559 +7.6% | $183,914 +9.3% |
| 2019 | $2,378 | $168,331 +7.4% |
| 2018 | $2,378 +5.9% | $156,718 +8.8% |
| 2017 | $2,244 +6.8% | $143,988 +10% |
| 2016 | $2,101 +9.6% | $130,874 +8.4% |
| 2015 | $1,917 | $120,709 +5.9% |
| 2014 | $1,917 +22.8% | $114,022 +16.9% |
| 2013 | $1,561 +12% | $97,553 +7.6% |
| 2012 | $1,394 -0.6% | $90,667 +0.5% |
| 2011 | $1,402 -15.8% | $90,225 -14.9% |
| 2010 | $1,665 -17.1% | $106,049 -17.5% |
| 2009 | $2,009 -17.6% | $128,594 -20.6% |
| 2008 | $2,438 -15.6% | $161,904 -17.3% |
| 2007 | $2,890 +1.2% | $195,682 +10.4% |
| 2006 | $2,856 +20.9% | $177,195 +22.9% |
| 2005 | $2,362 +429.5% | $144,168 +446.1% |
| 2004 | $446 | $26,400 |
Find assessor info on the county website
Neighborhood: 32771
Nearby homes
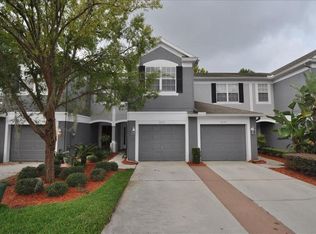
- $312,0003 bd3 ba1.6k sqft5053 Hawkstone Dr, Sanford, FL 32771Off Market
- $289,0003 bd3 ba1.5k sqft5045 Hawkstone Dr, Sanford, FL 32771Off Market

- $287,4003 bd3 ba1.5k sqft5057 Hawkstone Dr, Sanford, FL 32771Off Market

- $307,4003 bd3 ba1.6k sqft5041 Hawkstone Dr, Sanford, FL 32771Off Market

- $305,5003 bd3 ba1.6k sqft5061 Hawkstone Dr, Sanford, FL 32771Off Market
- $333,3253 bd3 ba1.6k sqft5037 Hawkstone Dr, Sanford, FL 32771Sold
- $299,3003 bd2 ba1.6k sqft5065 Hawkstone Dr, Sanford, FL 32771Off Market
- $298,4003 bd3 ba1.6k sqft5029 Hawkstone Dr, Sanford, FL 32771Off Market
Nearby schools
GreatSchools rating
- 9/10Wilson Elementary SchoolGrades: PK-5Distance: 1.6 mi
- 9/10Sanford Middle SchoolGrades: 6-8Distance: 4.2 mi
- 5/10Seminole High SchoolGrades: 9-12Distance: 4.2 mi
Schools provided by the listing agent
- Elementary: Bentley Elementary
- Middle: Sanford Middle
- High: Seminole High
Source: Stellar MLS. This data may not be complete. We recommend contacting the local school district to confirm school assignments for this home.
Get a cash offer in 3 minutes
Find out how much your home could sell for in as little as 3 minutes with a no-obligation cash offer.
Estimated market value
$289,900
Get a cash offer in 3 minutes
Find out how much your home could sell for in as little as 3 minutes with a no-obligation cash offer.
Estimated market value
$289,900
- Florida
- Seminole County
- Sanford
- 32771
- 5049 Hawkstone Dr
Nearby cities
Nearby zip codes
Other Sanford Topics
