Step into this stunning, impeccably maintained Colonial in Potomac Village, where elegance meets comfort. Completely renovated from its original design, this home has been thoughtfully reimagined with every detail carefully planned to meet the expectations of the most discerning buyer. The welcoming foyer opens to a bright, open-concept kitchen featuring rich cherry hardwood floors and a neutral palette that compliments any decor. The kitchen flows seamlessly into the spacious dining and living areas, which lead out to a large patio and beautifully landscaped backyard—perfect for entertaining or relaxing. A cozy family room with a wood-burning fireplace adds warmth and charm. Upstairs, you’ll find four bedrooms, including an expansive primary suite with space for both a bedroom and living area with wood-burning fireplace. The redesigned primary bath offers a walk-in closet and even a conveniently enclosed washer and dryer. Each bedroom has its own unique style and character. The partially finished basement provides versatile space for a home office, craft room, or additional living area. Community features include; walking trails, ball field, playground and many social activities. This home truly blends style, function, and location—don’t miss the opportunity to make it yours before it’s gone! Full list of upgrades and special features are attached to the listing and will be available at all showings.
Sold for $495,000
$495,000
5049 Langlewood Dr, West Bloomfield, MI 48322
4beds
3,144sqft
Single Family Residence
Built in 1976
0.32 Acres Lot
$508,200 Zestimate®
$157/sqft
$3,753 Estimated rent
Home value
$508,200
$478,000 - $539,000
$3,753/mo
Zestimate® history
Owner options
List your home for rent
$3,753/mo
Rent Zestimate®
Find your next renter with Zillow Rental Manager. Plus, with online applications, you can quickly screen prospective tenants – for free.
$3,753/mo
Rent Zestimate®
Refinance and save
$3,347/mo
Est. payment
Refinancing to a lower rate could help reduce your monthly payments and save thousands over the life of the loan.
$3,347/mo
Est. payment
Explore your selling options
Work with a Zillow partner agent
Leverage their expertise and Zillow's premium Showcase listings to get your home seen by more buyers.
Get startedList with your own agent
Get your home in front of millions of buyers by listing it on Zillow.
Learn how to do itSell it yourself
Take full control of how buyers see your home on Zillow by listing For Sale by Owner (FSBO).
List your homeWhat's special
Zillow last checked:
Listing updated:
Listed by:
Patrice A Alexander 248-468-1444,
National Realty Centers, Inc,
Rick D Nessel 248-361-0903,
National Realty Centers, Inc
Bought with:
David Coley, 6501427426
EXP Realty Romeo
Source: Realcomp II,MLS#: 20251026832
Facts & features
Interior
Bedrooms & bathrooms
- Bedrooms: 4
- Bathrooms: 3
- Full bathrooms: 2
- 1/2 bathrooms: 1
Primary bedroom
- Level: Second
- Area: 374
- Dimensions: 17 X 22
Bedroom
- Level: Second
- Area: 168
- Dimensions: 12 X 14
Bedroom
- Level: Second
- Area: 234
- Dimensions: 18 X 13
Bedroom
- Level: Second
- Area: 130
- Dimensions: 10 X 13
Primary bathroom
- Level: Second
- Area: 130
- Dimensions: 13 X 10
Other
- Level: Second
- Area: 60
- Dimensions: 6 X 10
Other
- Level: Entry
- Area: 35
- Dimensions: 5 X 7
Dining room
- Level: Entry
- Area: 143
- Dimensions: 13 X 11
Family room
- Level: Entry
- Area: 352
- Dimensions: 16 X 22
Kitchen
- Level: Entry
- Area: 304
- Dimensions: 16 X 19
Living room
- Level: Entry
- Area: 252
- Dimensions: 14 X 18
Heating
- Forced Air, Natural Gas
Cooling
- Ceiling Fans, Central Air
Appliances
- Included: Built In Refrigerator, Bar Fridge, Dishwasher, Disposal, Dryer, Free Standing Electric Oven, Humidifier, Microwave, Range Hood, Washer, Wine Refrigerator
Features
- Entrance Foyer, High Speed Internet, Programmable Thermostat
- Basement: Partially Finished
- Has fireplace: Yes
- Fireplace features: Living Room, Master Bedroom, Wood Burning
Interior area
- Total interior livable area: 3,144 sqft
- Finished area above ground: 2,644
- Finished area below ground: 500
Property
Parking
- Total spaces: 2
- Parking features: Two Car Garage, Attached, Direct Access, Driveway, Electricityin Garage, Garage Door Opener, Garage Faces Side
- Attached garage spaces: 2
Features
- Levels: Two
- Stories: 2
- Entry location: GroundLevel
- Patio & porch: Patio, Porch
- Exterior features: Gutter Guard System, Lighting
- Pool features: None
Lot
- Size: 0.32 Acres
- Dimensions: 105.27 x 133.33
Details
- Parcel number: 1828429006
- Special conditions: Short Sale No,Standard
Construction
Type & style
- Home type: SingleFamily
- Architectural style: Colonial
- Property subtype: Single Family Residence
Materials
- Brick, Vinyl Siding
- Foundation: Basement, Poured
- Roof: Asphalt
Condition
- New construction: No
- Year built: 1976
Utilities & green energy
- Sewer: Public Sewer
- Water: Other
- Utilities for property: Cable Available
Community & HOA
Community
- Security: Carbon Monoxide Detectors, Other
- Subdivision: POTOMAC VILLAGE 3
HOA
- Has HOA: Yes
- HOA fee: $120 annually
- HOA phone: 248-661-5773
Location
- Region: West Bloomfield
Financial & listing details
- Price per square foot: $157/sqft
- Tax assessed value: $112,752
- Annual tax amount: $4,242
- Date on market: 8/15/2025
- Cumulative days on market: 22 days
- Listing agreement: Exclusive Right To Sell
- Listing terms: Cash,Conventional
- Exclusions: Exclusion(s) Do Not Exist
Price history
| Date | Event | Price |
|---|---|---|
| 10/10/2025 | Sold | $495,000-1%$157/sqft |
Source:  Realcomp II #20251026832 Report a problem Realcomp II #20251026832 Report a problem | ||
| 9/22/2025 | Pending sale | $499,900$159/sqft |
Source: Realcomp II #20251026832 Report a problem | ||
| 9/11/2025 | Listed for sale | $499,900$159/sqft |
Source: Realcomp II #20251026832 Report a problem | ||
| 9/8/2025 | Pending sale | $499,900$159/sqft |
Source: Realcomp II #20251026832 Report a problem | ||
| 8/15/2025 | Listed for sale | $499,900$159/sqft |
Source: Realcomp II #20251026832 Report a problem | ||
Public tax history
| Year | Property taxes | Tax assessment |
|---|---|---|
| 2025 | -- | $195,790 +6.5% |
| 2024 | -- | $183,800 +7.3% |
| 2023 | -- | $171,250 +6.4% |
| 2022 | -- | $160,920 +8% |
| 2021 | -- | $149,040 +2.3% |
| 2020 | -- | $145,680 +3.4% |
| 2019 | -- | $140,850 +8.8% |
| 2018 | -- | $129,440 +20.9% |
| 2015 | $3,736 | $107,030 +10.2% |
| 2014 | -- | $97,130 +14% |
| 2011 | -- | $85,220 -5.6% |
| 2010 | -- | $90,260 -27.8% |
| 2009 | -- | $124,970 -6.4% |
| 2003 | -- | $133,570 +9.8% |
| 2002 | -- | $121,630 +27.1% |
| 2001 | $3,277 +10.1% | $95,680 +3.2% |
| 2000 | $2,977 | $92,720 |
Find assessor info on the county website
Neighborhood: 48322
Nearby homes
- $423,1004 bd2 ba2.5k sqft5061 Langlewood Dr, West Bloomfield, MI 48322Off Market
- $456,1004 bd2 ba2.6k sqft5035 Langlewood Dr, West Bloomfield, MI 48322Off Market
- $436,1004 bd3 ba2.6k sqft5078 Forestdale Dr, West Bloomfield, MI 48322Off Market
- $365,0004 bd3 ba3k sqft5092 Forestdale Dr, West Bloomfield, MI 48322Sold
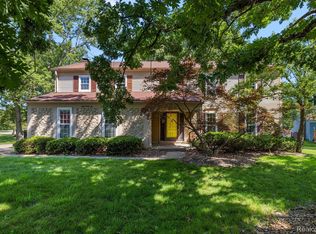
- $455,3004 bd2 ba2.9k sqft5079 Langlewood Dr, West Bloomfield, MI 48322Off Market
- $421,4004 bd3 ba2.4k sqft5048 Langlewood Dr, West Bloomfield, MI 48322Off Market
- $430,9004 bd2 ba2.5k sqft5060 Langlewood Dr, West Bloomfield, MI 48322Off Market
- $442,3005 bd3 ba2.7k sqft5025 Langlewood Dr, West Bloomfield, MI 48322Off Market
Nearby schools
GreatSchools rating
- 8/10Sheiko Elementary SchoolGrades: PK-5Distance: 0.9 mi
- 6/10Abbott Middle SchoolGrades: 6-8Distance: 3.9 mi
- 7/10West Bloomfield High SchoolGrades: 9-12Distance: 1.8 mi
Get a cash offer in 3 minutes
Find out how much your home could sell for in as little as 3 minutes with a no-obligation cash offer.
Estimated market value
$508,200
Get a cash offer in 3 minutes
Find out how much your home could sell for in as little as 3 minutes with a no-obligation cash offer.
Estimated market value
$508,200
- Michigan
- Oakland County
- West Bloomfield
- 48322
- 5049 Langlewood Dr
Nearby cities
Nearby zip codes
Other West Bloomfield Topics
