2016 CUSTOM BUILT 3 BEDROOM/ 2 BATH HOME Built in 2016. Located in the wonderful historic gold rush town site community of Mariposa. . It is approximately 45 miles to the Arch Rock Entrance of Yosemite National Park via the year round highway driving along the Merced River.
Home offers end-of-the-road privacy with gated access to hiking trails.
The home has many recent upgrades. Freshly painted throughout most of the interior with updated directional lighting. The primary suite is a true oasis, with cork floors in the bedroom, a large walk-in closet, and a newly renovated bath that includes heated tile floors, Caesarstone quartz counters and Zelijes style tiled shower. Located away from the other two bedrooms provides additional privacy. Open floor plan kitchen, dining and living room with vaulted ceiling, wood burning stove, and loads of natural light. Large kitchen island with ample storage and new quartz (Silestone) countertops throughout, with handmade Pratt & Larsen tile backsplash. Glass sliding door off the dining room leads to a large covered redwood deck, complete with ceiling fans. Large Butler’s pantry with butcher block counter, sink and loads of drawer and cabinet space. Completely fenced backyard with RV gate and parking pad off the large driveway. Wonderful, mature trees on the property include two cherry, fig, apple and mulberry. Large garage for storage plus additional storage under the deck and house. Additionally garage has hookups for laundry. Property is located in the “Fire Wise” community of Italian Acres. See supplements for various documents.
Sold for $580,000
Listed by: Gail Spilos Realty • Gail Spilos • Contact: 209-966-4588
Bought with: EXP Realty of California Inc.
$580,000
5049 Mari Way, Mariposa, CA 95338
3beds
1,742sqft
Single Family Residence
Built in 2016
10,454 Square Feet Lot
$583,300 Zestimate®
$333/sqft
$2,510 Estimated rent
Home value
$583,300
Estimated sales range
Not available
$2,510/mo
Zestimate® history
Owner options
List your home for rent
$2,510/mo
Rent Zestimate®
Find your next renter with Zillow Rental Manager. Plus, with online applications, you can quickly screen prospective tenants – for free.
$2,510/mo
Rent Zestimate®
Refinance and save
$3,760/mo
Est. payment
Refinancing to a lower rate could help reduce your monthly payments and save thousands over the life of the loan.
$3,760/mo
Est. payment
Explore your selling options
Work with a Zillow partner agent
Leverage their expertise and Zillow's premium Showcase listings to get your home seen by more buyers.
Get startedList with your own agent
Get your home in front of millions of buyers by listing it on Zillow.
Learn how to do itSell it yourself
Take full control of how buyers see your home on Zillow by listing For Sale by Owner (FSBO).
List your homeWhat's special
Rv gateCompletely fenced backyardWonderful mature treesLarge garage for storageLarge walk-in closetHeated tile floorsCork floors
Zillow last checked:
Listing updated:
Listed by:
Gail Spilos DRE #01023665 2096173377,
Gail Spilos Realty
Bought with:
Courtney Twiss, DRE #01808727
EXP Realty of California Inc.
Lilac Serra, DRE #02244531
EXP Realty of California Inc.
Source: CRMLS,MLS#: MP25040127 Originating MLS: California Regional MLS
Originating MLS: California Regional MLSFacts & features
Interior
Bedrooms & bathrooms
- Bedrooms: 3
- Bathrooms: 2
- Full bathrooms: 2
- Main level bathrooms: 2
- Main level bedrooms: 3
Rooms
- Room types: Entry/Foyer, Great Room, Kitchen, Primary Bedroom, Other
Primary bedroom
- Features: Primary Suite
Bathroom
- Features: Bathtub, Closet, Dual Sinks, Enclosed Toilet, Heated Floor, Quartz Counters, Remodeled, Tub Shower, Walk-In Shower
Kitchen
- Features: Quartz Counters
Other
- Features: Walk-In Closet(s)
Heating
- Central, Wood Stove
Cooling
- Central Air
Appliances
- Included: Dishwasher, Disposal, Propane Oven, Propane Range, Refrigerator, Range Hood, Tankless Water Heater
- Laundry: Washer Hookup, Electric Dryer Hookup, In Garage
Features
- Ceiling Fan(s), Cathedral Ceiling(s), High Ceilings, Living Room Deck Attached, Open Floorplan, Pantry, Quartz Counters, Primary Suite, Walk-In Closet(s)
- Flooring: Carpet, Laminate, See Remarks, Tile
- Doors: Sliding Doors
- Windows: Double Pane Windows
- Has fireplace: Yes
- Fireplace features: Free Standing, Living Room, Raised Hearth, Wood Burning
- Common walls with other units/homes: No Common Walls
Interior area
- Total interior livable area: 1,742 sqft
Property
Parking
- Total spaces: 2
- Parking features: Concrete, Garage Faces Front, Garage, Garage Door Opener
- Attached garage spaces: 2
Accessibility
- Accessibility features: Safe Emergency Egress from Home
Features
- Levels: One
- Stories: 1
- Entry location: ground/1
- Patio & porch: Rear Porch, Concrete, Covered, Deck, Front Porch, Wood
- Exterior features: Rain Gutters
- Pool features: None
- Spa features: None
- Has view: Yes
- View description: Hills
Lot
- Size: 10,454 Square Feet
- Features: Back Yard, Front Yard, Landscaped, Paved
Details
- Parcel number: 0130100640
- Special conditions: Standard
Construction
Type & style
- Home type: SingleFamily
- Architectural style: Custom
- Property subtype: Single Family Residence
Materials
- Foundation: Raised
- Roof: Tile
Condition
- Turnkey
- New construction: No
- Year built: 2016
Utilities & green energy
- Electric: Standard, 220 Volts
- Sewer: Public Sewer
- Water: Public
- Utilities for property: Electricity Connected, Propane, Phone Connected, Sewer Connected, Water Connected
Community & HOA
Community
- Features: Biking, Curbs, Foothills, Hiking, Mountainous, Sidewalks
- Security: Security Gate
HOA
- Has HOA: Yes
- Amenities included: Picnic Area
- HOA fee: $115 quarterly
- HOA name: Italian Acres
Location
- Region: Mariposa
Financial & listing details
- Price per square foot: $333/sqft
- Tax assessed value: $332,431
- Annual tax amount: $3,473
- Date on market: 3/6/2025
- Cumulative days on market: 29 days
- Listing terms: Cash,Cash to New Loan,Conventional,FHA,VA Loan
- Road surface type: Paved
Price history
| Date | Event | Price |
|---|---|---|
| 7/29/2025 | Sold | $580,000-2.5%$333/sqft |
Source:  CRMLS #MP25040127 Report a problem CRMLS #MP25040127 Report a problem | ||
| 6/11/2025 | Pending sale | $595,000$342/sqft |
Source: CRMLS #MP25040127 Report a problem | ||
| 4/5/2025 | Contingent | $595,000$342/sqft |
Source: CRMLS #MP25040127 Report a problem | ||
| 3/6/2025 | Listed for sale | $595,000+22.7%$342/sqft |
Source: CRMLS #MP25040127 Report a problem | ||
| 7/21/2021 | Sold | $485,000+2.3%$278/sqft |
Source: Public Record Report a problem | ||
| 7/2/2021 | Contingent | $474,000$272/sqft |
Source: CRMLS #MP21114448 Report a problem | ||
| 6/28/2021 | Listed for sale | $474,000+953.3%$272/sqft |
Source: CRMLS #MP21114448 Report a problem | ||
| 7/21/2015 | Sold | $45,000-45.8%$26/sqft |
Source: Public Record Report a problem | ||
| 12/15/2005 | Sold | $83,000+10.7%$48/sqft |
Source: Public Record Report a problem | ||
| 10/15/2004 | Sold | $75,000$43/sqft |
Source: Public Record Report a problem | ||
Public tax history
| Year | Property taxes | Tax assessment |
|---|---|---|
| 2025 | $3,473 +2.6% | $332,431 +2% |
| 2024 | $3,387 +1.6% | $325,913 +2% |
| 2023 | $3,334 | $319,523 +2% |
| 2022 | -- | $313,259 -14.5% |
| 2021 | $3,818 | $366,584 +1% |
| 2020 | $3,818 +3.2% | $362,826 +2% |
| 2019 | $3,701 +1.4% | $355,712 +2% |
| 2018 | $3,648 +2.4% | $348,738 +2% |
| 2017 | $3,562 +558% | $341,900 +659.8% |
| 2016 | $541 +0% | $45,000 |
| 2015 | $541 -8.9% | $45,000 -10.4% |
| 2014 | $594 | $50,227 +0.5% |
| 2013 | -- | $50,000 |
| 2012 | -- | $50,000 |
| 2011 | -- | $50,000 -43.1% |
| 2010 | -- | $87,871 |
Find assessor info on the county website
Neighborhood: 95338
Nearby homes
- $265,000-- bd-- ba-- sqft5015 Frank Wilson Rd, Mariposa, CA 95338Off Market
- $499,8003 bd2 ba1.9k sqft5045 Mari Way, Mariposa, CA 95338Off Market

- $623,7003 bd2 ba2.2k sqft5273 Farfalla Cir, Mariposa, CA 95338Off Market
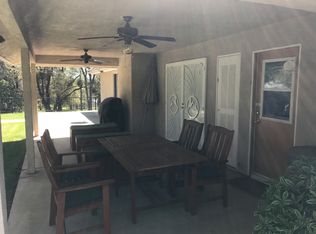
- $490,0003 bd2 ba1.6k sqft5041 Mari Way, Mariposa, CA 95338Sold
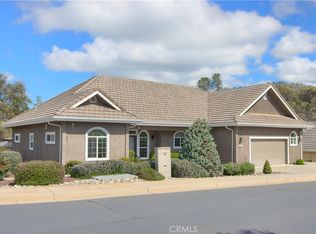
- $460,5003 bd2 ba2k sqft5038 Mari Way, Mariposa, CA 95338Off Market
- $80,0000.32 Acres5277 Farfalla Cir LOT 5, Mariposa, CA 95338Lot/Land
- $894,4890.62 Acres5336 Pietra Ln, Mariposa, CA 95338Off Market
- $76,748-- bd-- ba-- sqft5277 Farfalla Cir, Mariposa, CA 95338Off Market
Nearby schools
GreatSchools rating
- 5/10Mariposa Elementary SchoolGrades: K-8Distance: 1.4 mi
- 8/10Mariposa County High SchoolGrades: 9-12Distance: 1.3 mi


Get pre-qualified for a loan
At Zillow Home Loans, we can pre-qualify you in as little as 5 minutes with no impact to your credit score.An equal housing lender. NMLS #10287.
- California
- Mariposa County
- Mariposa
- 95338
- 5049 Mari Way
Nearby cities
Nearby neighborhoods
Nearby zip codes
Other Mariposa Topics
