Endless Views. Timeless Style. Coastal Perfection. Indulge in luxury oceanfront living from this spectacular 14th-floor end unit boasting unobstructed, panoramic views of the Atlantic. Wake to breathtaking sunrises and savor the serenity of coastal breezes from your expansive wrap-around balcony. This beautifully appointed 3BR/2BA residence showcases an updated kitchen with new stainless-steel appliances, elegant baths, and accordion shutters for peace of mind. Every bedroom captures a view of the sea, creating a seamless connection to the shoreline. Seabreeze is a private, gated community offering resort-style amenities including a sparkling pool, fitness center, clubhouse, billiards, and tennis. Enjoy deeded beach access, a fishing dock, and kayak launch for endless seaside adventure. A 1-car garage completes this exceptional offering of refined coastal living.
Sold for $472,000
Zillow last checked:
Listing updated:
Bought with:
Justin E Dube, 3400685
Dale Sorensen Real Estate Inc.
Source: BeachesMLS,MLS#: R11132596 Originating MLS: BeachesMLS
Originating MLS: BeachesMLSPrice history
| Date | Event | Price |
|---|---|---|
| 6/5/2026 | Sold | $472,000-5.4%$300/sqft |
Source:  BeachesMLS #R11132596 Report a problem BeachesMLS #R11132596 Report a problem | ||
| 5/7/2026 | Contingent | $499,000$318/sqft |
Source: eXp Realty #R11132596 Report a problem | ||
| 5/7/2026 | Pending sale | $499,000$318/sqft |
Source: eXp Realty #291956 Report a problem | ||
| 5/5/2026 | Price change | $499,000-4.9%$318/sqft |
Source:  Realtor Association of Indian River County #291956 Report a problem Realtor Association of Indian River County #291956 Report a problem | ||
| 4/27/2026 | Price change | $524,900-4.4%$334/sqft |
Source:  Martin County REALTORS® of the Treasure Coast (MCRTC) #M20052692 Report a problem Martin County REALTORS® of the Treasure Coast (MCRTC) #M20052692 Report a problem | ||
| 4/20/2026 | Price change | $549,000-6.8%$349/sqft |
Source: Realtor Association of Indian River County #291956 Report a problem | ||
| 4/2/2026 | Price change | $589,000-1.7%$375/sqft |
Source: Martin County REALTORS® of the Treasure Coast (MCRTC) #M20052692 Report a problem | ||
| 1/28/2026 | Price change | $599,000-3.2%$381/sqft |
Source: Martin County REALTORS® of the Treasure Coast (MCRTC) #M20052692 Report a problem | ||
| 1/7/2026 | Price change | $619,000-1%$394/sqft |
Source: BeachesMLS #RX-11132596 Report a problem | ||
| 10/15/2025 | Listed for sale | $625,000$398/sqft |
Source: BeachesMLS #RX-11132596 Report a problem | ||
| 8/5/2025 | Listing removed | $625,000$398/sqft |
Source: Martin County REALTORS® of the Treasure Coast (MCRTC) #M20046524 Report a problem | ||
| 5/23/2025 | Price change | $625,000-2.2%$398/sqft |
Source: Martin County REALTORS® of the Treasure Coast (MCRTC) #M20046524 Report a problem | ||
| 5/6/2025 | Price change | $639,000-1.5%$407/sqft |
Source: BeachesMLS #RX-11017340 Report a problem | ||
| 2/2/2025 | Price change | $649,000-1.7%$413/sqft |
Source: BeachesMLS #RX-11017340 Report a problem | ||
| 9/23/2024 | Price change | $660,000-2.2%$420/sqft |
Source: BeachesMLS #RX-11017340 Report a problem | ||
| 9/2/2024 | Listed for sale | $674,900+51.7%$430/sqft |
Source: Martin County REALTORS® of the Treasure Coast (MCRTC) #M20046524 Report a problem | ||
| 12/31/2020 | Sold | $445,000-1.1%$283/sqft |
Source: Public Record Report a problem | ||
| 12/23/2020 | Contingent | $449,900$286/sqft |
Source: Realtor Association of Indian River County #237158 Report a problem | ||
| 11/6/2020 | Listed for sale | $449,900+50%$286/sqft |
Source: Dale Sorensen Real Estate Inc. #237158 Report a problem | ||
| 12/28/2011 | Sold | $300,000-7.7%$191/sqft |
Source: Public Record Report a problem | ||
| 6/20/2011 | Price change | $325,000-7.1%$207/sqft |
Source: Peters Cook Real Estate Company #113247 Report a problem | ||
| 5/12/2011 | Listed for sale | $350,000-7.7%$223/sqft |
Source: Peters Cook Real Estate Company #113247 Report a problem | ||
| 9/23/2010 | Listed for sale | $379,000+33.5%$241/sqft |
Source: Cardinal Drive Office #113247 Report a problem | ||
| 1/5/2001 | Sold | $284,000$181/sqft |
Source: Public Record Report a problem | ||
Nearby homes
- $410,0003 bd2 ba1.7k sqft5049 N Highway A1a APT 805, Fort Pierce, FL 34949Sold
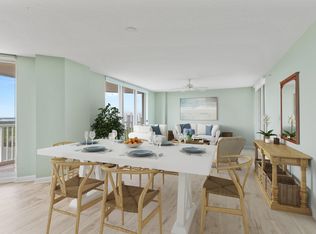
- $375,0003 bd2 ba1.6k sqft5049 N Highway A1a APT 901, Fort Pierce, FL 34949Sold
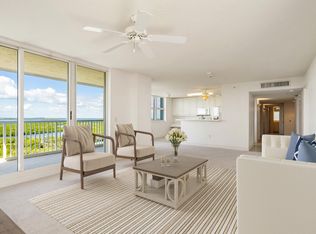
- $420,0003 bd2 ba1.6k sqft5049 N Highway A1a #PENTHOUSE 1901, Fort Pierce, FL 34949Sold

- $2,9003 bd2 ba1.5k sqft5049 N Highway A1a APT 402, Fort Pierce, FL 34949For Rent

Get a cash offer in 3 minutes
Find out how much your home could sell for in as little as 3 minutes with a no-obligation cash offer.
Estimated market value
$467,200
