Skip main navigation
Sold for $590,000
  • $590,000

    5049 N Highway A1A #1802, Hutchinson Island, FL 34949

    3beds
    1,636sqft
    Condominium
    Built in 2000
    -- sqft lot
    $589,900 Zestimate®
    $361/sqft
    $3,461 Estimated rent

    Home value

    $589,900

    $537,000 - $643,000

    $3,461/mo

    Zestimate® history
    Loading
    Loading...

    Owner options

    List your home for rent

    $3,461/mo

    Rent Zestimate®

    Find your next renter with Zillow Rental Manager. Plus, with online applications, you can quickly screen prospective tenants – for free.

    Learn more

    $3,461/mo

    Rent Zestimate®

    Refinance and save

    $5,513/mo

    Est. payment

    Refinancing to a lower rate could help reduce your monthly payments and save thousands over the life of the loan.

    See today's rates

    $5,513/mo

    Est. payment

    Explore your selling options

    Work with a Zillow partner agent

    Leverage their expertise and Zillow's premium Showcase listings to get your home seen by more buyers.

    Get started

    List with your own agent

    Get your home in front of millions of buyers by listing it on Zillow.

    Learn how to do it

    Sell it yourself

    Take full control of how buyers see your home on Zillow by listing For Sale by Owner (FSBO).

    List your home

    What's special

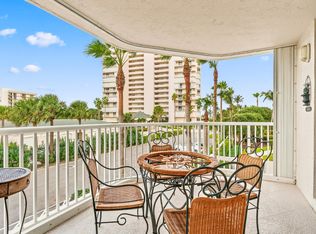
    Spacious wrap around balcony
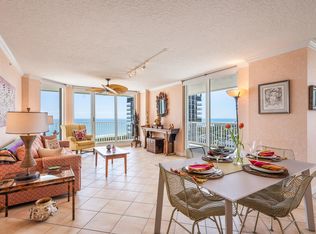
    Beautifully updated 18th Floor SE Corner unit with stunning, panoramic ocean and intracoastal views! Unit features 3 beds and 2 baths. Enjoy spectacular sunrises from the spacious wrap around balcony! 1 car garage included! Great amenities include community pool, club room, fitness room, billiards, pickleball and deeded beach access! Community features a fishing dock and kayak launch on the intracoastal. Sizes approx/subj to error.

    Zillow last checked:

    Listing updated:

    Listed by:

    Justin E Dube 508-667-4301,

    Dale Sorensen Real Estate Inc.

    Bought with:

    Jena Wehner, 3445394

    Atlantic Shores Expertise ERA Powered

    Source: BeachesMLS,MLS#: B26064240MLS LogoOriginating MLS: BeachesMLS

    Facts & features

    Interior

    Bedrooms & bathrooms
    • Bedrooms: 3
    • Bathrooms: 2
    • Full bathrooms: 2
    • Main level bathrooms: 2
    • Main level bedrooms: 3
    Primary bedroom
    • Level: Main
    • Area: 192
    • Dimensions: 12 X 16
    Bedroom 2
    • Level: Main
    • Area: 156
    • Dimensions: 12 X 13
    Bedroom 3
    • Level: Main
    • Area: 156
    • Dimensions: 12 X 13
    Kitchen
    • Level: Main
    • Area: 180
    • Dimensions: 12 X 15
    Living room
    • Level: Main
    • Area: 286
    • Dimensions: 13 X 22
    Heating
    • Central, Heat Pump, Individual
    Cooling
    • Central Air, Ceiling Fan(s), Heat Pump
    Appliances
    • Included: Dryer, Dishwasher, Electric Range, Disposal, Microwave, Refrigerator, Washer
    • Laundry: Laundry Room, In Unit, Washer Dryer Install Allowed
    Features
    • Bathtub, Dual Sinks, Entrance Foyer, Garden Tub/Roman Tub, Living/Dining Room, Pantry, Soaking Tub, Separate Shower
    • Flooring: Tile, Vinyl
    • Doors: French Doors
    • Has fireplace: No
    Interior area
    • Total structure area: 1,966
    • Total interior livable area: 1,636 sqft

    Property

    Parking
    • Total spaces: 1
    • Parking features: Detached, Garage
    • Garage spaces: 1
    Accessibility
    • Accessibility features: None
    Features
    • Levels: One
    • Stories: 1
    • Patio & porch: Covered, Balcony
    • Exterior features: Balcony, Outdoor Living Area
    • Pool features: Association, Heated
    • Has spa: Yes
    • Spa features: Heated, In Ground
    • Has view: Yes
    • View description: Intercoastal, Ocean, Preserve, Water
    • Has water view: Yes
    • Water view: Intercoastal,Ocean,Water
    • Waterfront features: Beach Access, Deeded Access, Intracoastal Access, Ocean Front, River Access
    Details
    • Parcel number: 141461300820004
    • Zoning: Residential
    • Special conditions: Standard

    Construction

    Type & style
    • Home type: Condo
    • Property subtype: Condominium
    Materials
    • CBSConcreteBlockStructure, Block, Concrete, Stucco
    • Roof: Rolled/Hot Mop
    Condition
    • Resale
    • New construction: No
    • Year built: 2000

    Utilities & green energy

    • Electric: Circuit Breakers
    • Sewer: Public Sewer
    • Water: Public
    • Utilities for property: Cable Connected, Electricity Connected, Sewer Connected, Water Connected

    Community & HOA

    Community
    • Features: Gated
    • Security: Fire Alarm, Fire Sprinkler System, Gated Community, Phone Entry, Smoke Detector(s)
    • Subdivision: SEABREEZE AT ATLANTIC VIEW CONDOMINIUM
    HOA
    • Has HOA: Yes
    • Amenities included: Beach Rights, Beach Access, Billiard Room, Clubhouse, Fitness Center, Gated, Hot Water, Pickleball, Pool, Spa/Hot Tub, Tennis Court(s), Trash, Elevator(s)
    • Services included: Common Areas, Hot Water, Insurance, Pest Control, Recreation Facilities, Reserve Fund, Sewer, Trash, Water
    • HOA fee: $1,033 monthly
    Location
    • Region: Fort Pierce

    Financial & listing details

    • Price per square foot: $361/sqft
    • Tax assessed value: $219,441
    • Annual tax amount: $3,282
    • Date on market: 8/14/2026
    • Cumulative days on market: 34 days
    • Listing terms: Cash,Conventional
    • Electric utility on property: Yes
    • Road surface type: Paved

    Price history

    DateEventPrice
    10/6/2026Sold$590,000-1.7%$361/sqft
    Source: BeachesMLS #B26064240 Report a problem
    9/9/2026Contingent$599,900$367/sqft
    Source: Realtor Association of Indian River County #299299 Report a problem
    8/14/2026Listed for sale$599,900+66.6%$367/sqft
    Source: BeachesMLS #B26064240 Report a problem
    5/28/2020Listing removed$2,400$1/sqft
    Source: Lowes Int'l Realty Plus Inc #RX-10584001 Report a problem
    12/10/2019Listed for rent$2,400$1/sqft
    Source: Lowes Int'l Realty Plus Inc #RX-10584001 Report a problem
    4/7/2017Sold$360,000-26.4%$220/sqft
    Source: Realtor Association of Indian River County #177532 Report a problem
    10/20/2004Sold$489,000$299/sqft
    Source: Public Record Report a problem

    Public tax history

    YearProperty taxesTax assessment
    2025$3,282 -66.8%$213,672 -58.4%
    2024$9,900 +5.1%$513,020 +10%
    2023$9,416 +13.6%$466,382 +10%
    2022$8,290 +5.8%$423,984 +10%
    2021$7,834 +8.9%$385,440 +10%
    2020$7,192 $350,400 +7.1%
    2019$7,192 +5.7%$327,300
    2018$6,802 +3.9%$327,300 +9.8%
    2017$6,549 +38.7%$298,000 -0.8%
    2016$4,723 +3.3%$300,400 +9.1%
    2015$4,574 -1.6%$275,400 +3.6%
    2014$4,650 $265,800 -1.4%
    2013-- $269,700
    2012-- $269,700 -7.9%
    2011-- $292,700
    2010-- $292,700 -6.2%
    2009-- $312,000 -30.1%
    2008-- $446,300 +3%
    2007-- $433,435 +2.5%
    2006-- $422,863 +13.6%
    2005-- $372,100 +5.4%
    2004-- $353,000
    2003-- --
    2002-- --
    2001-- --
    Find assessor info on the county website

    Neighborhood: 34949

    Nearby schools

    GreatSchools rating
    Get a cash offer in 3 minutes
    Find out how much your home could sell for in as little as 3 minutes with a no-obligation cash offer.
    Estimated market value

    $589,900

    Get a cash offer in 3 minutes
    Find out how much your home could sell for in as little as 3 minutes with a no-obligation cash offer.
    Estimated market value

    $589,900