Skip main navigation
Closed
  • $415,000

    5049 Ravenway Dr, North Ridgeville, OH 44039

    3beds
    2,784sqft
    Single Family Residence
    Built in 2004
    8,306 Square Feet Lot
    $430,400 Zestimate®
    $149/sqft
    $3,080 Estimated rent

    Home value

    $430,400

    $383,000 - $486,000

    $3,080/mo

    Zestimate® history
    Loading
    Loading...

    Owner options

    List your home for rent

    $3,080/mo

    Rent Zestimate®

    Find your next renter with Zillow Rental Manager. Plus, with online applications, you can quickly screen prospective tenants – for free.

    Learn more

    $3,080/mo

    Rent Zestimate®

    Refinance and save

    $2,925/mo

    Est. payment

    Refinancing to a lower rate could help reduce your monthly payments and save thousands over the life of the loan.

    See today's rates

    $2,925/mo

    Est. payment

    Explore your selling options

    Work with a Zillow partner agent

    Leverage their expertise and Zillow's premium Showcase listings to get your home seen by more buyers.

    Get started

    List with your own agent

    Get your home in front of millions of buyers by listing it on Zillow.

    Learn how to do it

    Sell it yourself

    Take full control of how buyers see your home on Zillow by listing For Sale by Owner (FSBO).

    List your home

    What's special

    Open floor planFinished rec roomTwo tiered lighted deckShaker style cupboardsSpacious master bedroomStackable washer and dryerStainless appliances
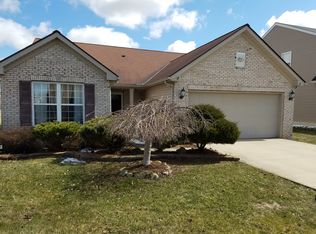
    Beautifully maintained home ready for you to move right in*New windows and doors just replace on May 13, 2025*Open floor plan on first level*Office on first level could be used as a first floor bedroom*Spacious great room with luxury vinyl flooring*Updated kitchen with stainless appliances and shaker style cupboards*Quartz counter tops*Dishwasher (2023}, 5 burner gas stove (2023), built-in microwave to remain*Stainless steel sink with garbage disposal*Sun room is being used as the dining room which leads to the two tiered lighted deck(2021)*Off the deck is a stamped concrete patio*This-outdoor space is great for entertaining*Firepit to remain*Spacious master bedroom with tray ceiling and on suite private bathroom*Master bathroom has jetted tub, updated walk-in shower, and double sinks with quartz counter tops*Walk-in closet off master bedroom*2 other spacious bedrooms located on the second floor*Convenient first floor remodel laundry room with custom cupboard and quartz countertop and stackable washer and dryer that remain*Basement level has recently finished rec room with dry bar and stainless refrigerator with ice maker that will remain*1/2 bath also added*Built-in safe to remain*Newer hot water tank 2023*Newer roof 2024*This home shows pride in ownership*Subject to a specific purchase

    Zillow last checked:

    Listing updated:

    Listed by:

    Eve L Uhland eveuhland@howardhanna.com216-905-8780,

    Howard Hanna

    Bought with:

    Adam T Bellinski, 2013001787

    Russell Real Estate Services

    Source: MLS Now,MLS#: 5122105Originating MLS: Akron Cleveland Association of REALTORS

    Facts & features

    Interior

    Bedrooms & bathrooms
    • Bedrooms: 3
    • Bathrooms: 4
    • Full bathrooms: 2
    • 1/2 bathrooms: 2
    • Main level bathrooms: 1
    Primary bedroom
    • Description: Flooring: Carpet
    • Features: Tray Ceiling(s), Walk-In Closet(s)
    • Level: Second
    • Dimensions: 19 x 14
    Bedroom
    • Description: Flooring: Carpet
    • Level: Second
    • Dimensions: 12 x 11
    Bedroom
    • Description: Flooring: Carpet
    • Level: Second
    • Dimensions: 10 x 9
    Eat in kitchen
    • Description: Flooring: Luxury Vinyl Tile
    • Features: Breakfast Bar
    • Level: First
    • Dimensions: 17 x 14
    Great room
    • Description: Flooring: Luxury Vinyl Tile
    • Features: Smart Thermostat
    • Level: First
    • Dimensions: 17 x 15
    Office
    • Description: Flooring: Luxury Vinyl Tile
    • Level: First
    • Dimensions: 10 x 9
    Recreation
    • Description: Flooring: Carpet
    • Features: Bar, Walk-In Closet(s)
    • Level: Basement
    Sitting room
    • Description: Flooring: Luxury Vinyl Tile
    • Level: First
    • Dimensions: 12 x 11
    Heating
    • Forced Air, Gas
    Cooling
    • Central Air
    Appliances
    • Included: Dryer, Dishwasher, Disposal, Microwave, Range, Washer
    • Laundry: Main Level
    Features
    • Breakfast Bar, Tray Ceiling(s), Ceiling Fan(s), Dry Bar, Eat-in Kitchen, Kitchen Island, Smart Thermostat, Walk-In Closet(s), Jetted Tub
    • Basement: Full,Finished,Sump Pump
    • Has fireplace: No
    Interior area
    • Total structure area: 2,784
    • Total interior livable area: 2,784 sqft
    • Finished area above ground: 1,948
    • Finished area below ground: 836

    Property

    Parking
    • Parking features: Attached, Driveway, Garage Faces Front, Garage, Garage Door Opener
    • Attached garage spaces: 2
    Features
    • Levels: Two
    • Stories: 2
    • Patio & porch: Deck, Patio
    • Exterior features: Fire Pit
    Lot
    • Size: 8,306 Square Feet
    • Dimensions: 55 x 151
    Details
    • Parcel number: 0700042115006
    • Special conditions: Standard

    Construction

    Type & style
    • Home type: SingleFamily
    • Architectural style: Colonial
    • Property subtype: Single Family Residence
    Materials
    • Vinyl Siding
    • Roof: Asphalt,Fiberglass
    Condition
    • Year built: 2004

    Utilities & green energy

    • Sewer: Public Sewer
    • Water: Public

    Community & HOA

    Community
    • Subdivision: Windsor Point Sub 1
    HOA
    • Has HOA: Yes
    • Services included: Common Area Maintenance
    • HOA fee: $255 annually
    • HOA name: Avalon
    Location
    • Region: North Ridgeville

    Financial & listing details

    • Price per square foot: $149/sqft
    • Tax assessed value: $310,560
    • Annual tax amount: $5,603
    • Date on market: 5/13/2025
    • Cumulative days on market: 24 days
    • Listing agreement: Exclusive Right To Sell

    Price history

    DateEventPrice
    6/6/2025Sold$415,000+3.8%$149/sqft
    Source: MLS Now #5122105 Report a problem
    5/15/2025Contingent$400,000$144/sqft
    Source: MLS Now #5122105 Report a problem
    5/13/2025Listed for sale$400,000+50.9%$144/sqft
    Source: MLS Now #5122105 Report a problem
    7/17/2020Sold$265,000+6%$95/sqft
    Source: MLS Now #4195284 Report a problem
    6/10/2020Listed for sale$250,000+77.3%$90/sqft
    Source: Keller Williams Citywide #4195284 Report a problem
    2/6/2012Sold$141,000-3.6%$51/sqft
    Source: Public Record Report a problem
    10/29/2011Listed for sale$146,260+27.2%$53/sqft
    Source: Fannie Mae #3272494 Report a problem
    10/17/2011Sold$115,000-36.8%$41/sqft
    Source: Public Record Report a problem
    10/13/2011Listed for sale--
    Source: foreclosure.com Report a problem
    8/18/2004Sold$182,000$65/sqft
    Source: Public Record Report a problem

    Public tax history

    YearProperty taxesTax assessment
    2024$5,603 +22.4%$108,700 +38.9%
    2023$4,577 +11.2%$78,270
    2022$4,115 +2.4%$78,270 +2.8%
    2021$4,019 +11.4%$76,140 +20.6%
    2020$3,609 +0.2%$63,130
    2019$3,602 0%$63,130
    2018$3,603 -1.1%$63,130 +6.9%
    2017$3,641 -1.5%$59,080
    2016$3,697 -1.4%$59,080
    2015$3,748 -2.6%$59,080
    2014$3,848 -1%$59,080
    2013$3,886 +6%$59,080
    2012$3,666 $59,080 -67.6%
    2011-- $182,100
    2010-- --
    2009-- --
    2008$3,091 -1.1%--
    2007$3,126 -0.1%--
    2006$3,130 -0.1%--
    2005$3,134 +372.7%--
    2004$663 +5007.7%--
    2003$13 --
    Find assessor info on the county website

    Neighborhood: 44039

    Nearby schools

    GreatSchools rating
    Schools provided by the listing agent
    • District: North Ridgeville CSD - 4711

    Source: MLS Now. This data may not be complete. We recommend contacting the local school district to confirm school assignments for this home.

    Get a cash offer in 3 minutes
    Find out how much your home could sell for in as little as 3 minutes with a no-obligation cash offer.
    Estimated market value
    $430,400
    Get a cash offer in 3 minutes
    Find out how much your home could sell for in as little as 3 minutes with a no-obligation cash offer.
    Estimated market value
    $430,400