Skip main navigation
Sold for $760,000
  • $760,000

    5049 Robles St, Camarillo, CA 93012

    3beds
    1,961sqft
    Condo
    Built in 2018
    -- sqft lot
    $770,400 Zestimate®
    $388/sqft
    $4,225 Estimated rent

    Home value

    $770,400

    $732,000 - $809,000

    $4,225/mo

    Zestimate® history
    Loading
    Loading...

    Owner options

    List your home for rent

    $4,225/mo

    Rent Zestimate®

    Find your next renter with Zillow Rental Manager. Plus, with online applications, you can quickly screen prospective tenants – for free.

    Learn more

    $4,225/mo

    Rent Zestimate®

    Refinance and save

    $5,076/mo

    Est. payment

    Refinancing to a lower rate could help reduce your monthly payments and save thousands over the life of the loan.

    See today's rates

    $5,076/mo

    Est. payment

    Explore your selling options

    Work with a Zillow partner agent

    Leverage their expertise and Zillow's premium Showcase listings to get your home seen by more buyers.

    Get started

    List with your own agent

    Get your home in front of millions of buyers by listing it on Zillow.

    Learn how to do it

    Sell it yourself

    Take full control of how buyers see your home on Zillow by listing For Sale by Owner (FSBO).

    List your home

    What's special

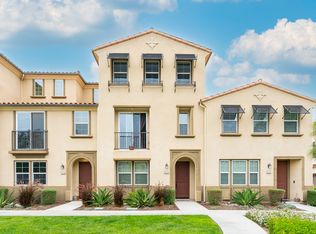
    Brand New Residence 5B, Former Model Home. Luxurious, Fully Furnished, Exquisitely Designed and Upgraded! High End Residential, Executive Corporate Residence and/or single family Teso Robles TownHome. Nestled between the Santa Monica Mountain Range, The Pacific Coast Highway, the Camarillo Outlets, Dinning, Entertainment and more.This stunning 3 level Residence Features 1,971 sq ft, 3 Bedroom, 3.5 Baths, ad a 2 Car Garage, each level with its own ample bedroom, on-suite Bath and walk-in closets. Custom Furniture, wall treatments, flooring, cabinetry, lighting and designer touches throughout every inch of the property!Includes large screen tv, Appliances, Solar Power, and more, more, more! property also boasts of a Beautiful Resort like Fully Furnished Recreation center with a fitness studio, full Kitchen, community spa, BBQ areas. Prime location and nearly every upgrade and extra imaginable, this home has so many amenities it's impossible to list them all! Beyond a must-see. Hurry, don't wait to see the entertainer's dream kitchen, family and dining area with a full wet bar, wine cooler, custom built-in cabinetry, beautiful glass tile, and balcony. Dream living is to be had and truly enjoyed right here in the Mission Oaks Area of Camarillo.

    Facts & features

    Interior

    Bedrooms & bathrooms
    • Bedrooms: 3
    • Bathrooms: 4
    • Full bathrooms: 3
    • 1/2 bathrooms: 1
    Heating
    • Forced air
    Cooling
    • Other
    Features
    • Flooring: Carpet, Hardwood
    • Common walls with other units/homes: Attached
    Interior area
    • Total interior livable area: 1,961 sqft

    Property

    Parking
    • Total spaces: 2
    • Parking features: Garage - Attached
    Details
    • Parcel number: 1600480095

    Construction

    Type & style
    • Home type: Condo
    Condition
    • Year built: 2018

    Utilities & green energy

    Green energy
    • Energy efficient items: HVAC

    Community & neighborhood

    Location
    • Region: Camarillo

    HOA & financial

    HOA
    • Has HOA: Yes
    • HOA fee: $295 monthly
    • Amenities included: Club House, Gym/Ex Room, Meeting Room, Maintains Landscape, Playground, Rec/Multipurpose Room

    Other

    Other facts
    • Spa Description: Association Spa
    • Association Amenities: Club House, Gym/Ex Room, Meeting Room, Maintains Landscape, Playground, Rec/Multipurpose Room
    • Flooring: Carpet, Ceramic Tile, Wood/Wood Like
    • Cooling Type: Air Conditioning, Ceiling Fan(s), Central A/C
    • Disclosures: CC & R, Homeowners Association, Other
    • Parking Features: Direct Garage Access
    • Heating Fuel: Solar
    • Special Conditions: Standard
    • Possession: Close of Escrow
    • Lock Box Type: Supra
    • Lock Box Location: Front Door
    • Spa Construction: In Ground
    • Property Type: A
    • Common Walls: Attached
    • Showing Contact Type: Agent
    • Water Heater Feature: Tankless
    • Green Energy Efficient: HVAC
    • Lot Size Source: Builder
    • Year Built Source: Builder

    Price history

    DateEventPrice
    7/27/2023Sold$760,000+23.6%$388/sqft
    Source: Public Record Report a problem
    3/12/2020Sold$615,000-3.1%$314/sqft
    Source: Public Record Report a problem
    2/11/2020Pending sale$635,000$324/sqft
    Source: RE/MAX Gold Coast REALTORS #220000143 Report a problem
    1/6/2020Listing removed$3,850$2/sqft
    Source: RE/MAX Gold Coast REALTORS #219013898 Report a problem
    1/6/2020Listed for sale$635,000$324/sqft
    Source: RE/MAX Gold Coast REALTORS #220000143 Report a problem
    11/19/2019Listed for rent$3,850$2/sqft
    Source: RE/MAX Gold Coast REALTORS #219013898 Report a problem

    Public tax history

    YearProperty taxesTax assessment
    2025$8,625 +20.6%$775,200 +2%
    2024$7,153 $760,000 +17.6%
    2023$7,153 +0.3%$646,473 +2%
    2022$7,130 +3.8%$633,798 +2%
    2021$6,871 +1.8%$621,371 +2.5%
    2020$6,751 +0.5%$606,186 +2%
    2019$6,717 +77.9%$594,300 +80%
    2018$3,776 $330,232

    Find assessor info on the county website

    Neighborhood: 93012

    Nearby schools

    GreatSchools rating
    Get a cash offer in 3 minutes
    Find out how much your home could sell for in as little as 3 minutes with a no-obligation cash offer.
    Estimated market value
    $770,400
    Get a cash offer in 3 minutes
    Find out how much your home could sell for in as little as 3 minutes with a no-obligation cash offer.
    Estimated market value
    $770,400