Exquisite 3-level Tuscan retreat in coveted Creeks of Willow Bend is meticulously updated, with circular drive guiding you to a beautiful interior lot with lake & greenbelt view. The elegant foyer welcomes with decorative ceilings, marble pillars, and polished travertine flooring. Stately formal living area has gas fireplace, elaborate custom ceiling, walls of arched windows, and access to formal dining room, kitchen, and winding staircase. Dining room boasts stylishly designed ceiling, stained-glass windows, and opulent chandelier, perfect for special occasions.
Kitchen is a chef's dream, with a commercial-grade range, Sub-Zero refrigerator, Wolf appliances and electric fireplace. Ideal for entertaining, with 2 marble islands with seating, cozy breakfast nook, stained glass cabinetry, and patio access. Gorgeous study has beamed ceilings, rounded sitting area with windows, gas fireplace, and ornate iron cabinetry. The primary suite is a sanctuary, with stained-glass accented ceiling, walls of windows, doors to extended balcony, gas fireplace, and custom walk-in closet. Primary bath has arched doorways, with freestanding tub with jets, dual vanities, separate shower with body sprays, and steam feature. Upstairs has more amenities, like exercise room with balcony access, open living area, and laundry room with built-in pet shower that can also be an office. Secondary bedrooms all feature ensuite baths and walk-in closets and boast recessed ceilings and abundant natural lighting. Downstairs, the built-out basement features media room, temp-controlled wine cellar, and living area that can be converted to billiards room. The resort-style backyard is ideal for outdoor living, with built-in gas grill, 2-story infinity pool & spa, putting green, and space to lounge while enjoying views of greenbelt and lake. Additional features include whole-house generator and elevator, close to Gleneagles Country Club, and access to Dallas North Tollway and George Bush Tollway.
Sold
Price Unknown
5049 Royal Creek Ln, Plano, TX 75093
5beds
9,180sqft
Single Family Residence
Built in 2005
0.35 Acres Lot
$3,887,500 Zestimate®
$--/sqft
$5,894 Estimated rent
Home value
$3,887,500
$3.65M - $4.16M
$5,894/mo
Zestimate® history
Owner options
List your home for rent
$5,894/mo
Rent Zestimate®
Find your next renter with Zillow Rental Manager. Plus, with online applications, you can quickly screen prospective tenants – for free.
$5,894/mo
Rent Zestimate®
Refinance and save
$2,500/mo
Est. payment
Refinancing to a lower rate could help reduce your monthly payments and save thousands over the life of the loan.
$2,500/mo
Est. payment
Explore your selling options
Work with a Zillow partner agent
Leverage their expertise and Zillow's premium Showcase listings to get your home seen by more buyers.
Get startedList with your own agent
Get your home in front of millions of buyers by listing it on Zillow.
Learn how to do itSell it yourself
Take full control of how buyers see your home on Zillow by listing For Sale by Owner (FSBO).
List your homeWhat's special
Gas fireplaceElectric fireplaceBuilt-out basementExercise roomCommercial-grade rangeDoors to extended balconyBuilt-in gas grill
Zillow last checked:
Listing updated:
Listed by:
Cindy O'Gorman 0363087 972-387-0300,
Ebby Halliday, REALTORS 972-387-0300
Bought with:
Lichao Weng
Sunet Group
Source: NTREIS,MLS#: 20758076
Facts & features
Interior
Bedrooms & bathrooms
- Bedrooms: 5
- Bathrooms: 8
- Full bathrooms: 6
- 1/2 bathrooms: 2
Heating
- Central, Natural Gas, Zoned
Cooling
- Central Air, Electric, Zoned
Appliances
- Included: Some Gas Appliances, Built-In Gas Range, Built-In Refrigerator, Double Oven, Dishwasher, Gas Cooktop, Disposal, Gas Oven, Gas Range, Indoor Grill, Ice Maker, Microwave, Plumbed For Gas, Range, Refrigerator, Some Commercial Grade, Vented Exhaust Fan, Warming Drawer, Water Purifier, Wine Cooler
- Laundry: Washer Hookup, Electric Dryer Hookup, Laundry in Utility Room, Stacked
Features
- Wet Bar, Built-in Features, Chandelier, Dry Bar, Decorative/Designer Lighting Fixtures, Double Vanity, Eat-in Kitchen, Elevator, Granite Counters, High Speed Internet, Kitchen Island, Loft, Open Floorplan, Pantry, Cable TV, Vaulted Ceiling(s), Wired for Data, Natural Woodwork, Walk-In Closet(s), Wired for Sound
- Flooring: Carpet, Hardwood, Marble, Painted/Stained, Travertine
- Windows: Plantation Shutters, Window Coverings
- Has basement: Yes
- Number of fireplaces: 5
- Fireplace features: Gas, Gas Log, Gas Starter, Great Room, Kitchen, Living Room, Primary Bedroom, Wood Burning
Interior area
- Total interior livable area: 9,180 sqft
Property
Parking
- Total spaces: 4
- Parking features: Circular Driveway, Drive Through, Driveway, Epoxy Flooring, Electric Gate, Garage Faces Front, Garage, Garage Door Opener, Gated, Inside Entrance, Kitchen Level
- Attached garage spaces: 4
- Has uncovered spaces: Yes
Features
- Levels: Three Or More
- Stories: 3
- Patio & porch: Covered, Front Porch, Patio, Terrace, Balcony
- Exterior features: Balcony, Fire Pit, Gas Grill, Lighting, Outdoor Grill, Rain Gutters
- Pool features: Gunite, Heated, Infinity, In Ground, Pool, Pool Sweep, Pool/Spa Combo, Waterfall, Water Feature
- Fencing: Fenced,Gate,Metal,Perimeter,Wrought Iron
- Has view: Yes
- View description: Water
- Has water view: Yes
- Water view: Water
- Waterfront features: Lake Front
Lot
- Size: 0.35 Acres
- Features: Back Yard, Backs to Greenbelt/Park, Interior Lot, Lawn, Landscaped, Subdivision, Sprinkler System
Details
- Parcel number: R451100A003R1
- Other equipment: Home Theater, Irrigation Equipment
Construction
Type & style
- Home type: SingleFamily
- Architectural style: Mediterranean,Detached
- Property subtype: Single Family Residence
Materials
- Stucco
- Foundation: Slab
- Roof: Spanish Tile
Condition
- Year built: 2005
Utilities & green energy
- Sewer: Public Sewer
- Water: Public
- Utilities for property: Natural Gas Available, Sewer Available, Separate Meters, Underground Utilities, Water Available, Cable Available
Community & HOA
Community
- Features: Lake, Sidewalks, Trails/Paths, Curbs
- Security: Security System Owned, Security System, Carbon Monoxide Detector(s), Fire Alarm, Fire Sprinkler System, Security Gate, Smoke Detector(s), Security Lights, Security Service
- Subdivision: Creeks Of Willow Bend Ph 4
HOA
- Has HOA: Yes
- Services included: Association Management
- HOA fee: $2,500 annually
- HOA name: CMA Management
- HOA phone: 972-943-2828
Location
- Region: Plano
Financial & listing details
- Tax assessed value: $3,191,124
- Annual tax amount: $46,611
- Date on market: 10/21/2024
- Cumulative days on market: 94 days
Price history
| Date | Event | Price |
|---|---|---|
| 3/13/2025 | Sold | -- |
Source: NTREIS #20758076 Report a problem | ||
| 1/31/2025 | Pending sale | $4,500,000$490/sqft |
Source: NTREIS #20758076 Report a problem | ||
| 1/23/2025 | Contingent | $4,500,000$490/sqft |
Source: NTREIS #20758076 Report a problem | ||
| 10/21/2024 | Listed for sale | $4,500,000+50%$490/sqft |
Source: NTREIS #20758076 Report a problem | ||
| 6/3/2021 | Sold | -- |
Source: Ebby Halliday solds #14289295_75093 Report a problem | ||
| 5/24/2021 | Pending sale | $2,999,999$327/sqft |
Source: NTREIS #14289295 Report a problem | ||
| 5/13/2021 | Listed for sale | $2,999,999$327/sqft |
Source: NTREIS #14289295 Report a problem | ||
| 4/28/2021 | Pending sale | $2,999,999$327/sqft |
Source: NTREIS #14289295 Report a problem | ||
| 4/7/2021 | Price change | $2,999,999-7.7%$327/sqft |
Source: NTREIS #14289295 Report a problem | ||
| 2/28/2020 | Listed for sale | $3,250,000+44.4%$354/sqft |
Source: Berkshire HathawayHS PenFed TX #14289295 Report a problem | ||
| 12/20/2011 | Listing removed | $2,250,000$245/sqft |
Source: Ebby Halliday Realtors #11645449 Report a problem | ||
| 8/17/2011 | Listed for sale | $2,250,000-13.5%$245/sqft |
Source: Active Website #11645449 Report a problem | ||
| 4/20/2011 | Listing removed | $2,599,900$283/sqft |
Source: Ebby Halliday Realtors #11366681 Report a problem | ||
| 6/12/2010 | Price change | $2,599,900-13.2%$283/sqft |
Source: Ebby Halliday Realtors #11366681 Report a problem | ||
| 4/16/2010 | Price change | $2,995,000-16.8%$326/sqft |
Source: Ebby Halliday Realtors #11366681 Report a problem | ||
| 3/19/2010 | Listed for sale | $3,600,000$392/sqft |
Source: Ebby Halliday Realtors #11366681 Report a problem | ||
Public tax history
| Year | Property taxes | Tax assessment |
|---|---|---|
| 2025 | $34,588 -2.8% | $3,047,000 +10% |
| 2024 | $35,600 -2.5% | $2,770,000 +2.6% |
| 2023 | $36,517 -13.5% | $2,700,500 +10% |
| 2022 | $42,200 +0.1% | $2,455,000 +10.8% |
| 2021 | $42,178 +0.9% | $2,216,232 +1.3% |
| 2020 | $41,805 +6.4% | $2,187,020 +7.2% |
| 2019 | $39,293 -4.7% | $2,040,000 +1% |
| 2018 | $41,240 +2.2% | $2,020,000 +1% |
| 2017 | $40,338 | $2,000,000 +3.3% |
| 2016 | $40,338 -2.2% | $1,937,000 +0.1% |
| 2015 | $41,262 | $1,934,560 |
| 2014 | $41,262 | $1,934,560 -4.5% |
| 2013 | -- | $2,025,000 +1.3% |
| 2012 | -- | $2,000,000 -25.1% |
| 2011 | -- | $2,671,213 -12.3% |
| 2010 | -- | $3,046,512 -4.1% |
| 2009 | -- | $3,175,709 -2.3% |
| 2008 | -- | $3,249,524 +212.5% |
| 2007 | -- | $1,039,880 +48.8% |
| 2006 | -- | $698,895 +180.6% |
| 2005 | -- | $249,075 +15.4% |
| 2004 | -- | $215,865 |
Find assessor info on the county website
Neighborhood: Willow Bend
Nearby homes
- $1,798,9005 bd6 ba5.6k sqft5053 Royal Creek Ln, Plano, TX 75093Off Market
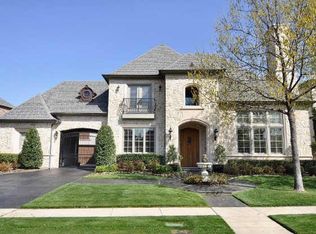
- $5,024,2005 bd9 ba13k sqft5045 Royal Creek Ln, Plano, TX 75093Off Market

- $2,723,3005 bd5 ba7k sqft5056 Chaucer Ct, Plano, TX 75093Off Market

- $1,722,5005 bd5 ba5.7k sqft5057 Royal Creek Ln, Plano, TX 75093Off Market
- $563,4815 bd5 ba5.7k sqft5057 Royal Creek Ln, Plano, TX 75093Off Market
- $2,324,3005 bd6 ba6.1k sqft5044 Royal Creek Ln, Plano, TX 75093Off Market
- $1,747,8005 bd5 ba5.3k sqft5048 Royal Creek Ln, Plano, TX 75093Off Market
- $1,883,0005 bd6 ba6.2k sqft5040 Royal Creek Ln, Plano, TX 75093Off Market
Nearby schools
GreatSchools rating
- 10/10Centennial Elementary SchoolGrades: K-5Distance: 0.2 mi
- 6/10Renner Middle SchoolGrades: 6-8Distance: 1.3 mi
- 8/10Plano West Senior High SchoolGrades: 11-12Distance: 1.1 mi
Schools provided by the listing agent
- Elementary: Centennial
- Middle: Renner
- High: Shepton
- District: Plano ISD
Source: NTREIS. This data may not be complete. We recommend contacting the local school district to confirm school assignments for this home.
Get a cash offer in 3 minutes
Find out how much your home could sell for in as little as 3 minutes with a no-obligation cash offer.
Estimated market value
$3,887,500
Get a cash offer in 3 minutes
Find out how much your home could sell for in as little as 3 minutes with a no-obligation cash offer.
Estimated market value
$3,887,500
- Texas
- Collin County
- Plano
- 75093
- Willow Bend
- 5049 Royal Creek Ln
Nearby cities
Nearby neighborhoods
Nearby zip codes
Other Plano Topics
