Welcome to this beautifully maintained 3-bedroom, 2-bath home in the highly desirable Cooper Colony Estates, one of Cooper City's most established and sought-after neighborhoods. This move-in ready residence offers the perfect combination of comfort, functionality, and location. Major updates: new roof (2023), 4-ton A/C system (2020) new pool pump and filter (2022),Water Heater(2026) recent interior and exterior paint. Hurricane accordion shutters provide added storm protection.The finished garage features a mini-split A/C system, an ideal flex space for a home office, gym, workshop, or hobby room. Outdoor living with approximately 300 square feet of covered patio overlooking the backyard and pool—perfect for entertaining, relaxing, or enjoying South Florida's year-round lifestyle. A side parking area provides room for an RV, boat, or additional vehicles, and with no HOA, you'll enjoy the freedom to make the most of your property. Ideally located near parks, golf courses, shopping, dining, and Cooper City's highly rated A-rated schools, this home offers an exceptional lifestyle in one of Broward County's most sought-after communities. Adding even more value, the newer roof, updated A/C system, and hurricane protection may qualify buyers for valuable wind mitigation and insurance discounts, helping reduce the overall cost of homeownership. Thoughtfully updated, meticulously maintained, and truly move-in ready, this is an outstanding opportunity to own in Cooper City.
Under contract
$695,000
5049 SW 88th Ter, Cooper City, FL 33328
3beds
1,723sqft
Single Family Residence
Built in 1976
7,500 Square Feet Lot
$672,400 Zestimate®
$403/sqft
$-- HOA
What's special
Backyard and pool
- 53 days
- 110
- 3
Likely to sell faster than
Zillow last checked:
Listing updated:
Listed by:
Kaden Sheen 954-494-9416,
Sheen Real Estate Solutions
Source: MIAMI,MLS#: A12053513 Originating MLS: A-Miami Association of REALTORS
Originating MLS: A-Miami Association of REALTORSFacts & features
Interior
Bedrooms & bathrooms
- Bedrooms: 3
- Bathrooms: 2
- Full bathrooms: 2
Other
- Area: 119.46 Square Feet
- Dimensions: 11'9" X10 '2"
Other
- Area: 137.06 Square Feet
- Dimensions: 12'9" X10'9"
Other
- Area: 144.23 Square Feet
- Dimensions: 13'5" X10'9"
Other
- Area: 252.19 Square Feet
- Dimensions: 22'5" X 11'3"
Other
- Area: 336.25 Square Feet
- Dimensions: 22'5" X15'
Other
- Area: 235.42 Square Feet
- Dimensions: 18'10" X 12'6"
Heating
- Central
Cooling
- Ceiling Fan(s), Central Air, Other
Appliances
- Included: Dishwasher, Disposal, Dryer, Electric Range, Electric Water Heater, Microwave, Refrigerator, Washer
Features
- Pantry, Split Bedroom, Other
- Flooring: Ceramic Tile
- Windows: Hurricane Shutters
Interior area
- Total structure area: 2,432
- Total interior livable area: 1,723 sqft
Video & virtual tour
Property
Parking
- Total spaces: 1
- Parking features: Driveway, Garage Door Opener
- Garage spaces: 1
- Has uncovered spaces: Yes
Features
- Stories: 1
- Entry location: First Floor Entry
- Patio & porch: Open Porch, Patio
- Has private pool: Yes
- Pool features: In Ground, Pool Only
- Has view: Yes
- View description: Garden, Pool
Lot
- Size: 7,500 Square Feet
- Features: Less Than 1/4 Acre Lot
Details
- Parcel number: 504132031180
- Zoning: R-1-A
Construction
Type & style
- Home type: SingleFamily
- Property subtype: Single Family Residence
Materials
- CBS Construction
- Roof: Shingle
Condition
- Year built: 1976
Utilities & green energy
- Sewer: Public Sewer
- Water: Municipal Water
Community & HOA
Community
- Features: Golf, Maintained Community, Street Lights
- Subdivision: Cooper Colony Estates Sec
HOA
- Has HOA: No
Location
- Region: Cooper City
Financial & listing details
- Price per square foot: $403/sqft
- Tax assessed value: $627,260
- Annual tax amount: $11,480
- Date on market: 7/14/2026
- Listing terms: All Cash,Conventional,FHA,VA Loan
Estimated market value
$672,400
$639,000 - $706,000
$4,394/mo
Price history
| Date | Event | Price |
|---|---|---|
| 7/28/2026 | Pending sale | $695,000$403/sqft |
Source:  MIAMI #A12053513 Report a problem MIAMI #A12053513 Report a problem | ||
| 7/14/2026 | Listed for sale | $695,000+10.3%$403/sqft |
Source: MIAMI #A12053513 Report a problem | ||
| 5/22/2024 | Sold | $630,000-3.1%$366/sqft |
Source:  BeachesMLS #F10426650 Report a problem BeachesMLS #F10426650 Report a problem | ||
| 4/3/2024 | Price change | $649,900-2.3%$377/sqft |
Source: BeachesMLS #F10426650 Report a problem | ||
| 3/3/2024 | Listed for sale | $664,900+6.2%$386/sqft |
Source: BeachesMLS #F10426650 Report a problem | ||
| 6/30/2022 | Sold | $625,900+1%$363/sqft |
Source: BeachesMLS #F10328589 Report a problem | ||
| 5/23/2022 | Contingent | $619,900$360/sqft |
Source: BeachesMLS #F10328589 Report a problem | ||
| 5/9/2022 | Listed for sale | $619,900+392%$360/sqft |
Source: BeachesMLS #F10328589 Report a problem | ||
| 10/13/1995 | Sold | $126,000+16.7%$73/sqft |
Source: Public Record Report a problem | ||
| 3/1/1992 | Sold | $108,000$63/sqft |
Source: Public Record Report a problem | ||
Public tax history
| Year | Property taxes | Tax assessment |
|---|---|---|
| 2025 | $11,480 +23.1% | $627,260 +21.9% |
| 2024 | $9,326 +3.1% | $514,420 +3% |
| 2023 | $9,045 +243.5% | $499,440 +197.6% |
| 2022 | $2,634 +1.2% | $167,850 +3% |
| 2021 | $2,601 +2.4% | $162,970 +1.4% |
| 2020 | $2,540 +1.6% | $160,720 +2.3% |
| 2019 | $2,499 | $157,110 +1.9% |
| 2018 | $2,499 +2.2% | $154,190 +2.1% |
| 2017 | $2,444 +1.7% | $151,020 +2.4% |
| 2016 | $2,403 +4.1% | $147,530 +0.7% |
| 2015 | $2,308 +1.2% | $146,510 +0.8% |
| 2014 | $2,280 | $145,350 -23.6% |
| 2013 | $2,280 +2.7% | $190,260 +15.2% |
| 2012 | $2,220 +7.1% | $165,190 -9% |
| 2011 | $2,071 -1.3% | $181,570 +34.8% |
| 2010 | $2,099 +6.9% | $134,700 +2.7% |
| 2009 | $1,964 +1.7% | $131,160 +0.1% |
| 2008 | $1,932 -11.5% | $131,030 +3% |
| 2007 | $2,184 -6.3% | $127,220 +2.5% |
| 2006 | $2,331 | $124,120 +3% |
| 2005 | -- | $120,510 +3% |
| 2004 | $2,319 -3.2% | $117,000 +1.9% |
| 2003 | $2,395 +3.2% | $114,820 +2.4% |
| 2002 | $2,322 +3.8% | $112,130 +1.6% |
| 2001 | $2,236 +3% | $110,370 |
| 2000 | $2,171 | -- |
Find assessor info on the county website
Monthly payment
Est. payment
Payment breakdown
Explore the cost of this home by adjusting the details. Changes won't be saved.Climate risks
Neighborhood: 33328
Nearby schools
Schools provided by the listing agent
- Elementary: Cooper City
- Middle: Pioneer
- High: Cooper City
Source: MIAMI. This data may not be complete. We recommend contacting the local school district to confirm school assignments for this home.
Similar homes
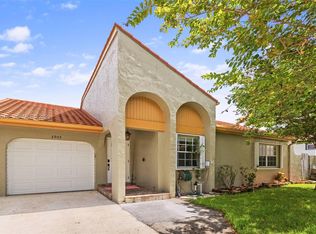
- $669,0003 bd2 ba1.6k sqftCooper Colony Estates Sec, Cooper City, FL 33328For Sale

 MLS ID #A12059119, Gonzalo Baraybar, The Space Brokers LLC. MIAMI
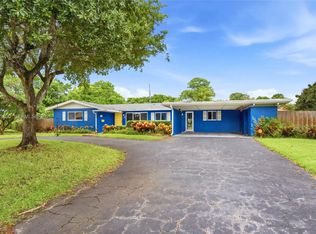
 - $699,0003 bd2 ba1.6k sqftRock Creek Phase Two, Cooper City, FL 33026For Sale
 MLS ID #A12065678, Ruben Cruz LLC, Keller Williams Realty Miami Beach. MIAMI
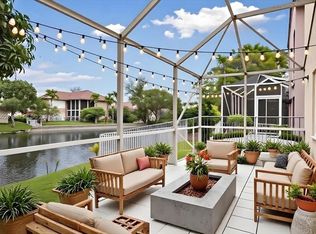
 - $699,9993 bd2 ba2k sqftPlantation Park Third Add, Plantation, FL 33317For Sale
 MLS ID #A12073130, Alessondra Figueiras, The Keyes Company. MIAMI
 - $695,0004 bd3 ba2.2k sqftFairway Cove, Plantation, FL 33324For Sale
 MLS ID #A12050026, Kaden Sheen, Sheen Real Estate Solutions. MIAMI
 - $699,9994 bd3 ba1.8k sqftPlantation Gardens 2nd Se, Plantation, FL 33317For SaleMLS ID #A12066101, Christine Buswell, Coldwell Banker Realty. MIAMI
- $690,0004 bd3 ba1.7k sqftSecond Addn To Starlight, Miami Gardens, FL 33055For SaleMLS ID #A12063680, Yohara Hernandez, My FL Home, LLC.. MIAMI
- $685,0004 bd2 ba2k sqftBoulevard Heights Sec Ten, Pembroke Pines, FL 33023For SaleMLS ID #A12075121, Karen Ryan, The Keyes Company. MIAMI
- $677,9993 bd2 ba1.5k sqftPlantation Park, Plantation, FL 33317For SaleMLS ID #A12059838, Daniela Edwards, Vista Mar Realty Group Inc.. MIAMI
- $690,0003 bd2 ba1.4k sqftLauderdale Golf Estates, Plantation, FL 33317For SaleMLS ID #A11999376, Lourdes Vargas, United Realty Group Inc.. MIAMI
- $750,0004 bd2 ba2.1k sqftPlantation Park Lakesites, Plantation, FL 33317For SaleMLS ID #A12023613, Aileen Peraza, Lively Real Estate. MIAMI
- $633,0003 bd2 ba1.8k sqftSunrise Golf Village Sec, Sunrise, FL 33322For SaleMLS ID #A12037087, Mariana Katzfey, Canvas Real Estate. MIAMI
- $649,0004 bd2 ba1.7k sqftPembroke Ranches, Pembroke Pines, FL 33023For SaleMLS ID #A12033782, Vanessa Gala, AV Capital Advisors, LLC.. MIAMI
- $675,0004 bd2 ba1.7k sqftLawn Acres, Hollywood, FL 33023For SaleMLS ID #A12018389, Damon Penn PA, EXP Realty, LLC.. MIAMI
- $639,9994 bd3 ba2.2k sqftCinnamon Place Iv, Pembroke Pines, FL 33025For SaleMLS ID #A12061952, Edward McGaughey, Keller Williams Dedicated Professionals. MIAMI
- $699,9003 bd3 ba1.5k sqftHallandale, Hallandale Beach, FL 33009For SaleMLS ID #A12005040, Aideline Amaran, My FL Home, LLC.. MIAMI
- $699,0003 bd2 ba1.4k sqftPalm Lakes Sec 1, Hialeah, FL 33014For SaleMLS ID #A12058404, Ariel Lopez, Island Living Realty, LLC. MIAMI
- $660,0003 bd2 ba1.5k sqftHollywood Hills Amen Plat, Hollywood, FL 33021For SaleMLS ID #A12032385, Jonathan Martinez, LPT Realty, LLC. MIAMI
- $619,9003 bd2 ba1.4k sqftOrangebrook Golf Estates, Hollywood, FL 33021For SaleMLS ID #A12050952, Crystal Lai PA, LoKation. MIAMI
- $975,0003 bd2 ba2.1k sqftEmbassy Lakes Phase Ii, Hollywood, FL 33026For SaleMLS ID #A12057365, Adi Gal, Sell It Realty, LLC.. MIAMI
- $699,9904 bd2 ba1.6k sqftLa Paloma, Miami, FL 33168For SaleMLS ID #A12049926, Elizabeth MacCall, A R E A Arise Real Estate Advi. MIAMI
