Skip main navigation
Closed
  • $362,600

    5049 Sandstone Ct SW, Lilburn, GA 30047

    3beds
    1,847sqft
    Single Family Residence, Residential
    Built in 1973
    1.15 Acres Lot
    $362,600 Zestimate®
    $196/sqft
    $2,075 Estimated rent

    Home value

    $362,600

    $330,000 - $399,000

    $2,075/mo

    Zestimate® history
    Loading
    Loading...

    Owner options

    List your home for rent

    $2,075/mo

    Rent Zestimate®

    Find your next renter with Zillow Rental Manager. Plus, with online applications, you can quickly screen prospective tenants – for free.

    Learn more

    $2,075/mo

    Rent Zestimate®

    Refinance and save

    $2,229/mo

    Est. payment

    Refinancing to a lower rate could help reduce your monthly payments and save thousands over the life of the loan.

    See today's rates

    $2,229/mo

    Est. payment

    Explore your selling options

    Work with a Zillow partner agent

    Leverage their expertise and Zillow's premium Showcase listings to get your home seen by more buyers.

    Get started

    List with your own agent

    Get your home in front of millions of buyers by listing it on Zillow.

    Learn how to do it

    Sell it yourself

    Take full control of how buyers see your home on Zillow by listing For Sale by Owner (FSBO).

    List your home

    What's special

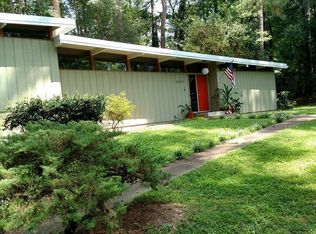
    Meticulously maintained ranch home in the Parkview School District. Home is in a cul-de-sac on a 1.15 acre lot. Beautiful view of the lake in the back yard from almost all rooms in the house. This home will not disappoint. Beautiful kitchen with a view to the family room. Kitchen also has expanded counter space with quartz countertops & beautiful stained cabinets. Enjoy the view of the lake from the expansive deck or screened-in porch, or from the small dock overlooking the lake. Large fenced area in the back yard for pets. After relaxing outside, enjoy a wonderful bath in the bubble tub. Home features 3 bedrooms, 2 baths, family room, separate dining room & living room. Basement has large oversized finished room for a play area, office space or man cave. Basement also features a large unfinished workshop area. Additional Information: New water heater & PCV Valve & garbage disposal – Sept 2022; New Roof 2020; Industrial grade LVP flooring throughout main floor 2020; HVAC system new 2016, serviced 2022; Complete new septic tank & leach field lines in 2018; Irrigation system front & back yard; Termite system & preventative treatment Sept 2022; Gutter guards taken down, cleaned, re-leveled & reattached after new roof was installed; New paint on outside in 2021

    This property is off market, which means it's not currently listed for sale or rent on Zillow. This may be different from what's available on other websites or public sources.

    Zillow last checked:

    Listing updated:

    Listing Provided by:

    Lisa Lewis,

    Century 21 Connect Realty

    Bought with:

    Heath Hunt, 422263

    Keller Williams Realty Atl Partners

    Source: FMLS GA,MLS#: 7141358MLS Logo

    Facts & features

    Interior

    Bedrooms & bathrooms
    • Bedrooms: 3
    • Bathrooms: 2
    • Full bathrooms: 2
    • Main level bathrooms: 2
    • Main level bedrooms: 3
    Primary bedroom
    • Features: Master on Main, Other
    • Level: Master on Main, Other
    Bedroom
    • Features: Master on Main, Other
    Primary bathroom
    • Features: Shower Only
    Dining room
    • Features: Separate Dining Room
    Kitchen
    • Features: Cabinets Stain, Eat-in Kitchen, Solid Surface Counters, View to Family Room
    Heating
    • Central, Forced Air, Natural Gas
    Cooling
    • Attic Fan, Ceiling Fan(s), Central Air, Whole House Fan
    Appliances
    • Included: Dishwasher, Disposal, Electric Oven, Electric Range, ENERGY STAR Qualified Appliances, Gas Water Heater, Microwave, Refrigerator, Self Cleaning Oven
    • Laundry: Laundry Room, Main Level
    Features
    • Entrance Foyer, High Speed Internet
    • Flooring: Carpet, Ceramic Tile, Other
    • Windows: Shutters
    • Basement: Daylight,Exterior Entry,Finished,Interior Entry,Partial
    • Attic: Pull Down Stairs
    • Number of fireplaces: 1
    • Fireplace features: Family Room, Gas Log, Gas Starter, Masonry
    • Common walls with other units/homes: No Common Walls
    Interior area
    • Total structure area: 1,847
    • Total interior livable area: 1,847 sqft
    • Finished area above ground: 1,847
    • Finished area below ground: 582

    Property

    Parking
    • Total spaces: 2
    • Parking features: Attached, Garage, Garage Door Opener, Garage Faces Side, Kitchen Level, Level Driveway
    • Attached garage spaces: 2
    • Has uncovered spaces: Yes
    Accessibility
    • Accessibility features: None
    Features
    • Levels: Two
    • Stories: 2
    • Patio & porch: Deck, Front Porch, Screened
    • Exterior features: None
    • Pool features: None
    • Spa features: None
    • Fencing: Back Yard,Fenced,Wood
    • Has view: Yes
    • View description: Other
    • Waterfront features: Pond, Lake
    • Body of water: None
    Lot
    • Size: 1.15 Acres
    • Features: Back Yard, Cul-De-Sac, Front Yard, Landscaped
    Details
    • Additional structures: None
    • Parcel number: R6075 044
    • Other equipment: Irrigation Equipment
    • Horse amenities: None

    Construction

    Type & style
    • Home type: SingleFamily
    • Architectural style: Ranch
    • Property subtype: Single Family Residence, Residential
    Materials
    • Frame, Stone
    • Foundation: Block
    • Roof: Composition,Shingle
    Condition
    • Resale
    • New construction: No
    • Year built: 1973

    Utilities & green energy

    • Electric: 110 Volts, 220 Volts
    • Sewer: Septic Tank
    • Water: Public
    • Utilities for property: Cable Available, Electricity Available, Natural Gas Available, Phone Available, Water Available
    Green energy
    • Energy efficient items: Appliances
    • Energy generation: None

    Community & neighborhood

    Security
    • Security features: Smoke Detector(s)
    Community
    • Community features: None
    Location
    • Region: Lilburn

    Other

    Other facts
    • Listing terms: 1031 Exchange,Cash,Conventional,FHA,VA Loan
    • Road surface type: Asphalt

    Price history

    DateEventPrice
    12/6/2025Listing removed$405,000-0.6%$219/sqft
    Source: GAMLS #10108278 Report a problem
    2/2/2023Sold$407,500+0.6%$221/sqft
    Source: FMLS GA #7141358 Report a problem
    1/3/2023Pending sale$405,000$219/sqft
    Source: FMLS GA #7141358 Report a problem
    11/30/2022Listed for sale$405,000$219/sqft
    Source: FMLS GA #7141358 Report a problem
    11/15/2022Pending sale$405,000$219/sqft
    Source: FMLS GA #7141358 Report a problem
    11/8/2022Listed for sale$405,000$219/sqft
    Source: GAMLS #10108278 Report a problem

    Public tax history

    Tax history is unavailable.

    Neighborhood: 30047

    Nearby schools

    GreatSchools rating
    Schools provided by the listing agent
    • Elementary: Mountain Park - Gwinnett
    • Middle: Trickum
    • High: Parkview

    Source: FMLS GA. This data may not be complete. We recommend contacting the local school district to confirm school assignments for this home.

    Get a cash offer in 3 minutes
    Find out how much your home could sell for in as little as 3 minutes with a no-obligation cash offer.
    Estimated market value
    $362,600
    Get a cash offer in 3 minutes
    Find out how much your home could sell for in as little as 3 minutes with a no-obligation cash offer.
    Estimated market value
    $362,600