Price reduced!!! Stunning 4-Bedroom Home with Bonus Room in a Vibrant Community: Welcome to this beautifully designed single-family residence, featuring 4 bedrooms, 3 bathrooms, and a versatile bonus room above the garage—suitable for a 5th bedroom, home office, playroom or media room. This home offers open and spacious living areas with soaring 12 and 9' high ceilings, creating an an open atmosphere. Upon entering, you're greeted by a warm foyer that leads to the living room that can also be used as a living room/dining room combination, great for both entertaining and relaxing next to the gas fireplace. The kitchen, thoughtfully placed behind the living room, is a chef's dream. It boasts a breakfast nook, a chef's island, smart appliances, a gas cooktop, built-in oven, and a walk-in pantry. The primary suite is features an en-suite bathroom with dual vanities, a walk-in shower, a garden tub, a private water closet, and a spacious walk-in closet. Designed for modern living, this home is equipped with smart home features that enhance comfort and efficiency. Seller replaced all bedroom carpet with matching wood floors. Seller will leave surround speakers only (not surround equipment) in loft and had wood and iron fence installed to enclose the yard. Nestled in a vibrant community, you'll enjoy access to parks, pools, and ponds, making it a perfect place to call home. Transferrable Builder's Warranty. Potential low Flood Insurance Premium that is transferrable.Don't miss the opportunity to make this stunning residence yours—schedule a showing today!
Closed
Price Unknown
5049 Scotts Bayou Ln, Madisonville, LA 70447
4beds
2,407sqft
Single Family Residence
Built in 2023
-- sqft lot
$406,000 Zestimate®
$--/sqft
$3,135 Estimated rent
Home value
$406,000
$369,000 - $447,000
$3,135/mo
Zestimate® history
Owner options
List your home for rent
$3,135/mo
Rent Zestimate®
Find your next renter with Zillow Rental Manager. Plus, with online applications, you can quickly screen prospective tenants – for free.
$3,135/mo
Rent Zestimate®
Refinance and save
$1,080/mo
Est. payment
Refinancing to a lower rate could help reduce your monthly payments and save thousands over the life of the loan.
$1,080/mo
Est. payment
Explore your selling options
Work with a Zillow partner agent
Leverage their expertise and Zillow's premium Showcase listings to get your home seen by more buyers.
Get startedList with your own agent
Get your home in front of millions of buyers by listing it on Zillow.
Learn how to do itSell it yourself
Take full control of how buyers see your home on Zillow by listing For Sale by Owner (FSBO).
List your homeWhat's special
Primary suiteWalk-in showerGarden tubBuilt-in ovenSpacious walk-in closetEn-suite bathroomDual vanities
Zillow last checked:
Listing updated:
Listed by:
Lisa Ledet 504-289-7363,
KELLER WILLIAMS REALTY 455-0100
Bought with:
Katie Toups
Blue Heron Realty
Source: GSREIN,MLS#: 2464024
Facts & features
Interior
Bedrooms & bathrooms
- Bedrooms: 4
- Bathrooms: 3
- Full bathrooms: 3
Primary bedroom
- Description: Flooring: Wood
- Level: Lower
- Dimensions: 14.1 x 14.8
Bedroom
- Description: Flooring: Wood
- Level: Lower
- Dimensions: 10.6 x 12.10
Bedroom
- Description: Flooring: Wood
- Level: Lower
- Dimensions: 11.2 x 10.7
Bedroom
- Description: Flooring: Wood
- Level: Lower
- Dimensions: 11.1 x 9.11
Primary bathroom
- Description: Flooring: Wood
- Level: Lower
- Dimensions: 10.6 x 10.6
Bathroom
- Description: Flooring: Tile
- Level: Lower
- Dimensions: 7.3 x 5.1
Bathroom
- Description: Flooring: Tile
- Level: Lower
- Dimensions: 7.3 x 5.1
Other
- Level: Lower
- Dimensions: 10.6 x 6.2
Bonus room
- Description: Flooring: Carpet
- Level: Lower
- Dimensions: 13.11 x 15.7
Breakfast room nook
- Description: Flooring: Tile
- Level: Lower
- Dimensions: 11.1 x 8.10
Foyer
- Description: Flooring: Wood
- Level: Lower
- Dimensions: 5.2 x 3.5
Garage
- Level: Lower
- Dimensions: 19.3 x 19.1
Kitchen
- Description: Flooring: Tile
- Level: Lower
- Dimensions: 11.2 X 17.1
Laundry
- Description: Flooring: Tile
- Level: Lower
- Dimensions: 6.3 x 7.10
Living room
- Description: Flooring: Wood
- Level: Lower
- Dimensions: 15.10 x 13.11
Heating
- Central
Cooling
- Central Air, 1 Unit
Appliances
- Included: Cooktop, Dishwasher, Disposal, Microwave, Oven, Refrigerator
Features
- Attic, Ceiling Fan(s), Granite Counters, Pantry, Pull Down Attic Stairs, Stainless Steel Appliances
- Attic: Pull Down Stairs
- Has fireplace: Yes
- Fireplace features: Gas
Interior area
- Total structure area: 2,924
- Total interior livable area: 2,407 sqft
Property
Parking
- Parking features: Garage, Two Spaces, Garage Door Opener
- Has garage: Yes
Features
- Levels: One
- Stories: 1
- Patio & porch: Concrete, Porch
- Exterior features: Fence, Porch
- Pool features: Community
Lot
- Dimensions: 51 x 148.29 x 63 x 147.61
- Features: City Lot, Rectangular Lot
Details
- Parcel number: 140221
- Special conditions: None
Construction
Type & style
- Home type: SingleFamily
- Architectural style: Traditional
- Property subtype: Single Family Residence
Materials
- Brick, HardiPlank Type, Stucco
- Foundation: Slab
- Roof: Asphalt,Shingle
Condition
- Excellent
- Year built: 2023
Details
- Warranty included: Yes
Utilities & green energy
- Sewer: Public Sewer
- Water: Public
Community & HOA
Community
- Features: Pool
- Security: Security System, Closed Circuit Camera(s), Smoke Detector(s)
- Subdivision: Bedico Creek
HOA
- Has HOA: Yes
- HOA fee: $1,080 annually
Location
- Region: Madisonville
Financial & listing details
- Tax assessed value: $378,160
- Date on market: 8/20/2024
Price history
| Date | Event | Price |
|---|---|---|
| 4/4/2025 | Sold | -- |
Source:  GSREIN #2464024 Report a problem GSREIN #2464024 Report a problem | ||
| 1/20/2025 | Pending sale | $399,000$166/sqft |
Source: GSREIN #2464024 Report a problem | ||
| 12/30/2024 | Price change | $399,000-7.2%$166/sqft |
Source: GSREIN #2464024 Report a problem | ||
| 11/9/2024 | Price change | $430,000-0.9%$179/sqft |
Source: GSREIN #2464024 Report a problem | ||
| 9/23/2024 | Price change | $434,000-1.1%$180/sqft |
Source: GSREIN #2464024 Report a problem | ||
| 8/30/2024 | Price change | $439,000-1.3%$182/sqft |
Source: GSREIN #2464024 Report a problem | ||
| 8/20/2024 | Listed for sale | $445,000+11.5%$185/sqft |
Source: GSREIN #2464024 Report a problem | ||
| 12/15/2023 | Sold | -- |
Source:  ROAM MLS #2023006277 Report a problem ROAM MLS #2023006277 Report a problem | ||
| 12/6/2023 | Pending sale | $398,990$166/sqft |
Source: ROAM MLS #2023006277 Report a problem | ||
| 11/10/2023 | Listed for sale | $398,990$166/sqft |
Source: ROAM MLS #2023006277 Report a problem | ||
| 11/7/2023 | Pending sale | $398,990$166/sqft |
Source:  RE/MAX of Louisiana #2402649 Report a problem RE/MAX of Louisiana #2402649 Report a problem | ||
| 11/6/2023 | Contingent | $398,990$166/sqft |
Source: ROAM MLS #2023006277 Report a problem | ||
| 10/13/2023 | Price change | $398,990-5%$166/sqft |
Source: ROAM MLS #2023006277 Report a problem | ||
| 9/6/2023 | Price change | $419,990+2.4%$174/sqft |
Source: ROAM MLS #2023006277 Report a problem | ||
| 8/23/2023 | Price change | $409,990-7.2%$170/sqft |
Source: ROAM MLS #2023006277 Report a problem | ||
| 4/21/2023 | Listed for sale | $441,990$184/sqft |
Source: ROAM MLS #2023006277 Report a problem | ||
Public tax history
| Year | Property taxes | Tax assessment |
|---|---|---|
| 2025 | -- | $37,816 |
| 2024 | $3,625 | $37,816 |
Find assessor info on the county website
Neighborhood: 70447
Nearby homes
- $--4 bd3 ba2.2k sqft8073 Bedico Trail Ln, Madisonville, LA 70447Sold

- $596,0004 bd3 ba2.6k sqft721 Grey Heron Ln, Madisonville, LA 70447Pending
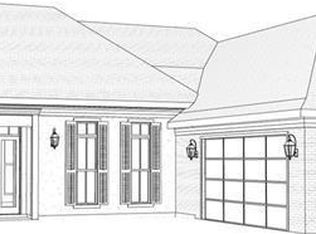
- $566,5004 bd3 ba2.4k sqft749 Grey Heron Ln, Madisonville, LA 70447New Construction
- $--5 bd3 ba1.7k sqftCopy Of 4030 Kelly Lake Ln, Madisonville, LA 70447Off Market
- $344,7005 bd3 ba1.7k sqft4030 Kelly Lake Ln, Madisonville, LA 70447Off Market
- $--5 bd3 ba1.7k sqft4029 Kelly Lake Ln, Madisonville, LA 70447Sold
- $--4 bd2 ba2.3k sqft1145 Audubon Pkwy, Madisonville, LA 70447Sold
- $485,0004 bd3 ba2.3k sqft1141 Audubon Pkwy, Madisonville, LA 70447Off Market
Nearby schools
GreatSchools rating
- 8/10Joseph B. Lancaster Elementary SchoolGrades: 3-6Distance: 4 mi
- 7/10Madisonville Junior High SchoolGrades: 7-8Distance: 6.6 mi
- 9/10Mandeville High SchoolGrades: 9-12Distance: 10.6 mi
Get a cash offer in 3 minutes
Find out how much your home could sell for in as little as 3 minutes with a no-obligation cash offer.
Estimated market value
$406,000
Get a cash offer in 3 minutes
Find out how much your home could sell for in as little as 3 minutes with a no-obligation cash offer.
Estimated market value
$406,000
- Louisiana
- Saint Tammany Parish
- Madisonville
- 70447
- 5049 Scotts Bayou Ln
Nearby cities
Nearby zip codes
Other Madisonville Topics
