Located in the highly desirable 89148 zip code, this spacious 5-bedroom, 3-bath home offers incredible potential on a super-sized lot in a quiet neighborhood with low HOA fees. Featuring a highly functional layout, the home includes one bedroom and full bath conveniently located on the first floor — perfect for guests or multi-generational living.
Originally designed with a large loft, the space has been converted into Bedroom #5, providing even more flexibility for growing households, office space, or hobbies. The property also features a 3-car garage and a large solar system with an affordable monthly payment of just $144.18, helping reduce long-term energy costs.
While the home could benefit from updates and modernization, it offers great bones, generous living spaces, and tremendous upside potential. The home is priced accordingly to reflect the cosmetic improvements needed, creating an excellent opportunity for buyers looking to personalize a home in a prime Southwest Las Vegas location.
Pending
$540,000
5049 Shadow Valley St, Las Vegas, NV 89148
5beds
2,437sqft
Single Family Residence
Built in 2003
6,534 Square Feet Lot
$530,800 Zestimate®
$222/sqft
$23/mo HOA
What's special
Generous living spacesSuper-sized lot
- 57 days |
- 316 |
- 11 |
Likely to sell faster than
Zillow last checked:
Listing updated:
Listed by:
Nguyen P. Wu S.0181811 702-749-7070,
RE/MAX United
Source: LVR,MLS#: 2785546 Originating MLS: Greater Las Vegas Association of Realtors Inc
Originating MLS: Greater Las Vegas Association of Realtors IncFacts & features
Interior
Bedrooms & bathrooms
- Bedrooms: 5
- Bathrooms: 3
- Full bathrooms: 3
Primary bedroom
- Description: Ceiling Light,Upstairs,Walk-In Closet(s)
- Dimensions: 13x16
Bedroom 2
- Description: Ceiling Fan,Ceiling Light,Closet,Downstairs
- Dimensions: 10x13
Bedroom 3
- Description: Ceiling Fan,Ceiling Light,Closet,Upstairs
- Dimensions: 12x11
Bedroom 4
- Description: Ceiling Light,Closet,Upstairs
- Dimensions: 11x12
Bedroom 5
- Description: Ceiling Fan,Ceiling Light,Closet,Upstairs
- Dimensions: 20x14
Kitchen
- Description: Granite Countertops,Tile Flooring,Walk-in Pantry
- Dimensions: 13x14
Heating
- Central, Gas
Cooling
- Central Air, Electric
Appliances
- Included: Built-In Gas Oven, Dryer, Disposal, Microwave, Refrigerator, Washer
- Laundry: Gas Dryer Hookup, Upper Level
Features
- Bedroom on Main Level, Window Treatments
- Flooring: Laminate, Luxury Vinyl Plank, Tile
- Windows: Blinds
- Has fireplace: No
Interior area
- Total structure area: 2,437
- Total interior livable area: 2,437 sqft
Video & virtual tour
Property
Parking
- Total spaces: 3
- Parking features: Attached, Garage, Private
- Attached garage spaces: 3
Features
- Stories: 2
- Patio & porch: Patio
- Exterior features: Patio, Sprinkler/Irrigation
- Fencing: Block,Back Yard
Lot
- Size: 6,534 Square Feet
- Features: Drip Irrigation/Bubblers, Desert Landscaping, Fruit Trees, Landscaped, Synthetic Grass, < 1/4 Acre
Details
- Parcel number: 16330113029
- Zoning description: Single Family
- Horse amenities: None
Construction
Type & style
- Home type: SingleFamily
- Architectural style: Two Story
- Property subtype: Single Family Residence
- Attached to another structure: Yes
Materials
- Roof: Tile
Condition
- Resale
- Year built: 2003
Utilities & green energy
- Sewer: Public Sewer
- Water: Public
Green energy
- Energy efficient items: Solar Panel(s)
Community & HOA
Community
- Subdivision: Section 30 Southwest Assemblage R2-60 70 #4
HOA
- Has HOA: Yes
- Amenities included: None
- Services included: None
- HOA fee: $23 monthly
- HOA name: Shadow Mountain
- HOA phone: 702-433-0149
Location
- Region: Las Vegas
Financial & listing details
- Price per square foot: $222/sqft
- Tax assessed value: $419,020
- Annual tax amount: $2,381
- Date on market: 5/24/2026
- Listing agreement: Exclusive Right To Sell
- Listing terms: Cash,Conventional,FHA,VA Loan
Estimated market value
$530,800
$504,000 - $557,000
$2,789/mo
Price history
| Date | Event | Price |
|---|---|---|
| 6/25/2026 | Pending sale | $540,000$222/sqft |
Source:  LVR #2785546 Report a problem LVR #2785546 Report a problem | ||
| 5/24/2026 | Listed for sale | $540,000+75.3%$222/sqft |
Source: LVR #2785546 Report a problem | ||
| 7/3/2008 | Sold | $308,000-7.4%$126/sqft |
Source: Public Record Report a problem | ||
| 5/1/2008 | Price change | $332,500-2.2%$136/sqft |
Source: Keller Williams Realty #800722 Report a problem | ||
| 3/29/2008 | Price change | $340,000-2.9%$140/sqft |
Source: Keller Williams Realty #800722 Report a problem | ||
| 2/20/2008 | Price change | $350,000-4.3%$144/sqft |
Source: Keller Williams Realty #800722 Report a problem | ||
| 2/11/2008 | Price change | $365,550-3.8%$150/sqft |
Source: Keller Williams Realty #800722 Report a problem | ||
| 1/16/2008 | Price change | $379,900-2.6%$156/sqft |
Source: Keller Williams Realty #800722 Report a problem | ||
| 11/10/2007 | Price change | $389,900-2.4%$160/sqft |
Source: Keller Williams Realty #800722 Report a problem | ||
| 9/29/2007 | Price change | $399,500-2.6%$164/sqft |
Source: Keller Williams Realty #800722 Report a problem | ||
| 9/16/2007 | Price change | $410,000-2.1%$168/sqft |
Source: Keller Williams Realty #800722 Report a problem | ||
| 7/27/2007 | Price change | $418,900-1.9%$172/sqft |
Source: Keller Williams Realty #800722 Report a problem | ||
| 7/3/2007 | Price change | $426,900-1.5%$175/sqft |
Source: Keller Williams Realty #800722 Report a problem | ||
| 6/7/2007 | Price change | $433,500-1.5%$178/sqft |
Source: Keller Williams Realty #800722 Report a problem | ||
| 5/16/2007 | Price change | $440,000-4.1%$181/sqft |
Source: Keller Williams Realty #800722 Report a problem | ||
| 3/20/2007 | Price change | $458,900-3.4%$188/sqft |
Source: Keller Williams Realty #800722 Report a problem | ||
| 3/5/2007 | Price change | $474,900-1.7%$195/sqft |
Source: Owner Report a problem | ||
| 1/23/2007 | Listed for sale | $482,900+121%$198/sqft |
Source: Owner Report a problem | ||
| 2/18/2003 | Sold | $218,464$90/sqft |
Source: Public Record Report a problem | ||
Public tax history
| Year | Property taxes | Tax assessment |
|---|---|---|
| 2026 | $2,383 +3% | $146,657 -1% |
| 2025 | $2,314 +3% | $148,070 +10.6% |
| 2024 | $2,247 +3% | $133,846 +11.5% |
| 2023 | $2,182 +3% | $120,086 +8.5% |
| 2022 | $2,118 +3% | $110,650 +2% |
| 2021 | $2,056 +1.3% | $108,493 +5.3% |
| 2020 | $2,030 +4.8% | $103,047 +8.3% |
| 2019 | $1,937 +6.9% | $95,151 |
| 2018 | $1,812 | $95,151 -0.5% |
| 2017 | $1,812 | $95,655 +13.2% |
| 2016 | $1,812 +0.2% | $84,520 -0.5% |
| 2015 | $1,808 +3.2% | $84,940 +46.5% |
| 2014 | $1,752 | $57,961 |
| 2013 | -- | $57,961 -15% |
| 2012 | -- | $68,229 -0.8% |
| 2011 | -- | $68,771 +0.9% |
| 2010 | -- | $68,181 -26.1% |
| 2009 | -- | $92,295 |
| 2008 | -- | $92,295 -39.1% |
| 2007 | -- | $151,486 -1.6% |
| 2006 | -- | $153,904 +63.2% |
| 2005 | -- | $94,276 +25.5% |
| 2004 | -- | $75,124 |
Find assessor info on the county website
Monthly payment
Est. payment
Payment breakdown
Explore the cost of this home by adjusting the details. Changes won't be saved.Climate risks
Neighborhood: Spring Valley
Nearby schools
GreatSchools rating
- 6/10Abston Sandra B Elementary SchoolGrades: PK-5Distance: 0.5 mi
- 7/10Victoria Fertitta Middle SchoolGrades: 6-8Distance: 0.5 mi
- 3/10Durango High SchoolGrades: 9-12Distance: 3.5 mi
Schools provided by the listing agent
- Elementary: Rogers, Lucille S.,Rogers, Lucille S.
- Middle: Fertitta Frank & Victoria
- High: Sierra Vista High
Source: LVR. This data may not be complete. We recommend contacting the local school district to confirm school assignments for this home.
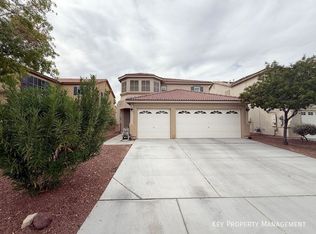
- $552,7004 bd3 ba2.4k sqft5057 Shadow Valley St, Las Vegas, NV 89148Off Market
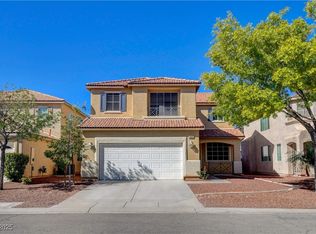
- $463,9003 bd2 ba1.7k sqft5041 Shadow Valley St, Las Vegas, NV 89148Off Market
- $585,0004 bd3 ba2.4k sqft5065 Shadow Valley St, Las Vegas, NV 89148Sold
- $534,9004 bd3 ba2.4k sqft5033 Shadow Valley St, Las Vegas, NV 89148Off Market
- $596,2003 bd2 ba2.4k sqft9901 Shadowgate Ct, Las Vegas, NV 89148Off Market
- $4,5005 bd5 ba2.8k sqft5056 Shadow Palm Ct, Las Vegas, NV 89148For Rent
- $462,8003 bd2 ba1.7k sqft9909 Shadowgate Ct, Las Vegas, NV 89148Off Market
- $717,2003 bd3 ba2.6k sqft5066 Shadow Palm Ct, Las Vegas, NV 89148Off Market
A local agent can set up tours, give advice and negotiate with sellers.
Similar homes
- $550,0004 bd2 ba2.2k sqft8692 Blakely Ct, Las Vegas, NV 89148For Sale
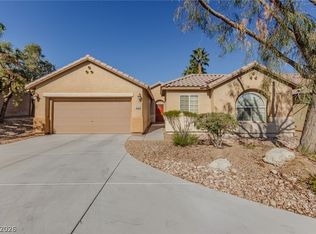 MLS ID #2791999, Nathan Petrosian, Realty ONE Group, Inc. LVR
 - $552,9003 bd3 ba2.5k sqft356 Lakewood Garden Dr, Las Vegas, NV 89148For Sale
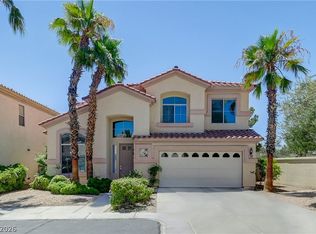 MLS ID #2801145, Jennifer Y. Zirzow, Vertex Realty & Property Manag. LVR
 - $569,9503 bd3 ba2.1k sqft9983 Willowbrook Pond Rd, Las Vegas, NV 89148For Sale
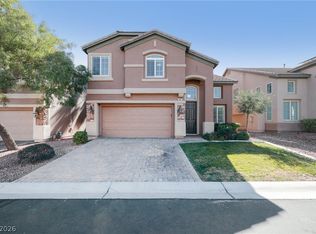 MLS ID #2754875, Cesar D. Espino, Century 21 1st Priority Realty. LVR
 - $490,0004 bd3 ba2.1k sqft9228 Harbin Ave, Las Vegas, NV 89148For Sale
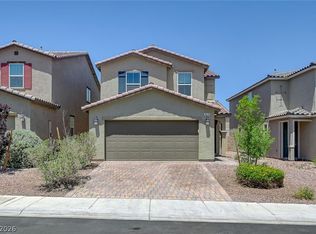 MLS ID #2792919, Edgar Escobedo, First Mutual Realty Group. LVR
 - $534,8884 bd3 ba2.5k sqft9190 W Naples Dr, Las Vegas, NV 89147For SaleMLS ID #2787597, Szebasztian M. Magda, Galindo Group Real Estate. LVR
- $519,9004 bd3 ba2.5k sqft9492 Rainfall Ave, Las Vegas, NV 89147For SaleMLS ID #2797124, Christina Swift, Simply Vegas. LVR
- $614,9994 bd3 ba2.5k sqft5320 Fairbranch Ln, Las Vegas, NV 89135For SaleMLS ID #2798379, John J. Faulis Jr, Vegas Dream Homes Inc. LVR
- $549,0003 bd3 ba2.2k sqft8963 Crystal Lagoon Ct, Las Vegas, NV 89147For SaleMLS ID #2779625, Marisa V. Vincent, Vegas One Realty. LVR
- $640,0005 bd3 ba3.1k sqft8828 La Manga Ave, Las Vegas, NV 89147For SaleMLS ID #2794985, Jason Griggs, Huntington & Ellis, A Real Est. LVR
- $524,9504 bd3 ba1.8k sqft1449 Desert Hills Dr, Las Vegas, NV 89117For SaleMLS ID #2753463, Michael Thomas, Landmark Properties. LVR
- $547,0004 bd3 ba2.7k sqft9840 Chief Sky St, Las Vegas, NV 89178For SaleMLS ID #2782999, Cindy J. Alarcon, United Realty Group. LVR
- $625,0002 bd2 ba1.7k sqft10464 Abisso Dr, Las Vegas, NV 89135For SaleMLS ID #2798150, Heidi L. Williams, Serhant. LVR
- $529,0003 bd3 ba1.9k sqft1052 Brinkman St, Las Vegas, NV 89138For SaleMLS ID #2793023, Tammy Burns-Miuccio, Terra West Management Services. LVR
- $499,9905 bd3 ba2.1k sqft2341 Queen Bee Ct, Las Vegas, NV 89134For SaleMLS ID #2758277, Marcos Perez, Realty ONE Group, Inc. LVR
- $515,0004 bd3 ba2.8k sqft10046 Dancing Lasso Ct, Las Vegas, NV 89178For SaleMLS ID #2774160, Helen E. Riley, Simply Vegas. LVR
- $585,0003 bd3 ba1.9k sqft5871 Lost Valley St, Las Vegas, NV 89113For SaleMLS ID #2786207, Jessica Gibbs, Sphere Real Estate. LVR
- $410,0003 bd3 ba1.7k sqft8995 Leaping Pad Ct, Las Vegas, NV 89148For SaleMLS ID #2782058, Allexandra Glassman, Platinum Real Estate Prof. LVR
- $499,9994 bd4 ba2.3k sqft9419 Rough Slate Ct, Las Vegas, NV 89178For SaleMLS ID #2782250, Yong Shi Tang, Seven Hills Real Estate. LVR
- $499,9004 bd3 ba2.2k sqft7127 Cabarita Ave, Las Vegas, NV 89178For SaleMLS ID #2796780, John Sullivan, Huntington & Ellis, A Real Est. LVR
- $524,9004 bd4 ba2.6k sqft5656 Almocita Ct, Las Vegas, NV 89141For SaleMLS ID #2761166, Rochelle Vannoy, BHHS Nevada Properties. LVR
