A TRUE HIDDEN GEM zoned for OAK MTN SCHOOLS nestled on little OVER AN ACRE OF PROPERTY! Over 3000sf of living space PLUS a DETACHED WORKSHOP with OVER 1700sf heated/cooled space! Ample parking for over 17 VEHICLES or outdoor toys PLUS DESIGNATED RV PARKING complete w/ water, power & sewer hookup! Upon entering the home you will notice the open concept plan, FRESH NEUTRAL PAINT & GLEAMING HARDWOOD FLOORS! NEWLY REMODELED KITCHEN w/ updated appliances including a GAS STOVE, breakfast bar w/ seating for 4 & CUSTOM CABINETS! Around the corner you will find the highly desirable OVERSIZED LAUNDRY ROOM offering EXTRA STORAGE SPACE! The Bedrooms are all sizeable & offer plenty of closet space, as well as UPDATED BATHROOMS. Downstairs houses a LARGE DEN, BONUS RM~used as a 4th Bedroom, CRAFT RM, & FULL BATH.Your favorite spot may be the COVERED BACK DECK where you can enjoy the serenity this unique property offers.Pride of ownership is evident here & seller can't wait to pass that crown to YOU!
Sold for $550,000
$550,000
5049 Shelby Dr, Birmingham, AL 35242
3beds
3,087sqft
Single Family Residence
Built in 1981
1.11 Acres Lot
$592,800 Zestimate®
$178/sqft
$3,224 Estimated rent
Home value
$592,800
$557,000 - $628,000
$3,224/mo
Zestimate® history
Owner options
List your home for rent
$3,224/mo
Rent Zestimate®
Find your next renter with Zillow Rental Manager. Plus, with online applications, you can quickly screen prospective tenants – for free.
$3,224/mo
Rent Zestimate®
Refinance and save
$3,310/mo
Est. payment
Refinancing to a lower rate could help reduce your monthly payments and save thousands over the life of the loan.
$3,310/mo
Est. payment
Explore your selling options
Work with a Zillow partner agent
Leverage their expertise and Zillow's premium Showcase listings to get your home seen by more buyers.
Get startedList with your own agent
Get your home in front of millions of buyers by listing it on Zillow.
Learn how to do itSell it yourself
Take full control of how buyers see your home on Zillow by listing For Sale by Owner (FSBO).
List your homeWhat's special
Large denCovered back deckOutdoor toysCustom cabinetsNewly remodeled kitchenGleaming hardwood floorsFresh neutral paint
Zillow last checked:
Listing updated:
Listed by:
Krista Doss 205-369-4514,
Keller Williams Realty Vestavia
Bought with:
Gusty Gulas
eXp Realty, LLC Central
Source: GALMLS,MLS#: 1362501
Facts & features
Interior
Bedrooms & bathrooms
- Bedrooms: 3
- Bathrooms: 4
- Full bathrooms: 3
- 1/2 bathrooms: 1
Rooms
- Room types: Bedroom, Bonus Room, Den/Family (ROOM), Bathroom, Kitchen, Living/Dining (ROOM), Master Bathroom, Master Bedroom, Office/Study (ROOM)
Primary bedroom
- Level: First
Bedroom 1
- Level: First
Bedroom 2
- Level: First
Primary bathroom
- Level: First
Bathroom 1
- Level: First
Family room
- Level: Basement
Kitchen
- Features: Laminate Counters, Breakfast Bar, Eat-in Kitchen, Pantry
- Level: First
Basement
- Area: 1860
Office
- Level: Basement
Heating
- Natural Gas
Cooling
- Electric, Ceiling Fan(s), Whole House Fan
Appliances
- Included: Dishwasher, Microwave, Stainless Steel Appliance(s), Stove-Gas, Gas Water Heater
- Laundry: Gas Dryer Hookup, Washer Hookup, Main Level, Laundry Room, Laundry (ROOM), Yes
Features
- Recessed Lighting, Workshop (INT), Crown Molding, Smooth Ceilings, Linen Closet, Separate Shower, Tub/Shower Combo, Walk-In Closet(s)
- Flooring: Carpet, Hardwood, Tile
- Doors: Insulated Door, Storm Door(s)
- Windows: Bay Window(s), Window Treatments, Double Pane Windows
- Basement: Full,Partially Finished,Block,Daylight
- Attic: Pull Down Stairs,Yes
- Number of fireplaces: 1
- Fireplace features: Brick (FIREPL), Gas Log, Gas Starter, Family Room, Gas
Interior area
- Total interior livable area: 3,087 sqft
- Finished area above ground: 1,878
- Finished area below ground: 1,209
Property
Parking
- Total spaces: 2
- Parking features: Attached, Basement, Boat, Circular Driveway, Detached, Driveway, Parking (MLVL), RV Access/Parking, Garage Faces Side
- Attached garage spaces: 2
- Has uncovered spaces: Yes
Features
- Levels: One
- Stories: 1
- Patio & porch: Open (PATIO), Covered (DECK), Open (DECK), Deck
- Pool features: None
- Fencing: Fenced
- Has view: Yes
- View description: None
- Waterfront features: No
Lot
- Size: 1.11 Acres
- Features: Acreage, Irregular Lot, Few Trees, Subdivision
Details
- Additional structures: Workshop
- Parcel number: 093060001016.069
- Special conditions: N/A
Construction
Type & style
- Home type: SingleFamily
- Property subtype: Single Family Residence
Materials
- Brick
- Foundation: Basement
Condition
- Year built: 1981
Utilities & green energy
- Electric: Generator
- Sewer: Septic Tank
- Water: Public
Green energy
- Energy efficient items: Power Vent, Thermostat, Ridge Vent
Community & HOA
Community
- Features: Curbs
- Security: Safe Room/Storm Cellar
- Subdivision: Southern Pines
HOA
- Amenities included: Management
- Services included: Maintenance Grounds
- HOA fee: $40 annually
Location
- Region: Birmingham
Financial & listing details
- Price per square foot: $178/sqft
- Tax assessed value: $537,840
- Annual tax amount: $2,003
- Price range: $550K - $550K
- Date on market: 8/11/2023
- Road surface type: Paved
Price history
| Date | Event | Price |
|---|---|---|
| 10/26/2023 | Sold | $550,000-6%$178/sqft |
Source:  GALMLS #1362501 Report a problem GALMLS #1362501 Report a problem | ||
| 10/16/2023 | Contingent | $585,000$190/sqft |
Source: GALMLS #1362501 Report a problem | ||
| 9/24/2023 | Price change | $585,000-2.5%$190/sqft |
Source: GALMLS #1362501 Report a problem | ||
| 9/8/2023 | Price change | $600,000-7.7%$194/sqft |
Source: GALMLS #1362501 Report a problem | ||
| 8/11/2023 | Listed for sale | $650,000+38.7%$211/sqft |
Source: GALMLS #1362501 Report a problem | ||
| 4/29/2015 | Sold | $468,469+76.8%$152/sqft |
Source: Agent Provided Report a problem | ||
| 5/22/2007 | Sold | $265,000$86/sqft |
Source: Public Record Report a problem | ||
Public tax history
| Year | Property taxes | Tax assessment |
|---|---|---|
| 2025 | $2,003 -4.8% | $53,800 +10.4% |
| 2024 | $2,103 +9.8% | $48,720 +9.6% |
| 2023 | $1,914 +14.6% | $44,440 +14.2% |
| 2022 | $1,671 +7.2% | $38,900 +7% |
| 2021 | $1,559 +5.3% | $36,360 +5.1% |
| 2020 | $1,481 +1.7% | $34,580 +1.6% |
| 2019 | $1,456 | $34,020 +7.4% |
| 2017 | $1,456 -9.3% | $31,680 +9% |
| 2015 | $1,605 +32.4% | $29,060 +2% |
| 2014 | $1,212 | $28,480 |
| 2013 | $1,212 -2.1% | $28,480 -2.1% |
| 2012 | $1,239 -0.8% | $29,080 -0.8% |
| 2011 | $1,248 +14.5% | $29,300 +14% |
| 2010 | $1,090 -0.7% | $25,700 -0.7% |
| 2009 | $1,098 +24.8% | $25,880 +23.7% |
| 2007 | $879 +8.8% | $20,920 -89.2% |
| 2005 | $808 +3.5% | $192,900 +3.3% |
| 2004 | $781 | $186,700 |
| 2003 | $781 +15.5% | -- |
| 2002 | $676 | -- |
| 2001 | $676 | -- |
Find assessor info on the county website
Neighborhood: Meadowbrook
Nearby homes
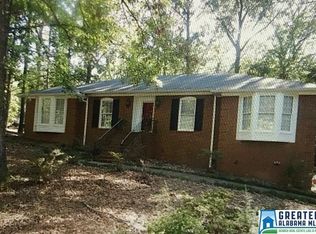
- $391,7003 bd3 ba2.8k sqft5051 Shelby Dr, Birmingham, AL 35242Off Market
- $435,500-- bd2 ba2.2k sqft5011 Mark Trl, Birmingham, AL 35242Off Market
- $405,900-- bd2 ba2.3k sqft5007 Mark Trl, Birmingham, AL 35242Off Market
- $448,400-- bd2 ba3.3k sqft5040 Shelby Dr, Birmingham, AL 35242Off Market
- $372,000-- bd2 ba2.5k sqft5044 Shelby Dr, Birmingham, AL 35242Off Market
- $474,800-- bd3 ba3.5k sqft4014 Meadowood Dr, Birmingham, AL 35242Off Market
- $503,8004 bd4 ba3.6k sqft2505 Meadowood Cir, Birmingham, AL 35242Off Market
- $459,2004 bd3 ba3k sqft2509 Meadowood Cir, Birmingham, AL 35242Off Market
Nearby schools
GreatSchools rating
- 10/10Oak Mt Elementary SchoolGrades: PK-3Distance: 3.1 mi
- 6/10Oak Mt Middle SchoolGrades: 6-8Distance: 3 mi
- 9/10Oak Mt High SchoolGrades: 9-12Distance: 4.1 mi
Schools provided by the listing agent
- Elementary: Oak Mountain
- Middle: Oak Mountain
- High: Oak Mountain
Source: GALMLS. This data may not be complete. We recommend contacting the local school district to confirm school assignments for this home.
Get a cash offer in 3 minutes
Find out how much your home could sell for in as little as 3 minutes with a no-obligation cash offer.
Estimated market value
$592,800
Get a cash offer in 3 minutes
Find out how much your home could sell for in as little as 3 minutes with a no-obligation cash offer.
Estimated market value
$592,800
- Alabama
- Shelby County
- Birmingham
- 35242
- Meadowbrook
- 5049 Shelby Dr
Nearby cities
Nearby neighborhoods
Nearby zip codes
Other Birmingham Topics
